
5969 Manchester Road, Akron, OH 44319
Local realty services provided by:ERA Real Solutions Realty
Listed by: theodore j czalkiewicz, asa a cox
Office: glasshouse realty group, llc.
MLS#:5262174
Source:OH_NORMLS
Price summary
- Price:$174,900
- Price per sq. ft.:$83.29
About this home
Bring your vision to life with this 3 bedroom, 1 bath home nestled on nearly 2 acres of beautiful property! Offering a wonderful opportunity to add your personal touches and build equity, this home features spacious rooms throughout and plenty of potential to make it truly your own. Step outside and enjoy the large, scenic backyard, offering ample space for outdoor entertaining, gardening, recreation, or future expansion. The detached 2 car garage, complete with heating and cooling, is an added bonus and the perfect space for car enthusiasts, hobbyists, or anyone in need of a comfortable workshop. Looking for even more potential? The unfinished basement provides additional space and endless possibilities to customize to your needs.
With its generous acreage, versatile garage space, and room to grow, this property offers an exciting opportunity for homeowners looking to create something special. Priced to sell, this is one you won't want to miss! Call today to schedule your private showing and explore all the possibilities this property has to offer!...
Contact an agent
Home facts
- Year built:1947
- Listing ID #:5262174
- Added:1 day(s) ago
- Updated:November 20, 2026 at 01:51 AM
Rooms and interior
- Bedrooms:3
- Total bathrooms:1
- Full bathrooms:1
- Rooms Total:6
- Kitchen Description:Dishwasher, Range, Refrigerator
- Basement:Yes
- Basement Description:Full, Unfinished
- Living area:2,100 sq. ft.
Heating and cooling
- Cooling:Central Air
- Heating:Forced Air, Gas
- Central air:Yes
Structure and exterior
- Roof:Asphalt, Fiberglass
- Year built:1947
- Building area:2,100 sq. ft.
- Lot area:1.95 Acres
- Architectural Style:Bungalow
- Construction Materials:Aluminium Siding
- Levels:2 Stories, 2 Story
Utilities
- Water:Well
- Sewer:Septic Tank
Finances and disclosures
- Price:$174,900
- Price per sq. ft.:$83.29
- Tax amount:$3,177 (2025)
Features and amenities
- Appliances:Dishwasher, Range, Refrigerator, Washer
- Laundry features:Dryer, Washer
Parking
- Parking description:Detached, Garage
- Garage:Yes
- Garage spaces:2

New listings near 5969 Manchester Road
- New
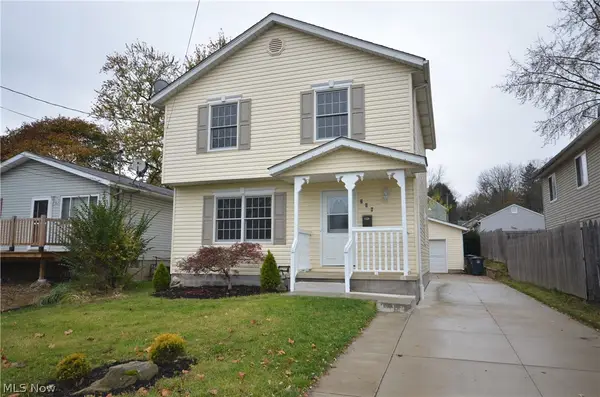 $198,700Active3 beds 2 baths1,200 sq. ft.
296 Alpha Avenue, Akron, OH 44312
MLS# 5261247Listed by: COMMONWEALTH PROPERTIES, INC. - New
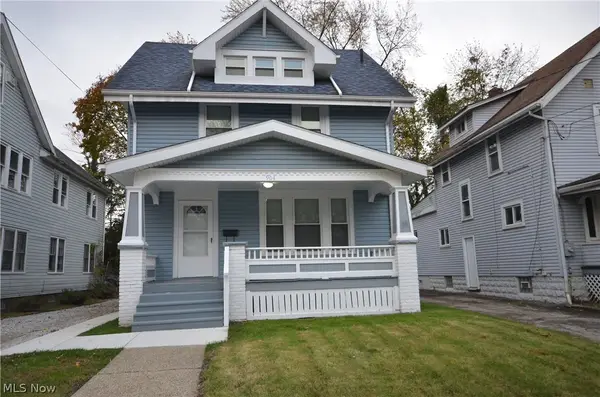 $134,700Active4 beds 1 baths1,785 sq. ft.
904 Delia Avenue, Akron, OH 44320
MLS# 5261259Listed by: COMMONWEALTH PROPERTIES, INC. - New
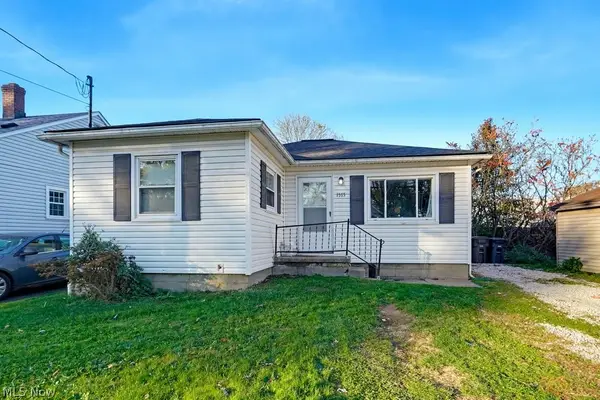 $119,900Active3 beds 1 baths948 sq. ft.
1575 Salem Avenue, Akron, OH 44306
MLS# 5262069Listed by: XRE - New
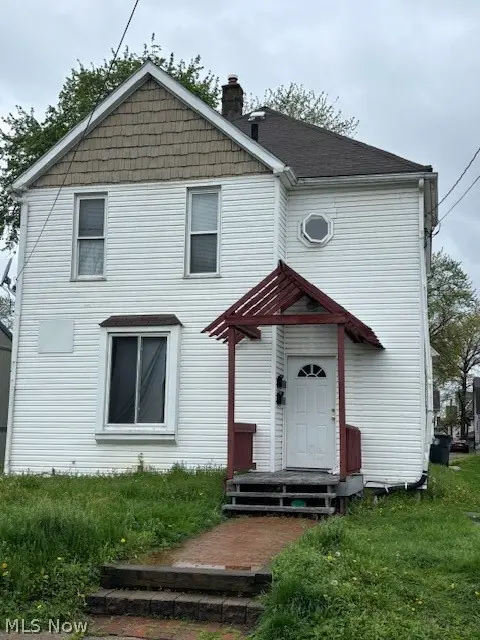 $205,000Active6 beds 2 baths2,226 sq. ft.
450 Allyn Street, Akron, OH 44304
MLS# 5262166Listed by: LPT REALTY - New
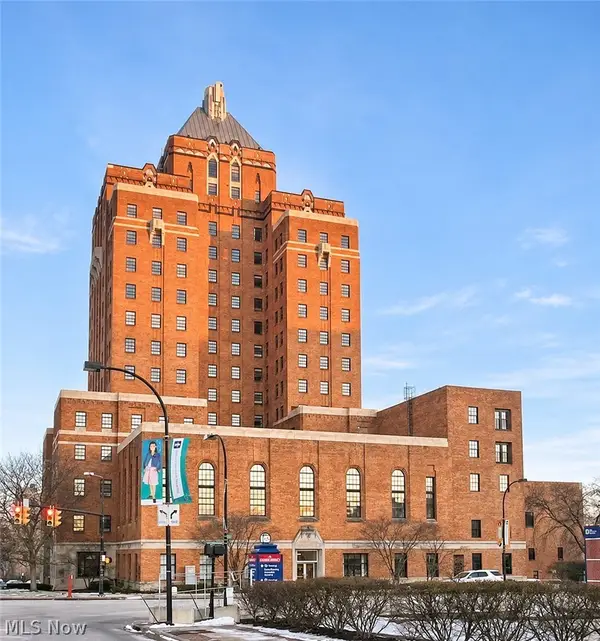 $235,877Active2 beds 2 baths
1 Canal Square Plaza #304, Akron, OH 44308
MLS# 5249234Listed by: TESTA REAL ESTATE GROUP - New
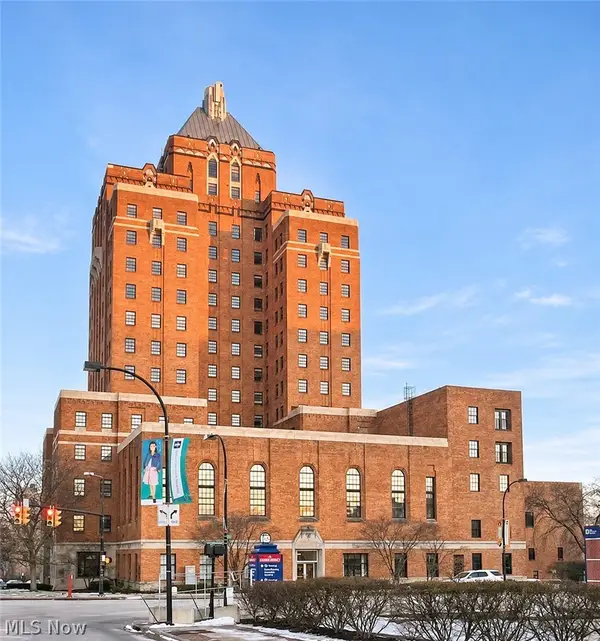 $237,601Active2 beds 2 baths
1 Canal Square Plaza #306, Akron, OH 44308
MLS# 5252441Listed by: TESTA REAL ESTATE GROUP - New
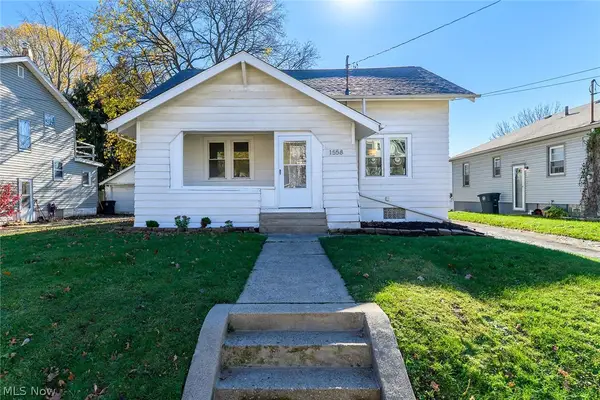 $159,900Active3 beds 2 baths1,320 sq. ft.
1558 Hillside Terrace, Akron, OH 44305
MLS# 5262018Listed by: RE/MAX TRENDS REALTY - New
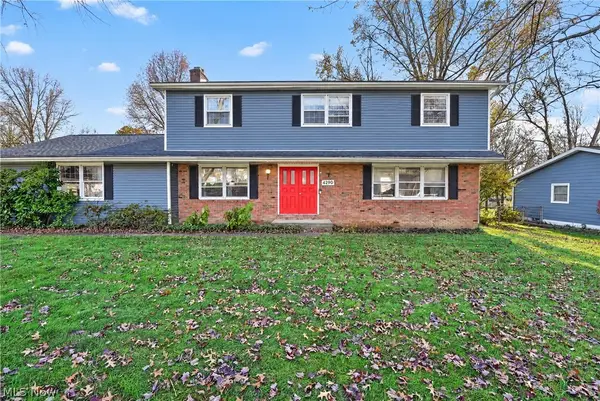 $379,000Active4 beds 3 baths2,016 sq. ft.
4290 Ridgewood Road, Akron, OH 44321
MLS# 5262093Listed by: M. C. REAL ESTATE - New
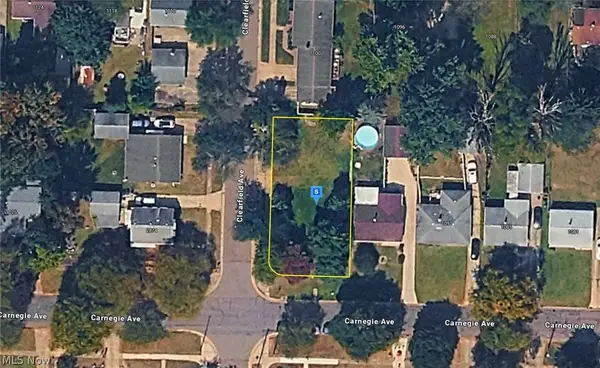 $34,999Active0.17 Acres
1101 Carnegie Avenue, Akron, OH 44314
MLS# 5262102Listed by: PLATLABS, LLC


Protect your home and budget from life's surprises with an Assurant Home Warranty, backed by a partner that supports you through every step of homeownership. Explore Plans.
© 2023 - 2026 ERA Franchise Systems LLC. All rights reserved. ERA Franchise Systems LLC fully supports the principles of the Fair Housing Act and the Equal Opportunity Act. ERA, ERA Real Estate powered, and their respective logos are registered service marks of ERA Franchise Systems LLC. Each office is independently owned and operated.