
602 Blaine Avenue, Akron, OH 44310
Local realty services provided by:ERA Real Solutions Realty
Listed by: jessica nader
Office: re/max crossroads properties
MLS#:5235038
Source:OH_NORMLS
Price summary
- Price:$99,900
- Price per sq. ft.:$81.35
About this home
Great opportunity for either owner occupant or investment. This property offers a very central location and lots of charm. The home boasts roughly 900 square feet, two bedrooms (optional third in basement), two full baths and partially finished basement. The floor plan is spacious on the first level including kitchen with newer cabinetry and countertops, formal dining room space that adjoins to the living room. Beautiful natural woodwork and shoe moldings throughout with nine feet ceilings. Two bedrooms share full baths on main level. Lower level offers a partially finished basement with optional third bedroom and full bath. Workable laundry space with lots of storage. Updates include new hot water tank, newer vinyl windows, 80% efficiency furnace and updated electrical panel. Exterior features include private backyard, detached one car garage and lovely front porch. All within minutes of highway access, the valley & downtown along with many amenities. Call/text for your private tour today!...
Contact an agent
Home facts
- Year built:1924
- Subdivision & Development:Brumbaugh Farm
- Listing ID #:5235038
- Added:55 day(s) ago
- Updated:October 03, 2026 at 08:27 AM
Rooms and interior
- Bedrooms:2
- Total bathrooms:2
- Full bathrooms:2
- Rooms Total:5
- Kitchen Description:Range, Refrigerator
- Basement:Yes
- Basement Description:Partially Furnished
- Living area:1,228 sq. ft.
Heating and cooling
- Cooling:Window Units
- Heating:Forced Air, Gas
Structure and exterior
- Roof:Asphalt, Fiberglass
- Year built:1924
- Building area:1,228 sq. ft.
- Lot area:0.12 Acres
- Architectural Style:Bungalow
- Construction Materials:Cedar
- Levels:1 Story, 1 Story
Utilities
- Water:Public
- Sewer:Public Sewer
Finances and disclosures
- Price:$99,900
- Price per sq. ft.:$81.35
- Tax amount:$1,195 (2025)
Features and amenities
- Appliances:Range, Refrigerator, Washer
- Laundry features:Dryer, Washer
- Amenities:Smoke Detectors
Parking
- Parking description:Detached, Driveway, Garage, Paved
- Garage:Yes
- Garage spaces:1

New listings near 602 Blaine Avenue
- New
 $549,900Active4 beds 3 baths3,557 sq. ft.
481 Lake Of The Woods Boulevard, Akron, OH 44333
MLS# 5248489Listed by: RE/MAX CROSSROADS PROPERTIES - New
 $454,000Active3 beds 2 baths1,500 sq. ft.
S/L 46 Park N Avenue, Akron, OH 44313
MLS# 5250002Listed by: TESTA REAL ESTATE GROUP - New
 $436,000Active3 beds 3 baths1,791 sq. ft.
S/L 6 Sunrise View Drive, Akron, OH 44313
MLS# 5250004Listed by: TESTA REAL ESTATE GROUP - New
 $434,000Active3 beds 3 baths1,925 sq. ft.
S/L 5 Sunrise View Drive, Akron, OH 44313
MLS# 5250007Listed by: TESTA REAL ESTATE GROUP - New
 $407,000Active3 beds 2 baths1,450 sq. ft.
S/L 4 Sunrise View Drive, Akron, OH 44313
MLS# 5250013Listed by: TESTA REAL ESTATE GROUP - New
 $441,000Active3 beds 2 baths1,500 sq. ft.
S/L 3 Sunrise View Drive, Akron, OH 44313
MLS# 5250015Listed by: TESTA REAL ESTATE GROUP - New
 $441,000Active3 beds 2 baths189 sq. ft.
S/L 2 Sunrise View Drive, Akron, OH 44313
MLS# 5250016Listed by: TESTA REAL ESTATE GROUP - New
 $407,000Active3 beds 2 baths
S/L 1 Sunrise View Drive, Akron, OH 44313
MLS# 5250018Listed by: TESTA REAL ESTATE GROUP - New
 $499,000Active4 beds 3 baths2,084 sq. ft.
S/L 8 Sunrise View Drive, Akron, OH 44313
MLS# 5250023Listed by: TESTA REAL ESTATE GROUP - New
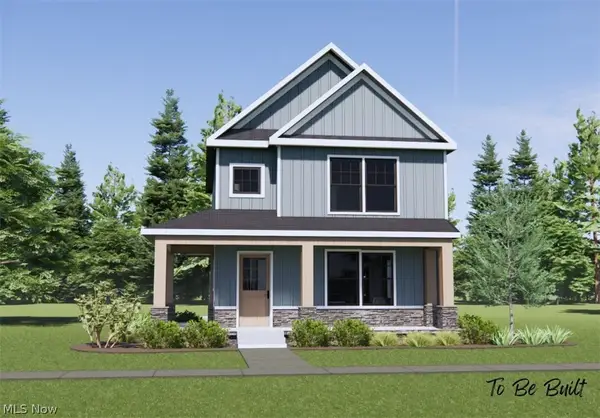 $432,000Active3 beds 2 baths
S/L 43 Park Avenue, Akron, OH 44320
MLS# 5250274Listed by: TESTA REAL ESTATE GROUP


Protect your home and budget from life's surprises with an Assurant Home Warranty, backed by a partner that supports you through every step of homeownership. Explore Plans.
© 2023 - 2026 ERA Franchise Systems LLC. All rights reserved. ERA Franchise Systems LLC fully supports the principles of the Fair Housing Act and the Equal Opportunity Act. ERA, ERA Real Estate powered, and their respective logos are registered service marks of ERA Franchise Systems LLC. Each office is independently owned and operated.