
634 N Hawkins Avenue, Akron, OH 44313
Local realty services provided by:ERA Real Solutions Realty
Listed by: sandor sundem
Office: lokal real estate, llc.
MLS#:5251719
Source:OH_NORMLS
Price summary
- Price:$225,000
- Price per sq. ft.:$125.56
About this home
Welcome home to 634 N Hawkins Avenue. This 3 bedroom, 2 bath ranch in Akron offers easy one-floor living in a home that has already been updated. The whole house was remodeled a few years ago, including the flooring, kitchen, and both bathrooms, so you get a fresh, modern feel without taking on a major project.
The main level is easy to live in, with three bedrooms and two full baths on one floor, including a private master bath. Outside, the patio is a good spot for grilling, morning coffee, or evenings outdoors. Downstairs, the partially finished basement gives you extra space to work with. Use it as a rec room, home office, gym, or hobby area, and finish the rest to fit your needs. An attached garage keeps you out of the weather and gives you secure parking and storage.
The big-ticket items are also taken care of. A newer furnace, hot water tank, and electric panel mean fewer surprises and lower maintenance costs for years to come.
Whether you're a first-time buyer, downsizing, or looking for a low-maintenance home, this ranch checks the boxes. Ranch layout. Remodeled. Updated mechanicals. Attached garage. Room to grow.
Schedule your showing today!...
Contact an agent
Home facts
- Year built:1961
- Subdivision & Development:Park Heights Estate #8
- Listing ID #:5251719
- Added:1 day(s) ago
- Updated:October 09, 2026 at 02:57 AM
Rooms and interior
- Bedrooms:3
- Total bathrooms:2
- Full bathrooms:2
- Rooms Total:6
- Basement:Yes
- Basement Description:Full, Partially Furnished
- Living area:1,792 sq. ft.
Heating and cooling
- Cooling:Central Air
- Heating:Forced Air
- Central air:Yes
Structure and exterior
- Roof:Asphalt, Shingle
- Year built:1961
- Building area:1,792 sq. ft.
- Lot area:0.17 Acres
- Architectural Style:Ranch
- Construction Materials:Brick
- Levels:1 Story
Utilities
- Water:Public
- Sewer:Public Sewer
Finances and disclosures
- Price:$225,000
- Price per sq. ft.:$125.56
- Tax amount:$4,229 (2025)
Parking
- Parking description:Attached, Driveway, Garage
- Garage:Yes
- Garage spaces:2

New listings near 634 N Hawkins Avenue
- New
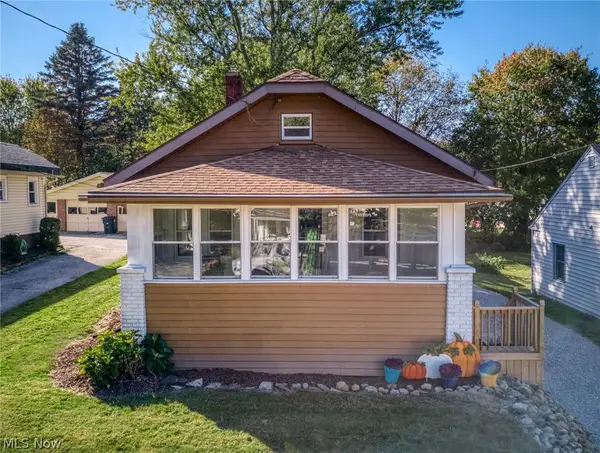 $189,000Active3 beds 1 baths1,123 sq. ft.
720 Utica Avenue, Akron, OH 44312
MLS# 5251789Listed by: BERKSHIRE HATHAWAY HOMESERVICES STOUFFER REALTY - New
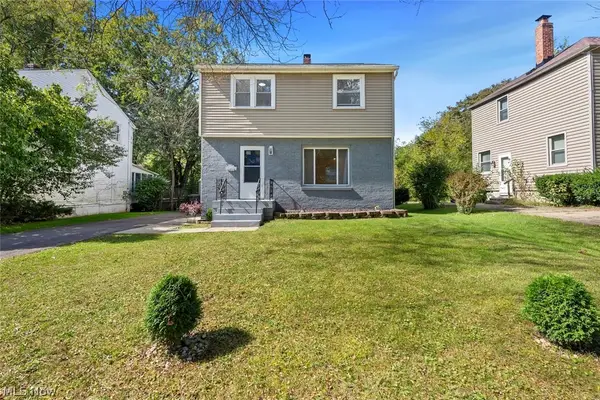 $164,900Active3 beds 2 baths1,176 sq. ft.
1184 Orlando Avenue, Akron, OH 44320
MLS# 5251587Listed by: KELLER WILLIAMS CITYWIDE - New
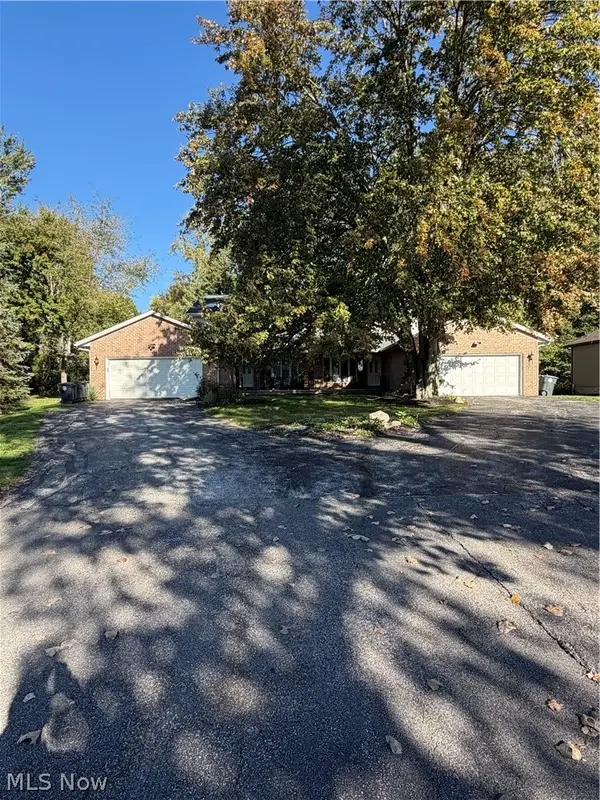 $524,950Active4 beds 4 baths3,608 sq. ft.
453-455 S Frank Boulevard, Akron, OH 44313
MLS# 5250649Listed by: BERKSHIRE HATHAWAY HOMESERVICES STOUFFER REALTY - New
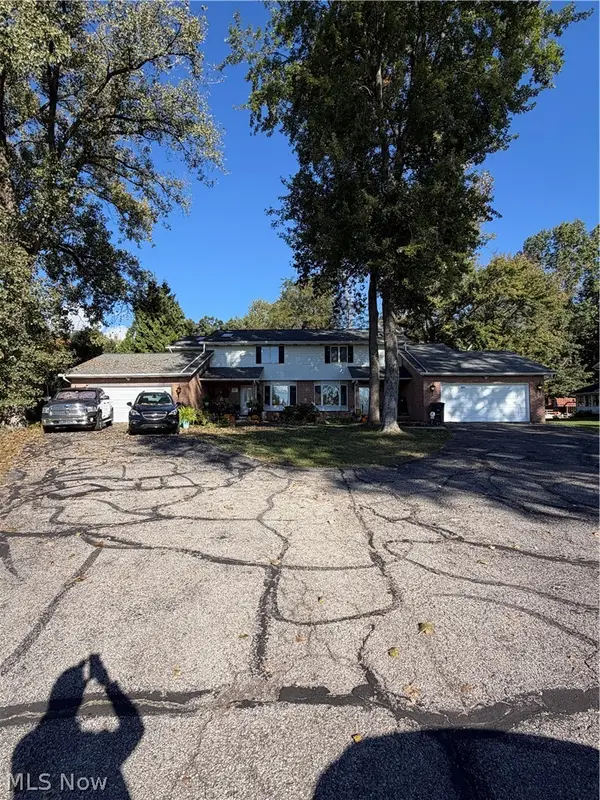 $522,950Active4 beds 4 baths3,400 sq. ft.
473-475 S Frank Boulevard, Akron, OH 44313
MLS# 5250654Listed by: BERKSHIRE HATHAWAY HOMESERVICES STOUFFER REALTY - New
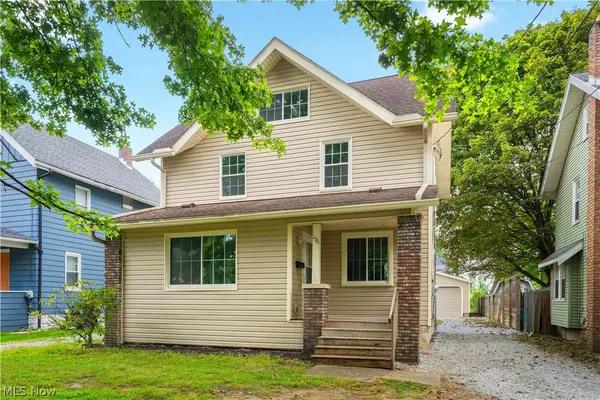 $159,900Active4 beds 1 baths1,501 sq. ft.
156 E Mapledale Avenue, Akron, OH 44301
MLS# 5251444Listed by: RE/MAX CROSSROADS PROPERTIES - New
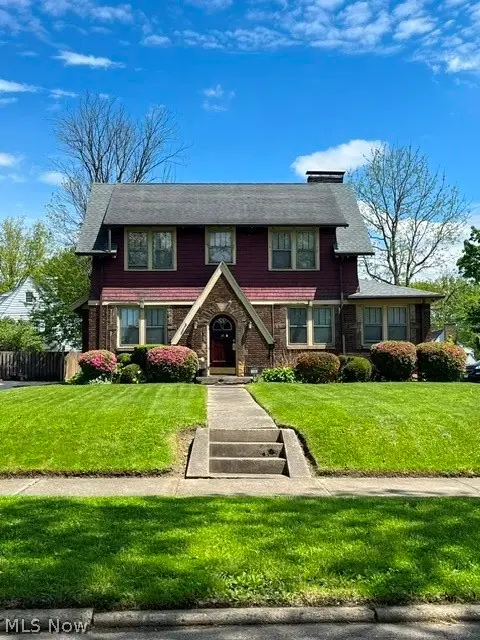 $195,000Active4 beds 3 baths1,978 sq. ft.
501 Mineola Avenue, Akron, OH 44320
MLS# 5251640Listed by: BERKSHIRE HATHAWAY HOMESERVICES STOUFFER REALTY - New
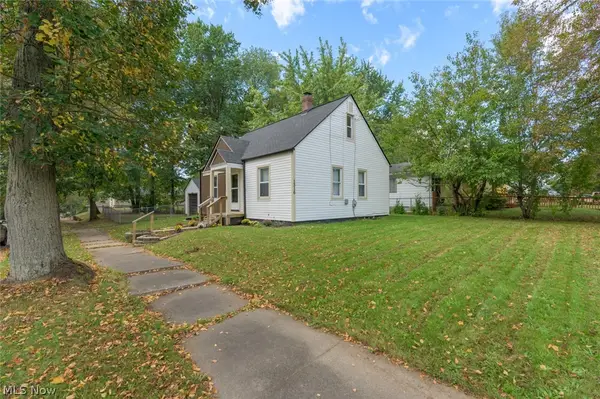 $145,000Active3 beds 2 baths1,008 sq. ft.
1316 Ottawa Avenue, Akron, OH 44305
MLS# 5241694Listed by: PATHWAY REAL ESTATE - Open Sat, 12 to 2pmNew
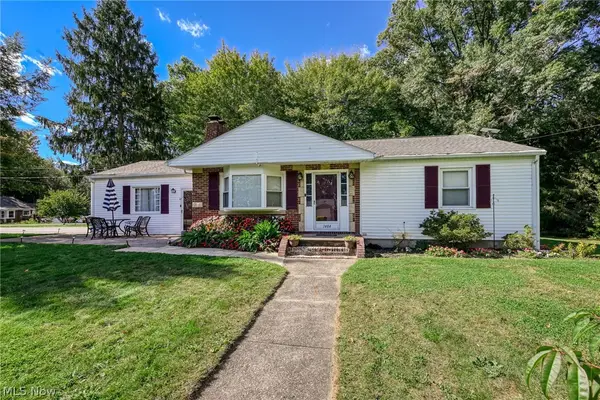 $225,000Active2 beds 2 baths1,002 sq. ft.
1484 Elm Grove Avenue, Akron, OH 44312
MLS# 5250432Listed by: EXP REALTY, LLC. - New
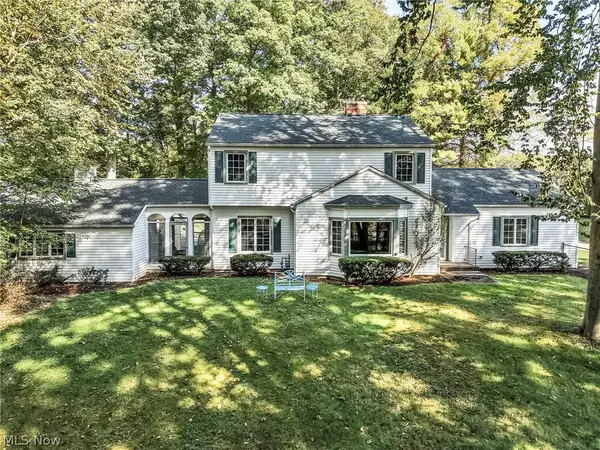 $685,000Active5 beds 3 baths2,370 sq. ft.
3583 W. Bath Rd., Akron, OH 44333
MLS# 5250823Listed by: RE/MAX OASIS DREAM HOMES


Protect your home and budget from life's surprises with an Assurant Home Warranty, backed by a partner that supports you through every step of homeownership. Explore Plans.
© 2023 - 2026 ERA Franchise Systems LLC. All rights reserved. ERA Franchise Systems LLC fully supports the principles of the Fair Housing Act and the Equal Opportunity Act. ERA, ERA Real Estate powered, and their respective logos are registered service marks of ERA Franchise Systems LLC. Each office is independently owned and operated.