
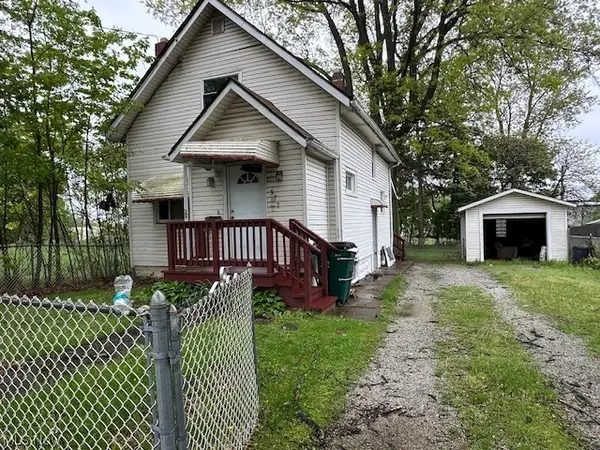
674-676 Carlysle Street, Akron, OH 44310
Local realty services provided by:ERA Real Solutions Realty
Listed by: mike love
Office: great move realty
MLS#:5225143
Source:OH_NORMLS
Price summary
- Price:$175,000
- Price per sq. ft.:$60.22
About this home
Great income opportunity in this nicely updated, side by side duplex! Currently it's fully occupied and bringing in $1,770 per month. Each unit is over 1,400 square feet! The 674 unit features 3 beds and 1.5 baths and 676 has 2 beds with 1.5 baths. Updates include: double pane vinyl windows, vinyl siding, newer roof (2023), new LVP flooring (2024), carpet (2024) and paint (2024). Separated gas and electric utilities (owner pays water/trash/sewer). Hot water tanks new in 2023 and 2024. Located in Akron's International District and is just minutes from route 8 and downtown Akron. All pics of interior are from 674 side. 676 side is similarly updated. Call your favorite Realtor and add this to your rental portfolio today!
Contact an agent
Home facts
- Year built:1883
- Subdivision & Development:G & P
- Listing ID #:5225143
- Added:90 day(s) ago
- Updated:October 07, 2026 at 02:35 PM
Rooms and interior
- Bedrooms:5
- Total bathrooms:4
- Full bathrooms:2
- Half bathrooms:2
- Rooms Total:12
- Kitchen Description:Range, Refrigerator
- Basement:Yes
- Basement Description:Full, Unfinished
- Living area:2,906 sq. ft.
Heating and cooling
- Heating:Forced Air, Gas
Structure and exterior
- Roof:Asphalt, Fiberglass
- Year built:1883
- Building area:2,906 sq. ft.
- Lot area:0.12 Acres
- Construction Materials:Vinyl Siding
- Levels:2 Stories, 2 Story
Utilities
- Water:Public
- Sewer:Public Sewer
Finances and disclosures
- Price:$175,000
- Price per sq. ft.:$60.22
- Tax amount:$1,729 (2025)
Features and amenities
- Appliances:Range, Refrigerator

New listings near 674-676 Carlysle Street
- New
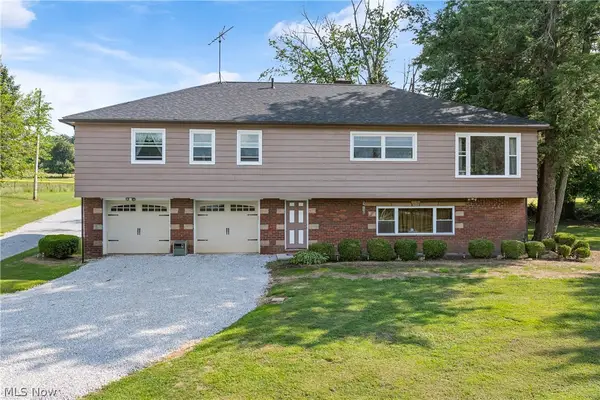 $384,900Active3 beds 2 baths2,606 sq. ft.
988 E Turkeyfoot Lake Road, Akron, OH 44312
MLS# 5251135Listed by: RE/MAX EDGE REALTY - New
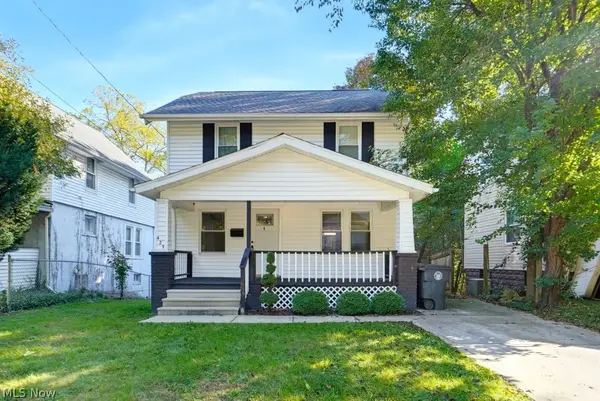 $220,000Active4 beds 2 baths1,906 sq. ft.
425 Barwell Street, Akron, OH 44303
MLS# 5250419Listed by: SELLING OHIO LLC - New
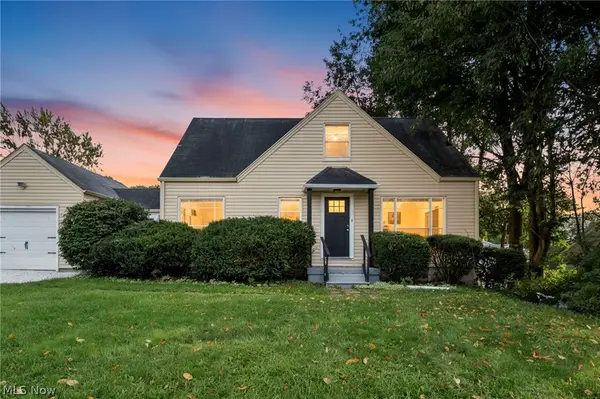 $209,900Active3 beds 1 baths1,727 sq. ft.
824 E Waterloo Road, Akron, OH 44306
MLS# 5250333Listed by: REAL OF OHIO - New
 $160,000Active2 beds 1 baths940 sq. ft.
361 Lessig Avenue, Akron, OH 44312
MLS# 5250529Listed by: KAUFMAN REALTY & AUCTION, LLC. - New
 $108,900Active5 beds 2 baths1,272 sq. ft.
1372 Andrus Street, Akron, OH 44301
MLS# 5250657Listed by: RE/MAX CROSSROADS PROPERTIES - New
 $849,000Active3 beds 3 baths3,034 sq. ft.
333 N Portage Path, Akron, OH 44303
MLS# 5250701Listed by: KELLER WILLIAMS CHERVENIC RLTY - New
 $155,000Active3 beds 1 baths880 sq. ft.
375 Pauline, Akron, OH 44312
MLS# 5250986Listed by: HARVEST HOME REALTY, CORP. - New
 $150,000Active6 beds 2 baths2,258 sq. ft.
1248 Pondview, Akron, OH 44305
MLS# 5251010Listed by: RE/MAX MARKET SOLUTIONS - New
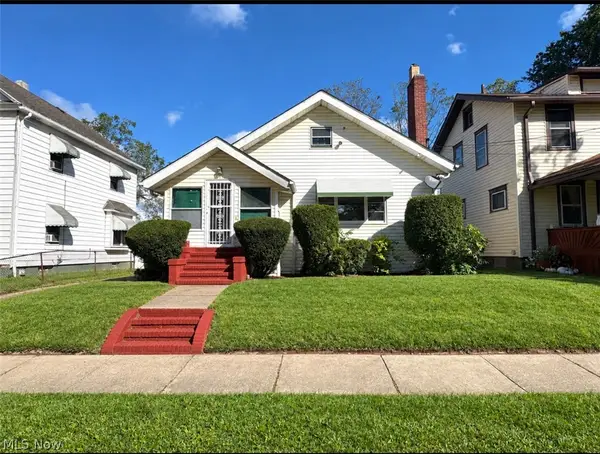 $129,999Active2 beds 2 baths
695 Lafollette Street, Akron, OH 44306
MLS# 5250958Listed by: KEY REALTY - New
 $85,000Active2 beds 2 baths1,070 sq. ft.
377 Talbot Avenue, Akron, OH 44306
MLS# 5250677Listed by: LPT REALTY


Protect your home and budget from life's surprises with an Assurant Home Warranty, backed by a partner that supports you through every step of homeownership. Explore Plans.
© 2023 - 2026 ERA Franchise Systems LLC. All rights reserved. ERA Franchise Systems LLC fully supports the principles of the Fair Housing Act and the Equal Opportunity Act. ERA, ERA Real Estate powered, and their respective logos are registered service marks of ERA Franchise Systems LLC. Each office is independently owned and operated.