
70 White Pond Drive, Akron, OH 44313
Local realty services provided by:ERA Real Solutions Realty
Listed by: jacob j coker
Office: keller williams chervenic rlty
MLS#:5251105
Source:OH_NORMLS
Price summary
- Price:$525,000
- Price per sq. ft.:$146.81
About this home
An exquisite brick tudor that mixes old world charm with some modern updates in a very desirable neighborhood in West Akron. This Kemppel built home features almost 3600 square feet, with astonishing grounds that continue to win Beautification Awards for the landscaping. Enjoy the private yard from the brick patio and outdoor fireplace. Inside, the charm is endless with 5 fireplaces, natural woodwork, wood and slate floors, and tons of space. A giant great room features 2 fireplaces, huge windows, and wood floors. There is a formal living room with a fireplace, as well as a family room with a fireplace and a wet bar, and a rec room all on the first floor. There are also 3 bedrooms, and a newly remodeled full bath w/ walk in shower on the first floor. The recently updated kitchen has granite counters, stainless steel appliances, and opens to a formal dining room... with a fireplace. A first floor laundry, powder room, and a foyer with large coat closet round out the first floor. The entire second floor is a 35x19 master suite with newer flooring, that opens to a roof area that is ideal for outdoor peace and quiet. The slate roof was professionally restored in 2025 by a craftsman, and all three flat roof have been replaced. This amazing home features a newer tankless hot water heater, multiple furnaces (the main recently added), attached garage, some stained glass windows, and so much more....
Contact an agent
Home facts
- Year built:1948
- Subdivision & Development:Wpp
- Listing ID #:5251105
- Added:1 day(s) ago
- Updated:October 21, 2026 at 02:51 AM
Rooms and interior
- Bedrooms:4
- Total bathrooms:3
- Full bathrooms:2
- Half bathrooms:1
- Rooms Total:10
- Kitchen Description:Dishwasher, Disposal, Microwave, Range, Refrigerator
- Basement:Yes
- Living area:3,576 sq. ft.
Heating and cooling
- Cooling:Central Air
- Heating:Baseboard, Electric, Fireplaces, Forced Air, Gas
- Central air:Yes
Structure and exterior
- Roof:Slate
- Year built:1948
- Building area:3,576 sq. ft.
- Lot area:0.46 Acres
- Architectural Style:Tudor
- Construction Materials:Brick
- Exterior Features:Patio
- Levels:2 Story
Utilities
- Water:Public
- Sewer:Public Sewer
Finances and disclosures
- Price:$525,000
- Price per sq. ft.:$146.81
- Tax amount:$8,022 (2025)
Features and amenities
- Appliances:Dishwasher, Disposal, Microwave, Range, Refrigerator
Parking
- Parking description:Attached, Driveway, Garage
- Garage:Yes
- Garage spaces:2

New listings near 70 White Pond Drive
- New
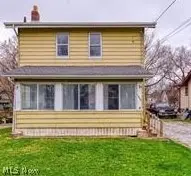 $106,900Active3 beds 1 baths1,176 sq. ft.
1057 Joy Avenue, Akron, OH 44306
MLS# 5254371Listed by: CENTURY 21 WILBUR REALTY - New
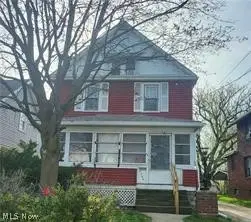 $113,500Active4 beds 1 baths1,386 sq. ft.
2058 16th Sw Street, Akron, OH 44314
MLS# 5254418Listed by: CENTURY 21 WILBUR REALTY - New
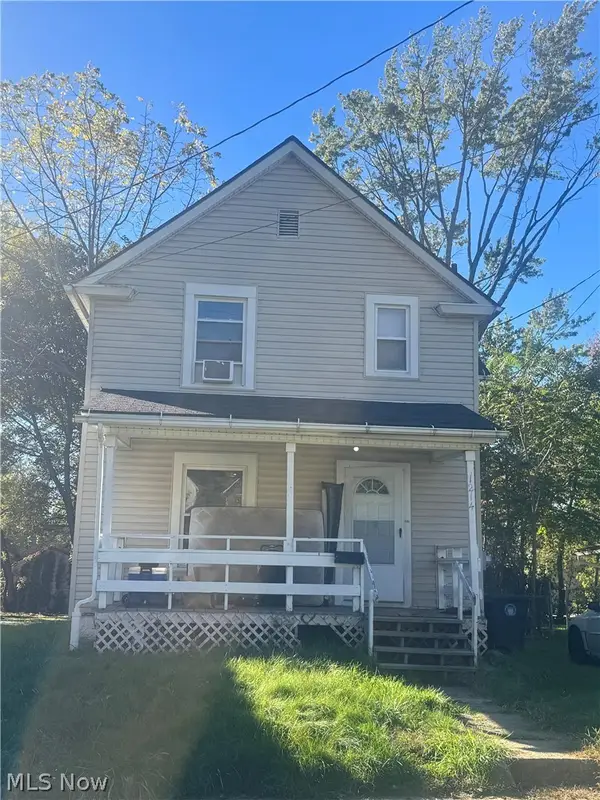 $107,900Active3 beds 2 baths1,288 sq. ft.
1214 Bellows Street, Akron, OH 44301
MLS# 5254431Listed by: CENTURY 21 WILBUR REALTY - New
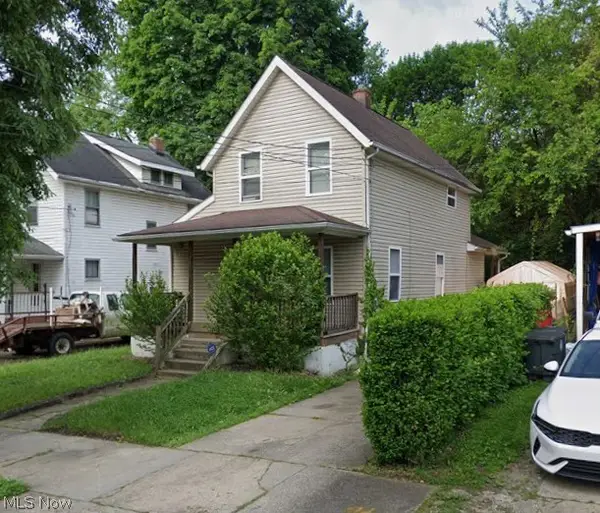 $74,900Active3 beds 2 baths1,146 sq. ft.
958 Nathan Street, Akron, OH 44307
MLS# 5235320Listed by: RE/MAX EDGE REALTY - New
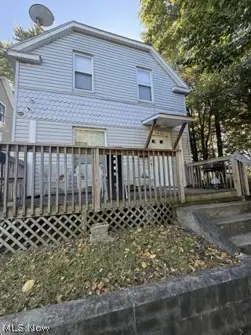 $79,900Active3 beds 2 baths936 sq. ft.
1410 League Street, Akron, OH 44305
MLS# 5235343Listed by: RE/MAX EDGE REALTY - New
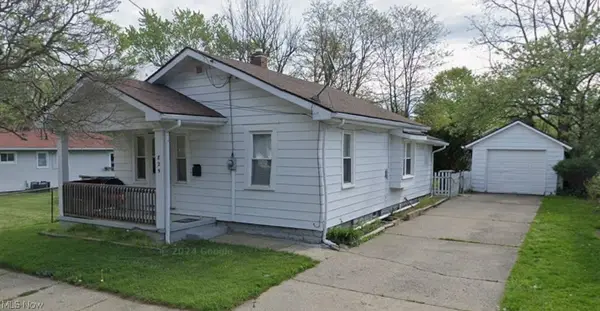 $69,900Active3 beds 1 baths836 sq. ft.
829 Ardella Avenue, Akron, OH 44306
MLS# 5235361Listed by: RE/MAX EDGE REALTY - New
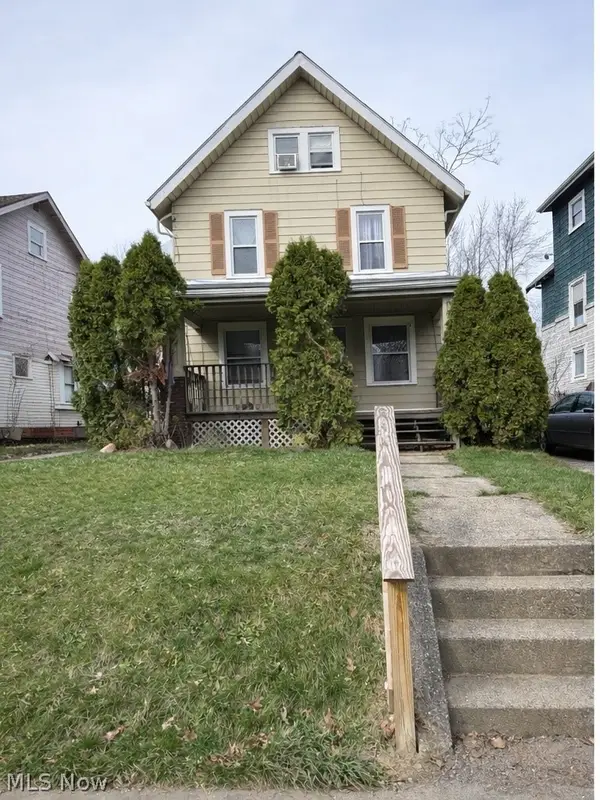 $109,900Active6 beds 2 baths1,848 sq. ft.
75 E Ido Avenue, Akron, OH 44301
MLS# 5254226Listed by: RE/MAX EDGE REALTY - New
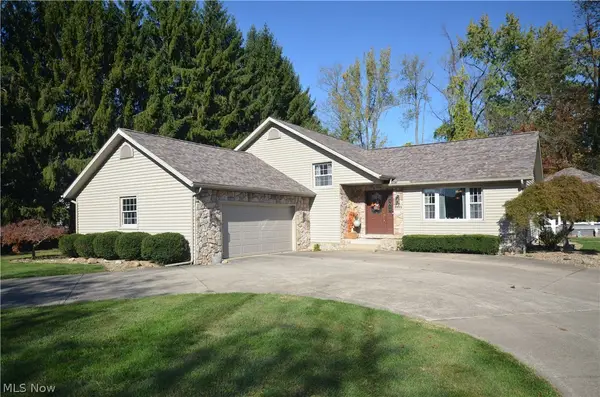 $309,900Active3 beds 2 baths1,918 sq. ft.
3805 Lake Vista Road, Akron, OH 44319
MLS# 5252032Listed by: MOSHOLDER REALTY INC. - New
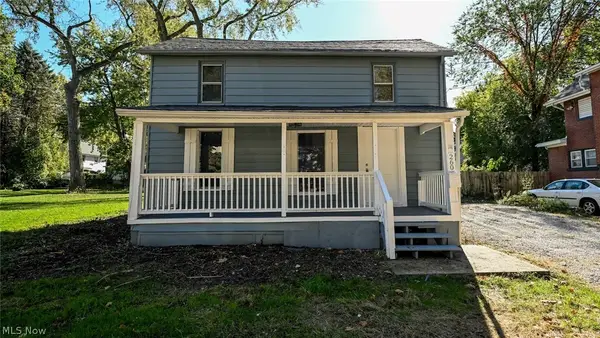 $125,000Active5 beds 2 baths1,184 sq. ft.
260 E York Street, Akron, OH 44310
MLS# 5254378Listed by: RE/MAX EDGE REALTY - New
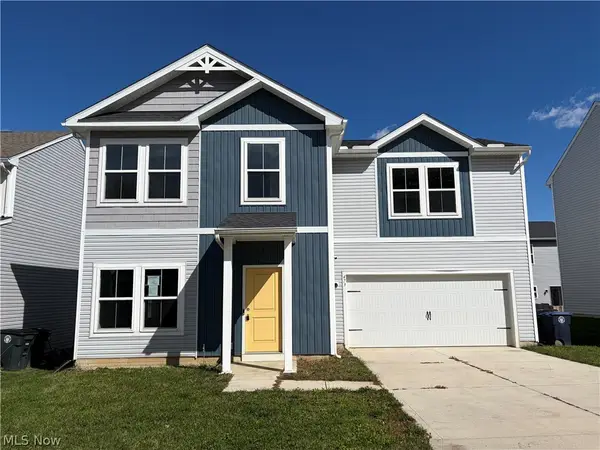 $225,000Active4 beds 3 baths1,760 sq. ft.
473 Auld Farm Circle, Akron, OH 44320
MLS# 5254395Listed by: CUTLER REAL ESTATE


Protect your home and budget from life's surprises with an Assurant Home Warranty, backed by a partner that supports you through every step of homeownership. Explore Plans.
© 2023 - 2026 ERA Franchise Systems LLC. All rights reserved. ERA Franchise Systems LLC fully supports the principles of the Fair Housing Act and the Equal Opportunity Act. ERA, ERA Real Estate powered, and their respective logos are registered service marks of ERA Franchise Systems LLC. Each office is independently owned and operated.