
835 Kenmore Boulevard, Akron, OH 44314
Local realty services provided by:ERA Real Solutions Realty
Listed by: jenne haddox, james haddox
Office: richfield realty group llc.
MLS#:5231038
Source:OH_NORMLS
Price summary
- Price:$124,900
- Price per sq. ft.:$71.62
About this home
Turn this great Kenmore opportunity into a cash-flowing addition to your existing portfolio, or start here to build your Akron rental empire. 835 Kenmore is an up/down duplex featuring 2/1 and 1/1 units. Lower unit is occupied with a long term tenant who is MTM, upper unit is vacant. FMR $1142/897. These properties require work to be turnkey and are priced accordingly; homes are selling as a package only see MLS 5234535 5231047 5231040 5230010 5231038
Contact an agent
Home facts
- Year built:1903
- Subdivision & Development:Kenwood
- Listing ID #:5231038
- Added:54 day(s) ago
- Updated:October 01, 2026 at 03:01 PM
Rooms and interior
- Bedrooms:3
- Total bathrooms:2
- Full bathrooms:2
- Rooms Total:8
- Basement:Yes
- Basement Description:Full
- Living area:1,744 sq. ft.
Heating and cooling
- Cooling:Central Air
- Heating:Forced Air, Gas
- Central air:Yes
Structure and exterior
- Roof:Asphalt, Fiberglass
- Year built:1903
- Building area:1,744 sq. ft.
- Lot area:0.13 Acres
- Construction Materials:Aluminium Siding, Vinyl Siding
- Levels:2 Stories, 2 Story
Utilities
- Water:Public
- Sewer:Public Sewer
Finances and disclosures
- Price:$124,900
- Price per sq. ft.:$71.62
- Tax amount:$1,891 (2025)
Parking
- Parking description:Driveway

New listings near 835 Kenmore Boulevard
- New
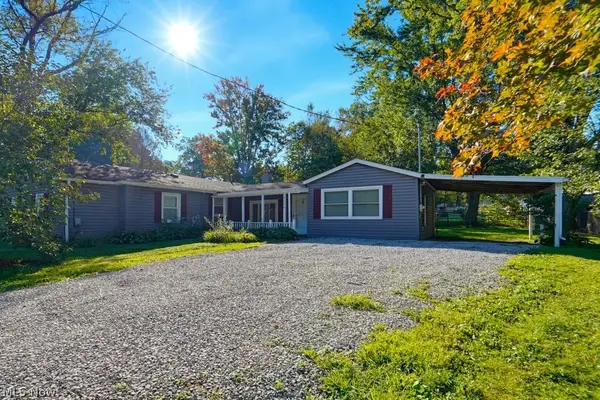 $150,000Active3 beds 1 baths1,370 sq. ft.
2456 Delaware Avenue, Akron, OH 44312
MLS# 5249457Listed by: KELLER WILLIAMS CHERVENIC RLTY - New
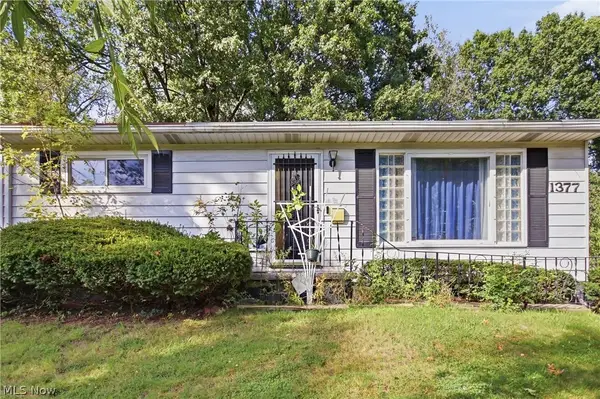 $129,900Active3 beds 1 baths1,356 sq. ft.
1377 Chippewa Avenue, Akron, OH 44305
MLS# 5247910Listed by: RUSSELL REAL ESTATE SERVICES - New
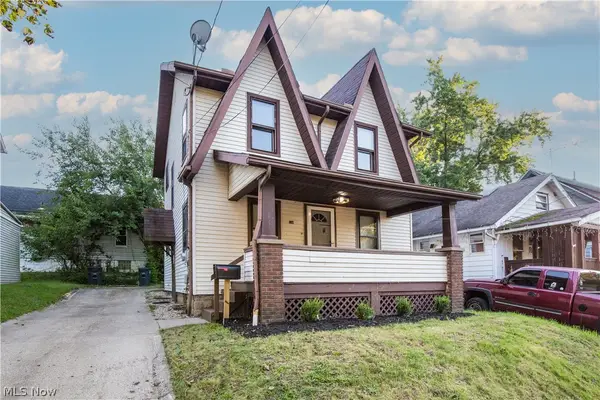 $139,000Active3 beds 1 baths
1310 Brandon Avenue, Akron, OH 44305
MLS# 5249411Listed by: FAMILY FIRST REAL ESTATE AND PROPERTY MANAGEMENT LLC - New
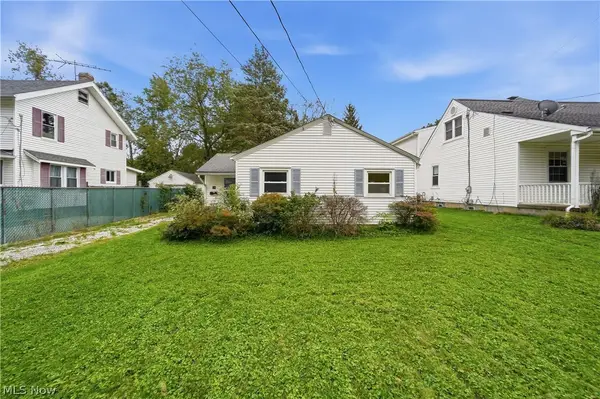 $99,900Active2 beds 1 baths824 sq. ft.
155 Hawk Avenue, Akron, OH 44312
MLS# 5249429Listed by: REAL OF OHIO - New
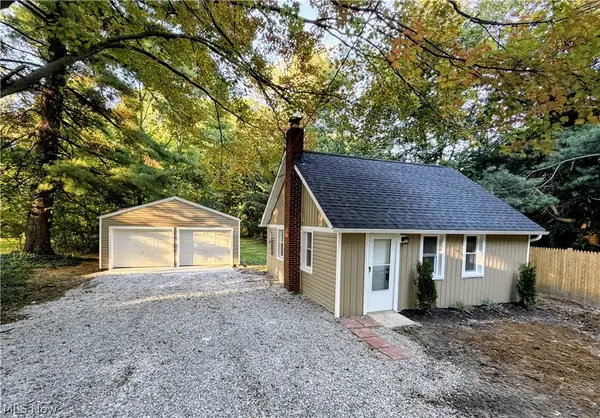 $219,900Active2 beds 2 baths1,028 sq. ft.
1751 E Turkeyfoot Lake Road, Akron, OH 44312
MLS# 5238872Listed by: WHITESTONE REAL ESTATE - New
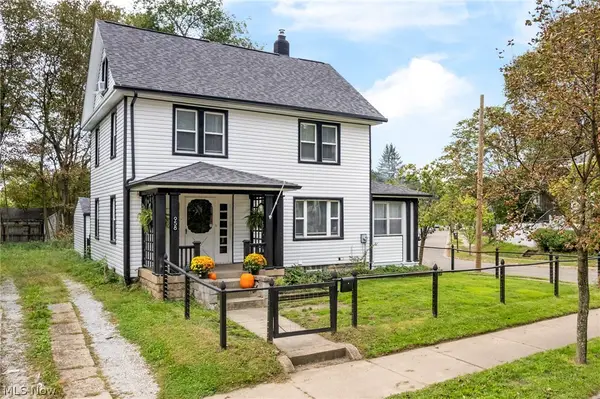 $174,900Active4 beds 2 baths1,613 sq. ft.
958 W Exchange Street, Akron, OH 44302
MLS# 5248918Listed by: EXP REALTY, LLC. - New
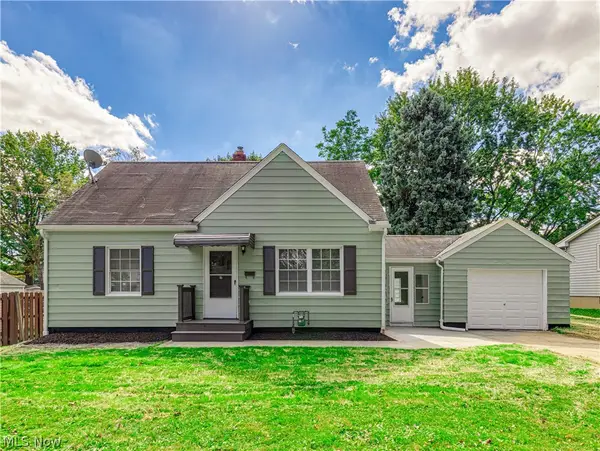 $129,900Active3 beds 1 baths1,075 sq. ft.
1064 Ray Street, Akron, OH 44306
MLS# 5249521Listed by: BERKSHIRE HATHAWAY HOMESERVICES STOUFFER REALTY - New
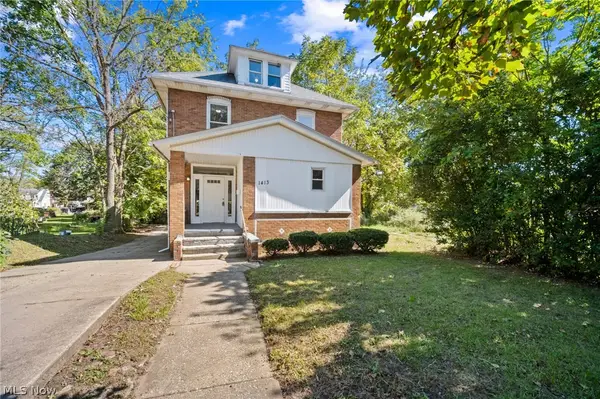 $149,900Active8 beds 2 baths2,741 sq. ft.
1413 East Avenue, Akron, OH 44307
MLS# 5243489Listed by: RE/MAX CROSSROADS PROPERTIES - New
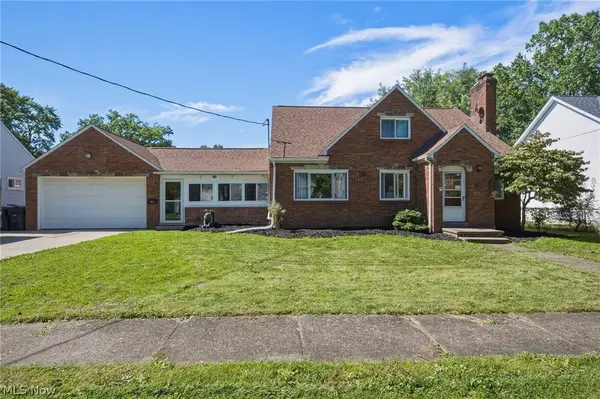 $285,000Active3 beds 3 baths2,724 sq. ft.
860 Meridian Street, Akron, OH 44310
MLS# 5248878Listed by: ENGEL & VLKERS DISTINCT - New
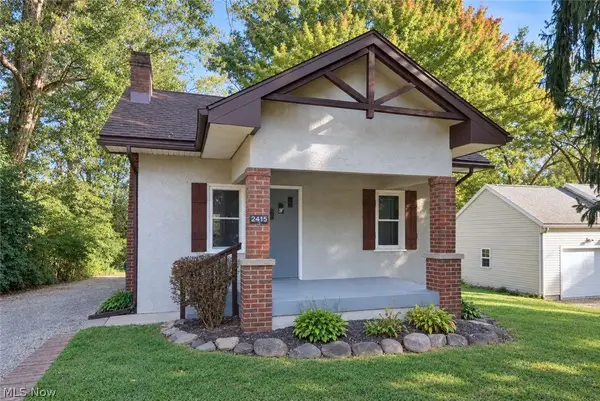 $145,000Active2 beds 1 baths744 sq. ft.
2415 Goodenough Avenue, Akron, OH 44320
MLS# 5249055Listed by: EXP REALTY, LLC.


Protect your home and budget from life's surprises with an Assurant Home Warranty, backed by a partner that supports you through every step of homeownership. Explore Plans.
© 2023 - 2026 ERA Franchise Systems LLC. All rights reserved. ERA Franchise Systems LLC fully supports the principles of the Fair Housing Act and the Equal Opportunity Act. ERA, ERA Real Estate powered, and their respective logos are registered service marks of ERA Franchise Systems LLC. Each office is independently owned and operated.