
898 Reed Avenue, Akron, OH 44306
Local realty services provided by:ERA Real Solutions Realty
Listed by: tracy jones
Office: keller williams elevate
MLS#:5232601
Source:OH_NORMLS
Price summary
- Price:$109,900
- Price per sq. ft.:$152.64
About this home
Welcome to this updated 2-bedroom, 1-bath ranch offering comfortable one-level living! Recent improvements include new flooring, fresh paint throughout, updated light fixtures, and select electrical updates, giving the home a fresh, move-in-ready feel. The functional layout makes the most of the living space, while the ranch design provides convenient everyday living. Located in Akron with easy access to shopping, dining, parks, and major routes, this home combines modern updates with convenience. PLEASE ALLOW 48 HOURS for response to any offers.
Contact an agent
Home facts
- Year built:1950
- Subdivision & Development:Brewster Arlington
- Listing ID #:5232601
- Added:55 day(s) ago
- Updated:October 03, 2026 at 03:06 PM
Rooms and interior
- Bedrooms:2
- Total bathrooms:1
- Full bathrooms:1
- Rooms Total:4
- Living area:720 sq. ft.
Heating and cooling
- Heating:Gas
Structure and exterior
- Year built:1950
- Building area:720 sq. ft.
- Lot area:0.12 Acres
- Architectural Style:Ranch
- Construction Materials:Vinyl Siding
- Levels:1 Story
Utilities
- Water:Public
- Sewer:Public Sewer
Finances and disclosures
- Price:$109,900
- Price per sq. ft.:$152.64
- Tax amount:$1,783 (2025)
Parking
- Parking description:Detached, Garage
- Garage:Yes
- Garage spaces:1

New listings near 898 Reed Avenue
- New
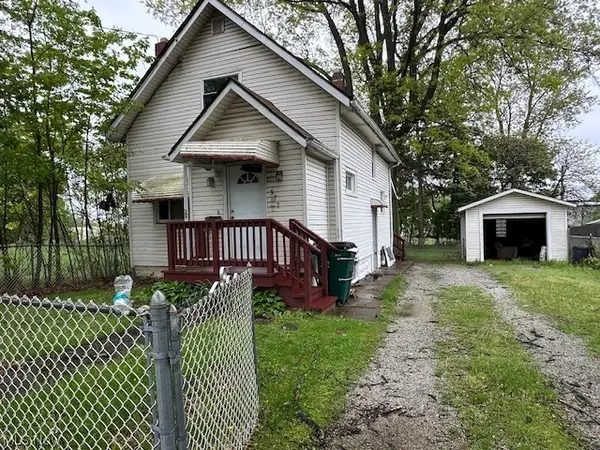 $85,000Active2 beds 2 baths1,070 sq. ft.
377 Talbot Avenue, Akron, OH 44306
MLS# 5250677Listed by: LPT REALTY - New
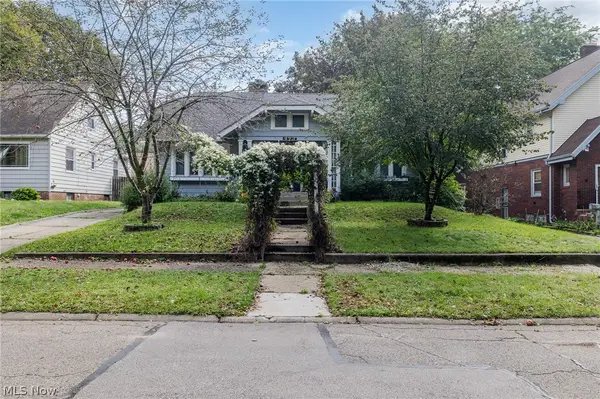 $249,900Active4 beds 3 baths2,382 sq. ft.
473 S Sunset View Drive, Akron, OH 44320
MLS# 5250687Listed by: EXP REALTY, LLC. - New
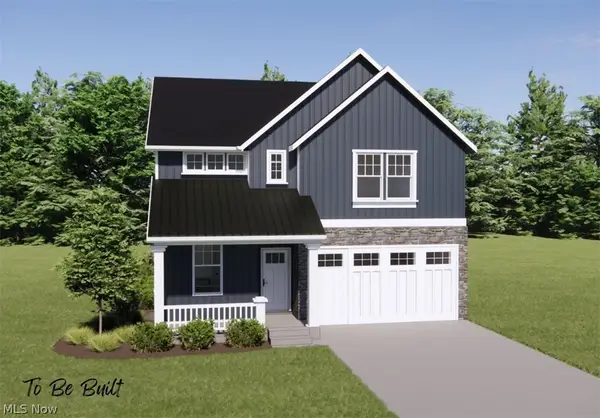 $498,000Active4 beds 3 baths2,472 sq. ft.
S/L 7 Sunrise View Drive, Akron, OH 44313
MLS# 5250020Listed by: TESTA REAL ESTATE GROUP - New
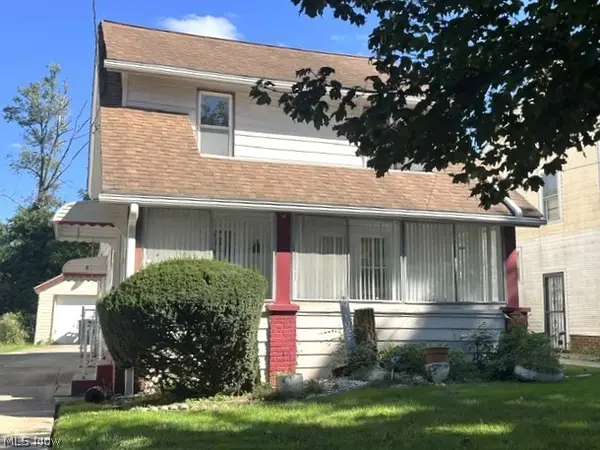 $109,500Active3 beds 2 baths1,092 sq. ft.
1057 Dover Avenue, Akron, OH 44320
MLS# 5250679Listed by: BERKSHIRE HATHAWAY HOMESERVICES STOUFFER REALTY - New
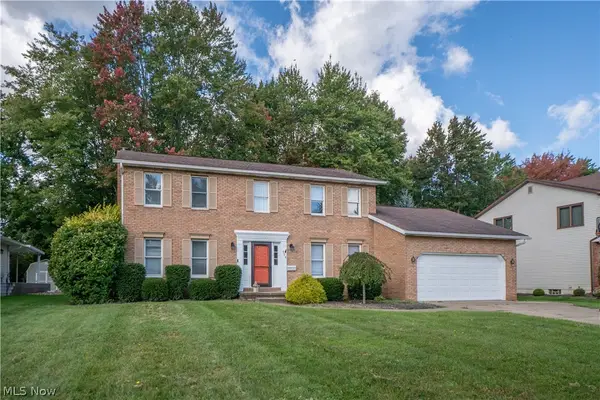 $359,900Active5 beds 3 baths2,156 sq. ft.
498 Herbert Road, Akron, OH 44312
MLS# 5249529Listed by: KELLER WILLIAMS LEGACY GROUP REALTY - New
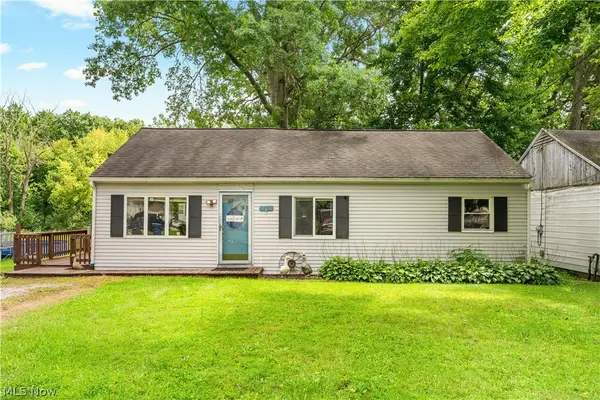 $169,900Active3 beds 1 baths1,124 sq. ft.
1431 Pin Oak Drive, Akron, OH 44312
MLS# 5250010Listed by: RE/MAX CROSSROADS PROPERTIES - New
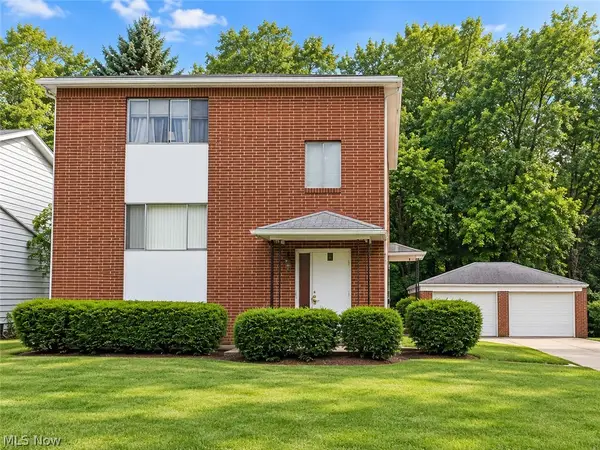 $295,000Active5 beds 3 baths3,942 sq. ft.
1804-1808 Cromwell Drive, Akron, OH 44313
MLS# 5250572Listed by: RE/MAX EDGE REALTY - New
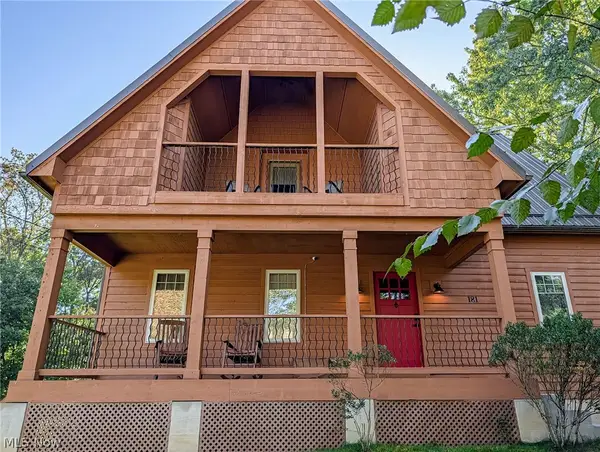 $250,000Active2 beds 2 baths1,512 sq. ft.
181 N Maple Street, Akron, OH 44304
MLS# 5250370Listed by: RE/MAX TRENDS REALTY - New
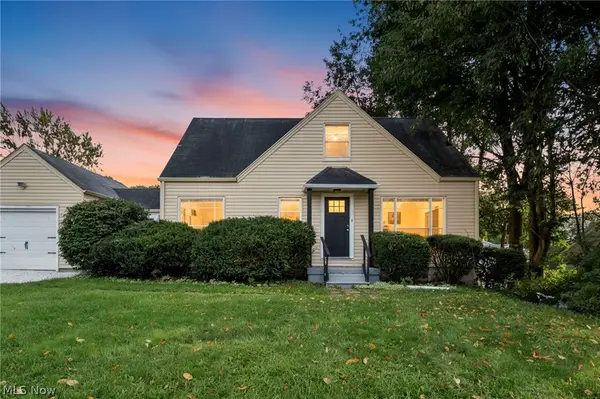 $209,900Active3 beds 1 baths1,727 sq. ft.
824 E Waterloo Road, Coventry, OH 44306
MLS# 5250333Listed by: REAL OF OHIO - New
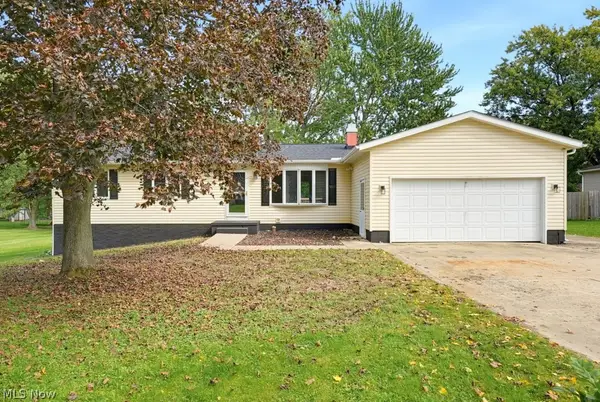 $259,000Active3 beds 2 baths1,350 sq. ft.
1535 S Plainview Drive, Akron, OH 44321
MLS# 5250236Listed by: SHULTZ REALTY, LLC


Protect your home and budget from life's surprises with an Assurant Home Warranty, backed by a partner that supports you through every step of homeownership. Explore Plans.
© 2023 - 2026 ERA Franchise Systems LLC. All rights reserved. ERA Franchise Systems LLC fully supports the principles of the Fair Housing Act and the Equal Opportunity Act. ERA, ERA Real Estate powered, and their respective logos are registered service marks of ERA Franchise Systems LLC. Each office is independently owned and operated.