
920 Alder Run Way, Akron, OH 44333
Local realty services provided by:ERA Real Solutions Realty
Listed by: jacob l. hamilton
Office: real of ohio
MLS#:5238210
Source:OH_NORMLS
Price summary
- Price:$375,000
- Price per sq. ft.:$105.49
- Monthly HOA dues:$210
About this home
Welcome to this beautifully updated 4-bedroom, 4-bath home in the highly desirable Revere School District! Located on Alder Run Way, this spacious home offers an ideal combination of comfort, style, and functionality with numerous recent improvements throughout. Step inside to find freshly painted interiors and beautifully refinished and stained hardwood floors that give the home a refreshed, modern feel. The generous floor plan provides plenty of room for everyday living and entertaining, while four bedrooms and four bathrooms offer exceptional flexibility for family, guests, or a home office. The recently finished basement adds even more usable living space—perfect for a recreation room, home theater, gym, office, or additional entertaining area. With major cosmetic improvements already completed and an abundance of finished living space, this home is truly move-in ready. Enjoy a fantastic location within the Revere School District with convenient access to shopping, dining, parks, highways, and everything the surrounding area has to offer. Schedule your private showing and see everything this impressive home has to offer!...
Contact an agent
Home facts
- Year built:2004
- Subdivision & Development:Willow Creek Ph One
- Listing ID #:5238210
- Added:32 day(s) ago
- Updated:September 22, 2026 at 07:43 AM
Rooms and interior
- Bedrooms:4
- Total bathrooms:4
- Full bathrooms:2
- Half bathrooms:2
- Rooms Total:7
- Basement:Yes
- Basement Description:Finished
- Living area:3,555 sq. ft.
Heating and cooling
- Cooling:Central Air
- Heating:Forced Air
- Central air:Yes
Structure and exterior
- Roof:Asphalt, Fiberglass
- Year built:2004
- Building area:3,555 sq. ft.
- Lot area:0.09 Acres
- Architectural Style:Colonial
- Construction Materials:Vinyl Siding
- Levels:2 Story
Utilities
- Water:Public
- Sewer:Public Sewer
Finances and disclosures
- Price:$375,000
- Price per sq. ft.:$105.49
- Tax amount:$5,072 (2025)
Parking
- Parking description:Attached, Garage
- Garage:Yes
- Garage spaces:2

New listings near 920 Alder Run Way
- New
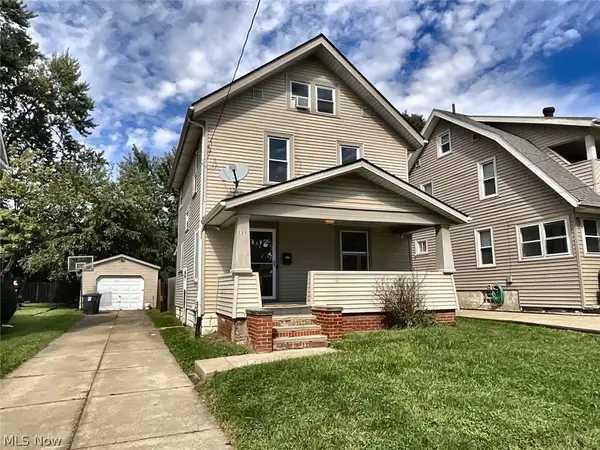 $175,000Active4 beds 2 baths
131 E Ido Avenue, Akron, OH 44301
MLS# 5246902Listed by: H & R BURROUGHS REALTY, INC. - New
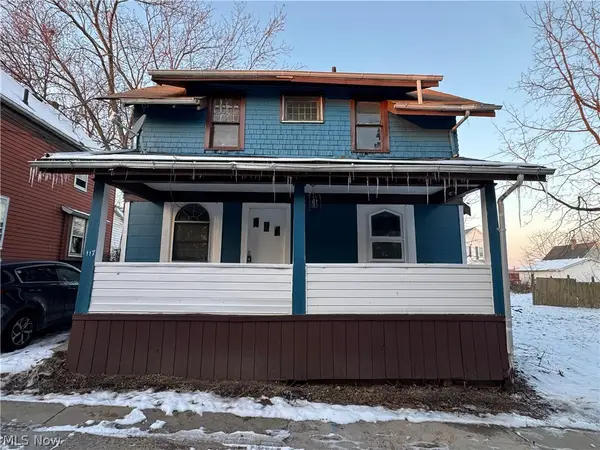 $70,000Active3 beds 1 baths
117 Kent Court, Akron, OH 44305
MLS# 5246532Listed by: KELLER WILLIAMS CITYWIDE - New
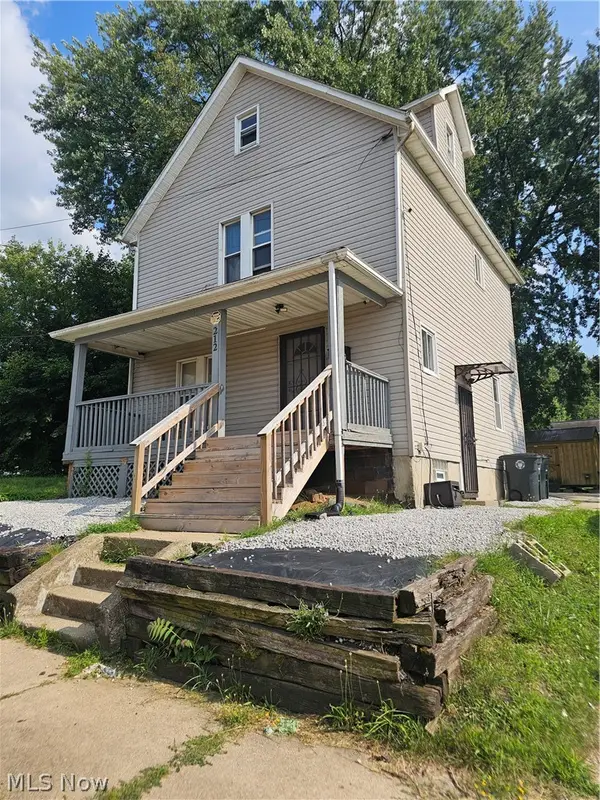 $99,990Active3 beds 2 baths1,258 sq. ft.
212 E Miller Avenue, Akron, OH 44301
MLS# 5246790Listed by: CENTURY 21 CAROLYN RILEY RL. EST. SRVCS, INC. - New
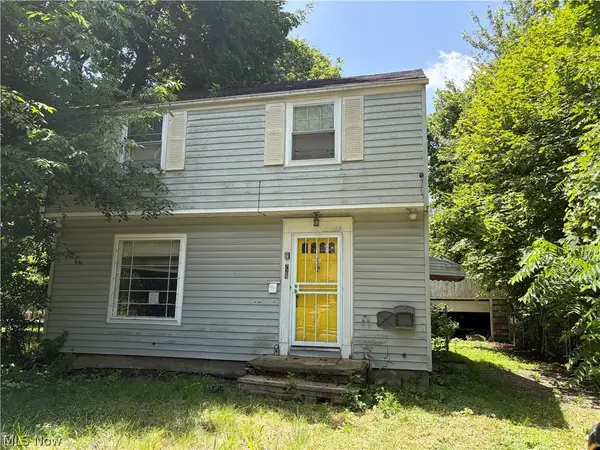 $60,000Active3 beds 1 baths1,100 sq. ft.
728 Garth Avenue, Akron, OH 44320
MLS# 5246822Listed by: KELLER WILLIAMS CHERVENIC RLTY - New
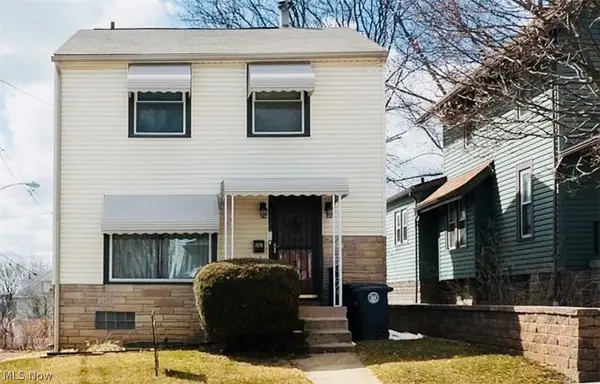 $120,000Active3 beds 2 baths1,232 sq. ft.
2176 10th Sw Street, Akron, OH 44314
MLS# 5246708Listed by: GLASSHOUSE REALTY GROUP, LLC - New
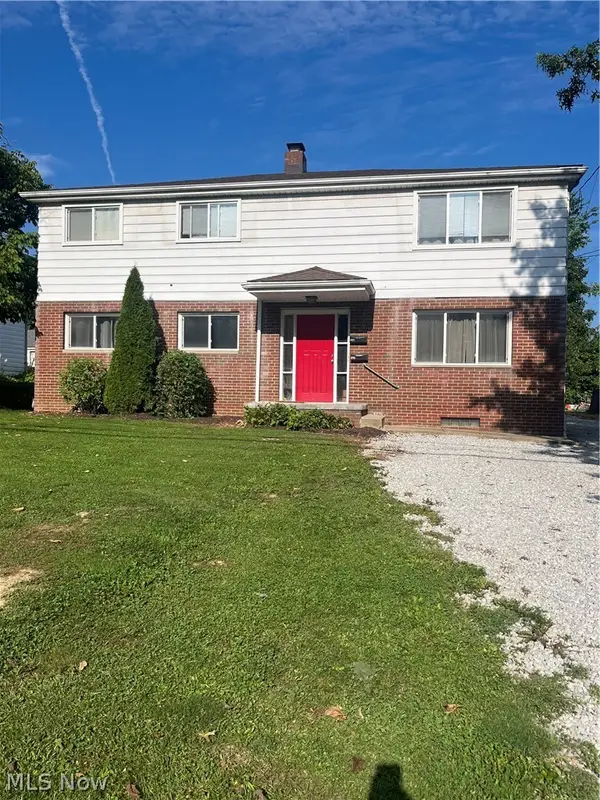 $180,000Active6 beds 2 baths2,240 sq. ft.
492-494 N Hawkins Avenue, Akron, OH 44313
MLS# 5246669Listed by: KELLER WILLIAMS ELEVATE - New
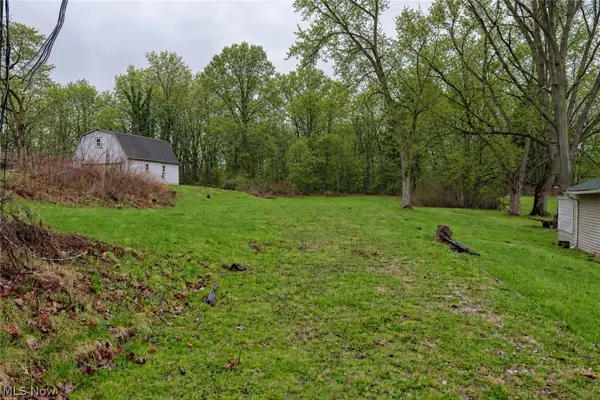 $30,000Active0.95 Acres
1713 Woods Road, Akron, OH 44306
MLS# 5246643Listed by: DEHOFF REALTORS - New
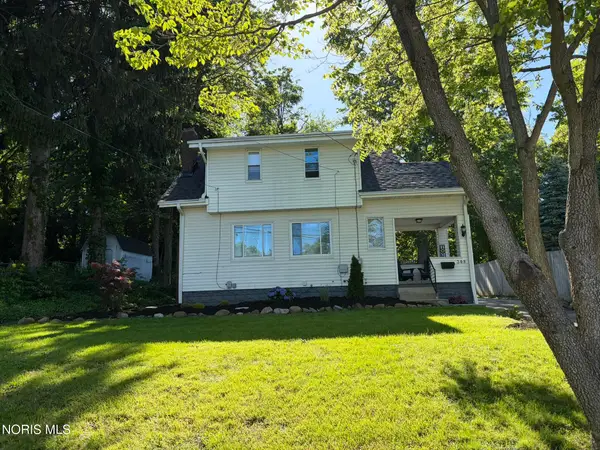 $214,500Active3 beds 4 baths1,734 sq. ft.
308 E Park Boulevard, Other, OH 44305
MLS# 10013694Listed by: HOWARD HANNA - New
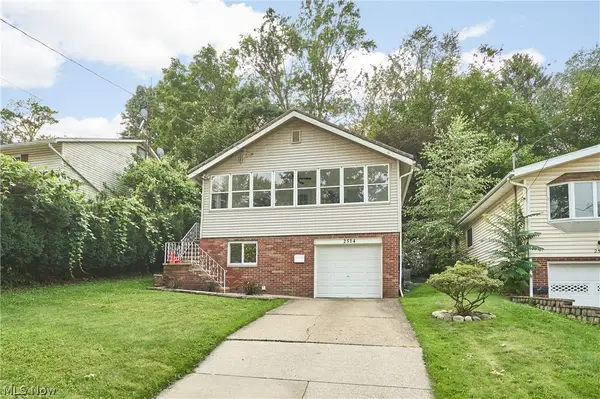 $159,900Active3 beds 2 baths1,442 sq. ft.
2514 Christensen Avenue, Akron, OH 44314
MLS# 5243915Listed by: EXP REALTY, LLC. - New
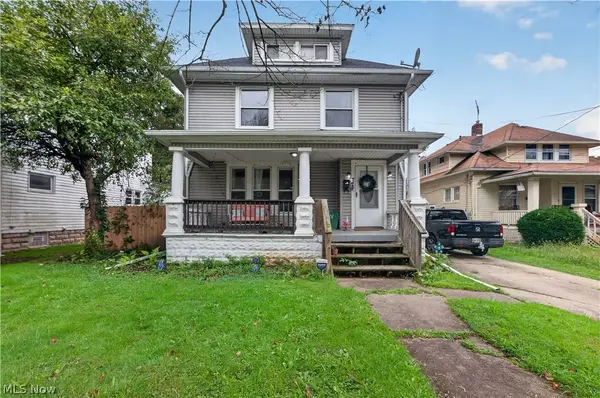 $184,900Active4 beds 2 baths2,020 sq. ft.
728 Wall Street, Akron, OH 44310
MLS# 5246593Listed by: RE/MAX INFINITY


Protect your home and budget from life's surprises with an Assurant Home Warranty, backed by a partner that supports you through every step of homeownership. Explore Plans.
© 2023 - 2026 ERA Franchise Systems LLC. All rights reserved. ERA Franchise Systems LLC fully supports the principles of the Fair Housing Act and the Equal Opportunity Act. ERA, ERA Real Estate powered, and their respective logos are registered service marks of ERA Franchise Systems LLC. Each office is independently owned and operated.