
928 Sturbridge Drive, Akron, OH 44313
Local realty services provided by:ERA Real Solutions Realty
928 Sturbridge Drive,Akron, OH 44313
$300,000
- 2 Beds
- 2 Baths
- 1,890 sq. ft.
- Condominium
- Active
Listed by: bill lowery
Office: exp realty, llc.
MLS#:5249641
Source:OH_NORMLS
Price summary
- Price:$300,000
- Price per sq. ft.:$158.73
About this home
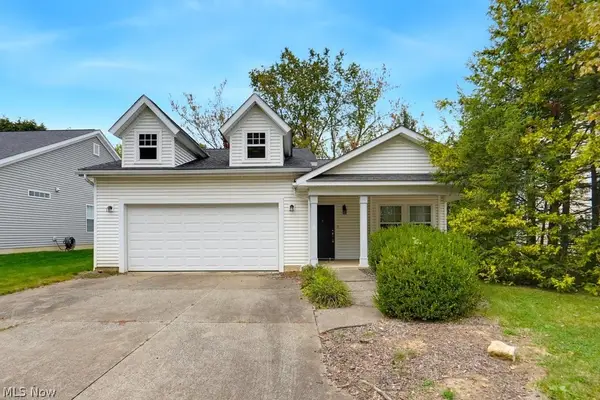
Freshly painted 2 bed, 2 bath ranch condo in Eagles Chase. This condo is situated in the back of the development, offering no neighbors behind the expansive, fenced-in back patio. Large family room features vaulted ceilings and a gas fireplace. Eat-in kitchen with granite and stainless steel appliances.
Contact an agent
Home facts
- Year built:1986
- Subdivision & Development:Eagles Chase Condo
- Listing ID #:5249641
- Added:1 day(s) ago
- Updated:October 02, 2026 at 02:16 PM
Rooms and interior
- Bedrooms:2
- Total bathrooms:2
- Full bathrooms:2
- Rooms Total:6
- Kitchen Description:Dishwasher, Microwave, Range, Refrigerator
- Basement:Yes
- Living area:1,890 sq. ft.
Heating and cooling
- Cooling:Central Air
- Heating:Gas
- Central air:Yes
Structure and exterior
- Roof:Asphalt, Fiberglass
- Year built:1986
- Building area:1,890 sq. ft.
- Lot area:0.04 Acres
- Architectural Style:Ranch
- Construction Materials:Vinyl Siding
- Levels:1 Story, 1 Story
Utilities
- Water:Public
- Sewer:Public Sewer
Finances and disclosures
- Price:$300,000
- Price per sq. ft.:$158.73
- Tax amount:$4,158 (2025)
Features and amenities
- Appliances:Dishwasher, Microwave, Range, Refrigerator, Washer
- Laundry features:Dryer, Washer
Parking
- Parking description:Attached, Garage
- Garage:Yes
- Garage spaces:2

New listings near 928 Sturbridge Drive
- New
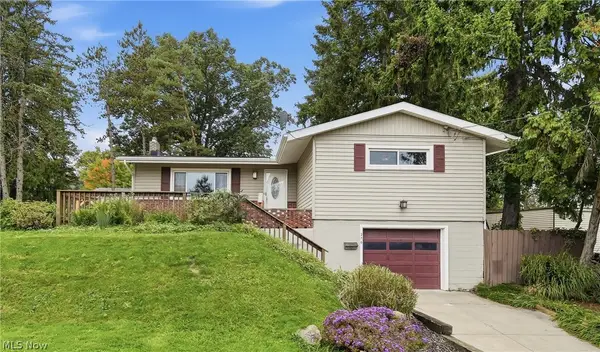 $210,000Active3 beds 1 baths1,712 sq. ft.
276 Stevenson Avenue, Akron, OH 44312
MLS# 5248623Listed by: RE/MAX TRENDS REALTY - New
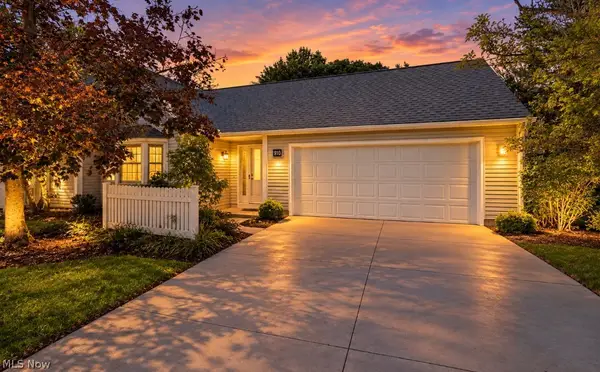 $275,000Active2 beds 2 baths1,460 sq. ft.
910 Wellsley Lane, Akron, OH 44313
MLS# 5249384Listed by: BERKSHIRE HATHAWAY HOMESERVICES STOUFFER REALTY - New
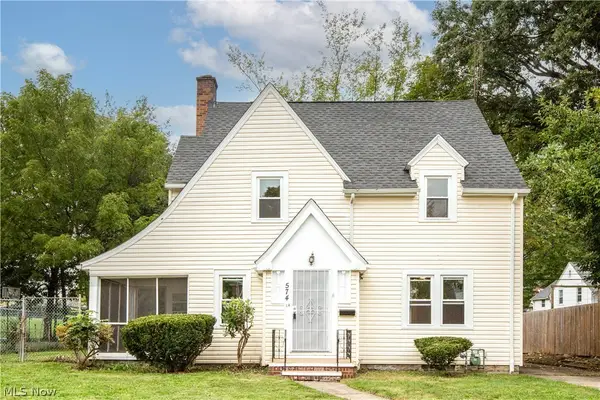 $175,000Active3 beds 2 baths2,094 sq. ft.
574 Moreley Avenue, Akron, OH 44314
MLS# 5249954Listed by: KELLER WILLIAMS LEGACY GROUP REALTY - New
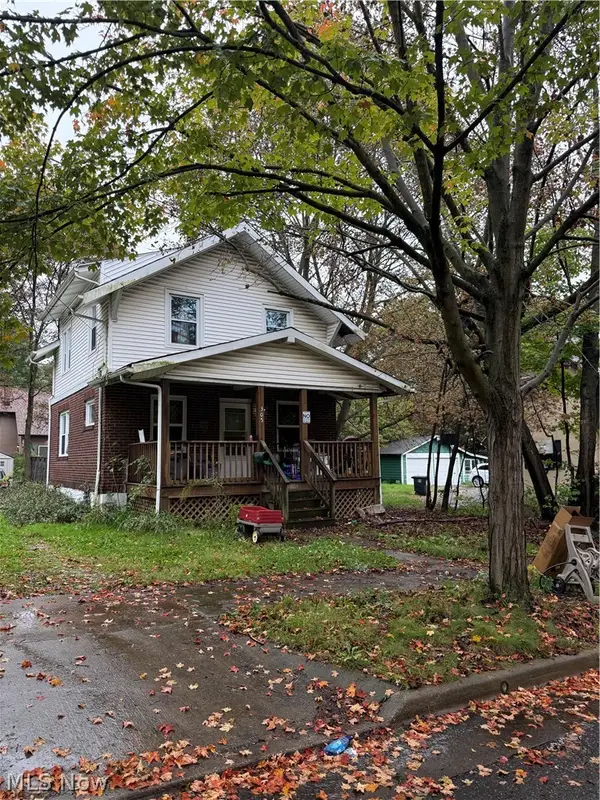 $99,900Active3 beds 1 baths2,288 sq. ft.
305 Bowmanville Street, Akron, OH 44305
MLS# 5249973Listed by: GLASSHOUSE REALTY GROUP, LLC - New
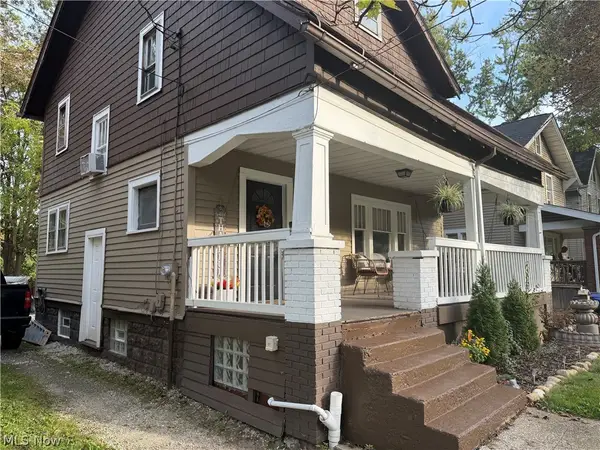 $99,900Active3 beds 1 baths1,248 sq. ft.
1333 Manchester Road, Akron, OH 44307
MLS# 5236313Listed by: EXP REALTY, LLC. - New
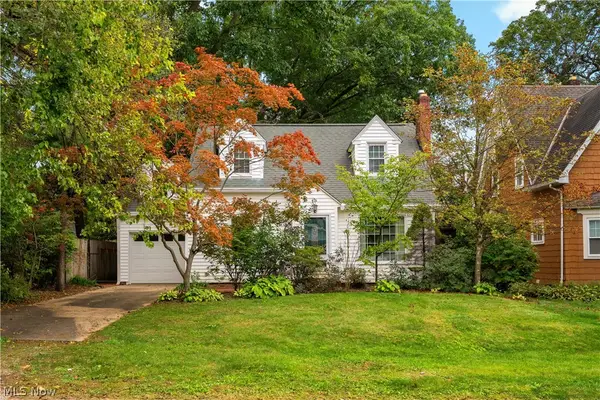 $174,900Active3 beds 2 baths1,167 sq. ft.
11 Ross Drive, Akron, OH 44313
MLS# 5236553Listed by: KELLER WILLIAMS CHERVENIC RLTY - New
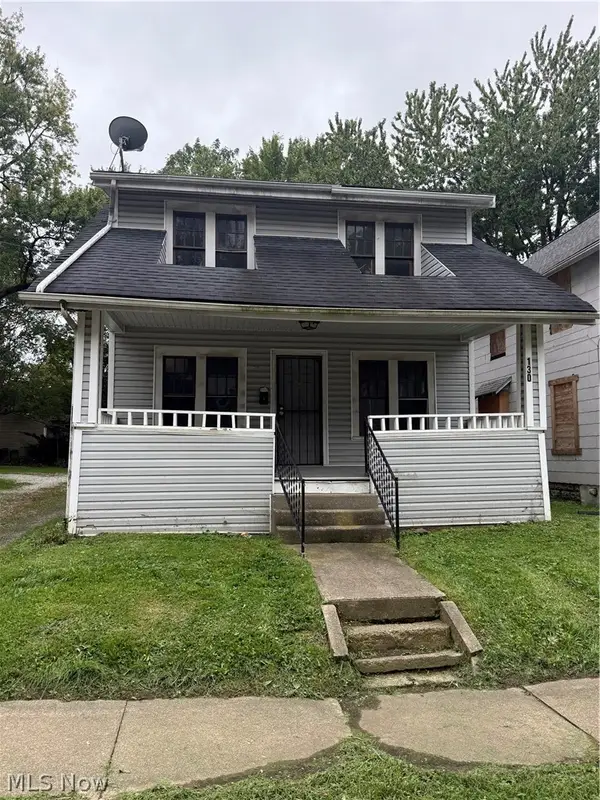 $79,000Active4 beds 1 baths1,144 sq. ft.
130 E Emerling Avenue, Akron, OH 44301
MLS# 5249868Listed by: REAL OF OHIO - New
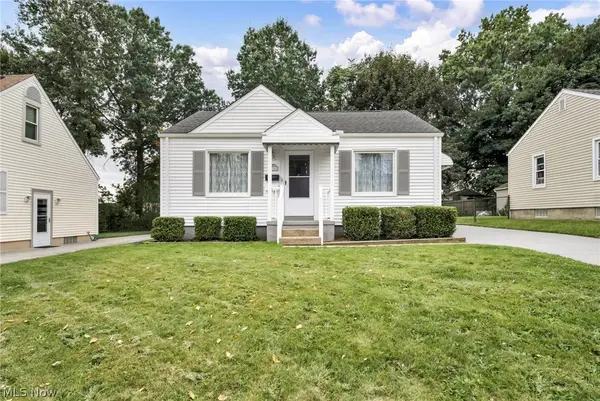 $127,500Active2 beds 1 baths672 sq. ft.
630 Barbara Avenue, Akron, OH 44306
MLS# 5241319Listed by: EXP REALTY, LLC. - New
 $249,900Active3 beds 2 baths1,950 sq. ft.
1412 Park Avenue, Akron, OH 44312
MLS# 5249588Listed by: EXP REALTY, LLC.


Protect your home and budget from life's surprises with an Assurant Home Warranty, backed by a partner that supports you through every step of homeownership. Explore Plans.
© 2023 - 2026 ERA Franchise Systems LLC. All rights reserved. ERA Franchise Systems LLC fully supports the principles of the Fair Housing Act and the Equal Opportunity Act. ERA, ERA Real Estate powered, and their respective logos are registered service marks of ERA Franchise Systems LLC. Each office is independently owned and operated.