
96 E Ido Avenue, Akron, OH 44301
Local realty services provided by:ERA Real Solutions Realty
Listed by: samantha steele hang
Office: exp realty, llc.
MLS#:5238022
Source:OH_NORMLS
Price summary
- Price:$174,900
- Price per sq. ft.:$103.49
About this home
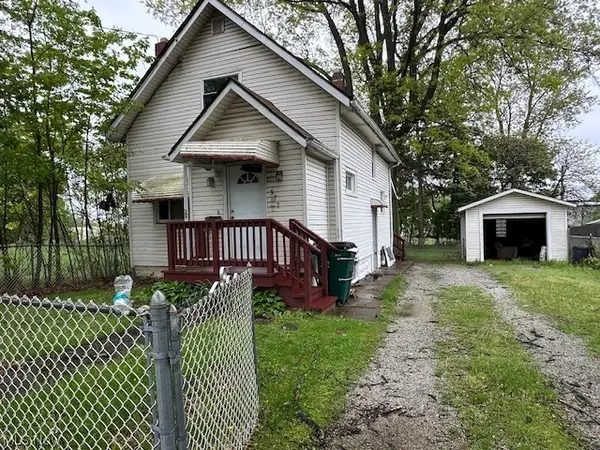
Welcome to this Firestone Park restored and updated Colonial at 96 E Ido Ave in Akron, Ohio 44301! This Akron home combines comfortable everyday living with updates that provide turn key capability for its new homeowner. Offering 6 bedrooms, 1.5 bathrooms and 1,690 finished living area, there is room for all your family and loved ones. Step inside to a bright and welcoming atmosphere complemented by neutral finishes that provide an easy backdrop for your personal style. The kitchen makes a strong impression with crisp cabinetry, generous workspace, and a functional layout designed for everyday cooking and gathering. Multiple living and dining areas offer flexibility for relaxing, entertaining, working from home, or creating other spaces that match your lifestyle. Upstairs on the second level, find 4 bedrooms, updated full bathroom with tub/shower, and original built in storage features. The third level offers 2 additional bedrooms with great sized closets as well! Outside, the covered front porch adds classic curb appeal while providing a comfortable place to enjoy the outdoors. The private backyard adds more possibilities for recreation, gardening, and entertaining. A detached garage provides convenient parking along with potential additional storage. Located in the Firestone Park neighborhood, you are situated in an area that will immerse you in all things Akron, such as neighborhood parks, schools, stadiums, Akron zoo, iconic restaurants, libraries, entertainment and festivals, and also close to major highway access for any commute. If you have been searching for a move in ready home in Akron with updated finishes, room for everyone, and in the heart of it all, add this one to your list. Schedule your private tour and see everything 96 E Ido Ave has to offer. *Additional upgrades and a pre-listing home inspection provided upon request....
Contact an agent
Home facts
- Year built:1919
- Subdivision & Development:Thornton Heights
- Listing ID #:5238022
- Added:48 day(s) ago
- Updated:October 07, 2026 at 02:35 PM
Rooms and interior
- Bedrooms:6
- Total bathrooms:2
- Full bathrooms:1
- Half bathrooms:1
- Rooms Total:9
- Kitchen Description:Dishwasher, Range, Refrigerator
- Basement:Yes
- Basement Description:Full, Unfinished
- Living area:1,690 sq. ft.
Heating and cooling
- Cooling:Central Air
- Heating:Forced Air, Gas
- Central air:Yes
Structure and exterior
- Roof:Asphalt
- Year built:1919
- Building area:1,690 sq. ft.
- Lot area:0.12 Acres
- Architectural Style:Colonial
- Construction Materials:Vinyl Siding
- Exterior Features:Deck
- Levels:3 Stories
Utilities
- Water:Public
- Sewer:Public Sewer
Finances and disclosures
- Price:$174,900
- Price per sq. ft.:$103.49
- Tax amount:$1,590 (2025)
Features and amenities
- Appliances:Dishwasher, Range, Refrigerator
- Amenities:Carbon Monoxide Detectors, Smoke Detectors
Parking
- Parking description:Detached, Driveway, Garage, Paved
- Garage:Yes
- Garage spaces:1

New listings near 96 E Ido Avenue
- New
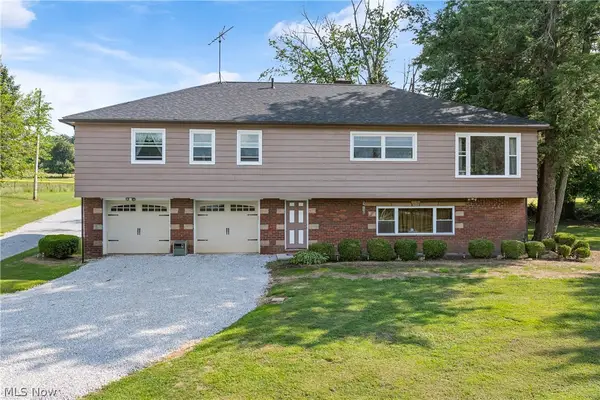 $384,900Active3 beds 2 baths2,606 sq. ft.
988 E Turkeyfoot Lake Road, Akron, OH 44312
MLS# 5251135Listed by: RE/MAX EDGE REALTY - New
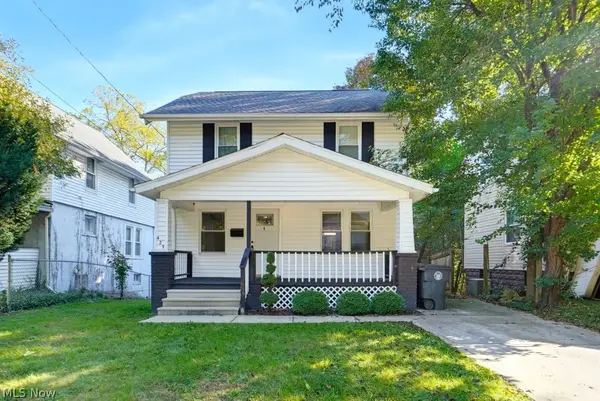 $220,000Active4 beds 2 baths1,906 sq. ft.
425 Barwell Street, Akron, OH 44303
MLS# 5250419Listed by: SELLING OHIO LLC - New
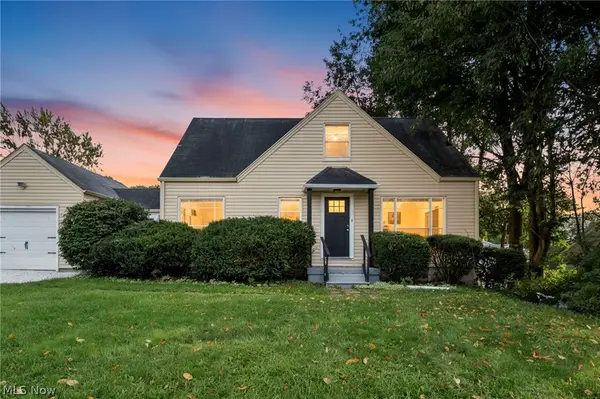 $209,900Active3 beds 1 baths1,727 sq. ft.
824 E Waterloo Road, Akron, OH 44306
MLS# 5250333Listed by: REAL OF OHIO - New
 $160,000Active2 beds 1 baths940 sq. ft.
361 Lessig Avenue, Akron, OH 44312
MLS# 5250529Listed by: KAUFMAN REALTY & AUCTION, LLC. - New
 $108,900Active5 beds 2 baths1,272 sq. ft.
1372 Andrus Street, Akron, OH 44301
MLS# 5250657Listed by: RE/MAX CROSSROADS PROPERTIES - New
 $849,000Active3 beds 3 baths3,034 sq. ft.
333 N Portage Path, Akron, OH 44303
MLS# 5250701Listed by: KELLER WILLIAMS CHERVENIC RLTY - New
 $155,000Active3 beds 1 baths880 sq. ft.
375 Pauline, Akron, OH 44312
MLS# 5250986Listed by: HARVEST HOME REALTY, CORP. - New
 $150,000Active6 beds 2 baths2,258 sq. ft.
1248 Pondview, Akron, OH 44305
MLS# 5251010Listed by: RE/MAX MARKET SOLUTIONS - New
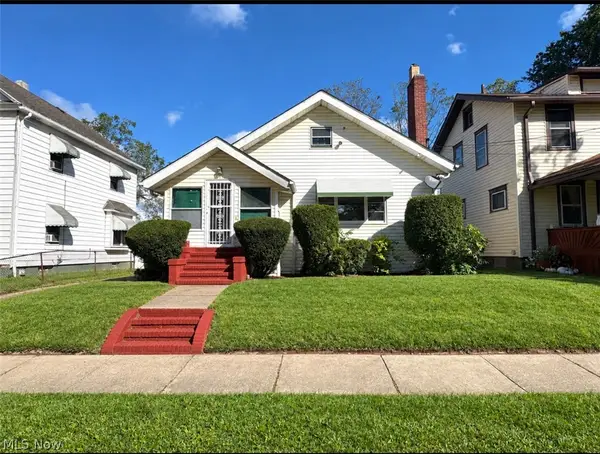 $129,999Active2 beds 2 baths
695 Lafollette Street, Akron, OH 44306
MLS# 5250958Listed by: KEY REALTY - New
 $85,000Active2 beds 2 baths1,070 sq. ft.
377 Talbot Avenue, Akron, OH 44306
MLS# 5250677Listed by: LPT REALTY


Protect your home and budget from life's surprises with an Assurant Home Warranty, backed by a partner that supports you through every step of homeownership. Explore Plans.
© 2023 - 2026 ERA Franchise Systems LLC. All rights reserved. ERA Franchise Systems LLC fully supports the principles of the Fair Housing Act and the Equal Opportunity Act. ERA, ERA Real Estate powered, and their respective logos are registered service marks of ERA Franchise Systems LLC. Each office is independently owned and operated.