
979 Iona Avenue, Akron, OH 44314
Local realty services provided by:ERA Real Solutions Realty
Upcoming open houses
- Sat, Oct 0312:00 pm - 02:00 pm
- Sun, Oct 0403:00 pm - 05:00 pm
Listed by: suede e beverly
Office: real of ohio
MLS#:5249606
Source:OH_NORMLS
Price summary
- Price:$93,000
- Price per sq. ft.:$69.56
About this home
Welcome to 979 Iona Ave! This well-maintained 3-bedroom, 2-full-bath ranch offers a flexible layout, plenty of usable living space, and an abundance of natural light throughout. The enclosed front porch is lined with windows, creating a bright and inviting space that could work well as a sitting area, reading room, or morning coffee spot.
Inside, the home features original hardwood floors, spacious living and dining areas, and a kitchen with ample cabinetry, large windows, and attractive textured wall finishes that continue into the stairway for added character. The main level also includes two bedrooms and a full bathroom.
The partially finished lower level expands the living space with a large family/rec room, additional bedroom space, a second full bathroom with a tiled walk-in shower, and a laundry area. The basement bathroom and laundry area feature durable epoxy pebble-stone flooring, adding a distinctive and practical finish to the space.
Outside, you’ll find a generous yard, paved driveway, and a large detached 2-car garage offering plenty of room for vehicles, storage, tools, or workshop space. Recent improvements include a new sump pump in 2023, a new garage roof in 2021, freshly painted interior, and deep-cleaned carpeting.
Whether you're a first-time homebuyer looking for an affordable place to make your own or an investor searching for a property with immediate rental potential, 979 Iona offers plenty of possibilities. Conveniently located with easy access to I-76 and a short commute to the University of Akron, downtown Akron, shopping, dining, and other area amenities. Schedule your showing today!...
Contact an agent
Home facts
- Year built:1926
- Subdivision & Development:Prentiss
- Listing ID #:5249606
- Added:1 day(s) ago
- Updated:October 01, 2026 at 11:39 PM
Rooms and interior
- Bedrooms:3
- Total bathrooms:2
- Full bathrooms:2
- Rooms Total:5
- Kitchen Description:Range, Refrigerator
- Basement:Yes
- Basement Description:Full, Partially Furnished
- Living area:1,337 sq. ft.
Heating and cooling
- Cooling:Central Air
- Heating:Forced Air, Gas
- Central air:Yes
Structure and exterior
- Roof:Asphalt, Fiberglass
- Year built:1926
- Building area:1,337 sq. ft.
- Lot area:0.21 Acres
- Architectural Style:Ranch
- Construction Materials:Aluminium Siding
- Exterior Features:Patio, Porch
- Levels:1 Story
Utilities
- Water:Public
- Sewer:Public Sewer
Finances and disclosures
- Price:$93,000
- Price per sq. ft.:$69.56
- Tax amount:$1,835 (2025)
Features and amenities
- Appliances:Range, Refrigerator, Washer
- Laundry features:Dryer, Washer
Parking
- Parking description:Detached, Garage, Paved
- Garage:Yes
- Garage spaces:2

New listings near 979 Iona Avenue
- New
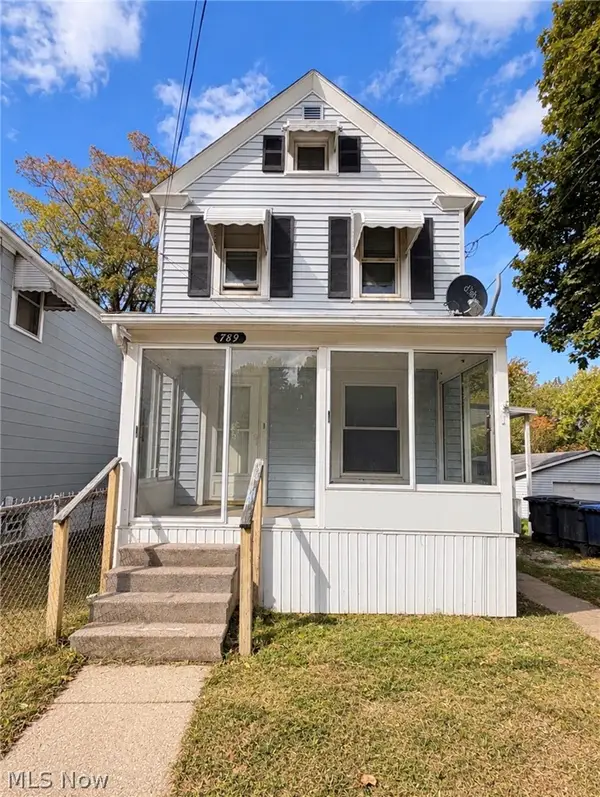 $119,900Active2 beds 1 baths
789 Upson Street, Akron, OH 44305
MLS# 5249808Listed by: VSD REALTY, LLC. - New
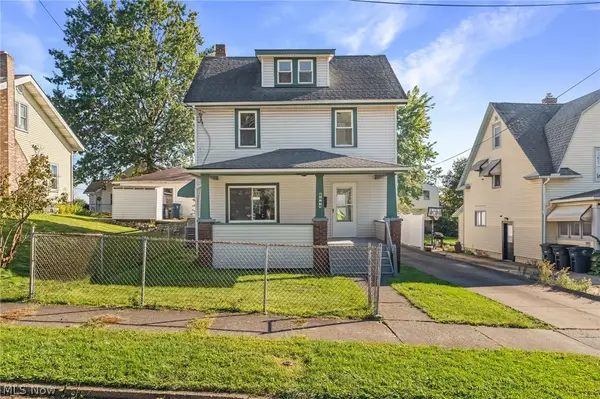 $189,900Active3 beds 1 baths1,492 sq. ft.
2644 Terrace Avenue, Akron, OH 44312
MLS# 5246813Listed by: HIGH POINT REAL ESTATE GROUP - New
 $132,000Active4 beds 2 baths1,352 sq. ft.
1261-1263 Anna Avenue, Akron, OH 44314
MLS# 5248935Listed by: M. C. REAL ESTATE - New
 $265,000Active3 beds 2 baths1,748 sq. ft.
520 Mineola Avenue, Akron, OH 44320
MLS# 5249415Listed by: HAYES REALTY - New
 $115,000Active3 beds 1 baths1,205 sq. ft.
916 Abington Road, Akron, OH 44312
MLS# 5249697Listed by: RE/MAX EDGE REALTY - New
 $340,000Active4 beds 3 baths1,900 sq. ft.
3208 Sunny Brook Drive, Akron, OH 44312
MLS# 5249370Listed by: COLDWELL BANKER SCHMIDT REALTY - New
 $149,900Active3 beds 2 baths
1567 Glenmount Avenue, Akron, OH 44301
MLS# 5249550Listed by: RE/MAX INFINITY - New
 $199,900Active3 beds 1 baths1,050 sq. ft.
174 Killian Road, Akron, OH 44319
MLS# 5249725Listed by: EXP REALTY, LLC. - New
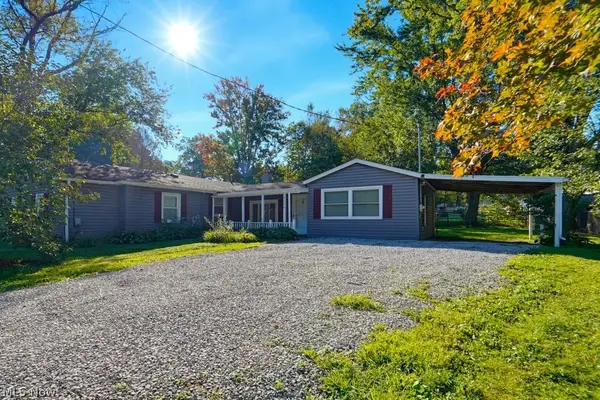 $150,000Active3 beds 1 baths1,370 sq. ft.
2456 Delaware Avenue, Akron, OH 44312
MLS# 5249457Listed by: KELLER WILLIAMS CHERVENIC RLTY


Protect your home and budget from life's surprises with an Assurant Home Warranty, backed by a partner that supports you through every step of homeownership. Explore Plans.
© 2023 - 2026 ERA Franchise Systems LLC. All rights reserved. ERA Franchise Systems LLC fully supports the principles of the Fair Housing Act and the Equal Opportunity Act. ERA, ERA Real Estate powered, and their respective logos are registered service marks of ERA Franchise Systems LLC. Each office is independently owned and operated.