
29430 Chestnut Drive, Albany, OH 45710
Local realty services provided by:ERA Martin & Associates
29430 Chestnut Drive,Albany, OH 45710
$339,000
- 3 Beds
- 2 Baths
- 1,730 sq. ft.
- Single family
- Active
Listed by: joni allbaugh bissell
Office: exp realty, llc.216-242-2322
MLS#:226030829
Source:OH_CBR
Price summary
- Price:$339,000
- Price per sq. ft.:$195.95
About this home
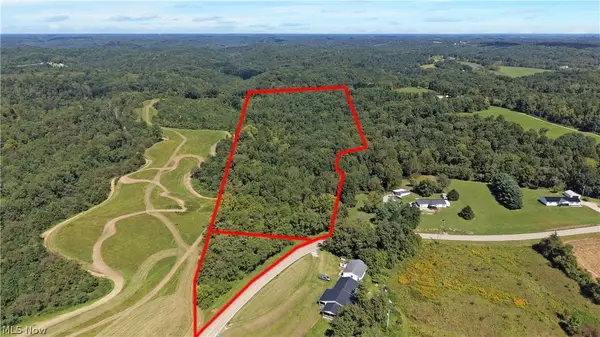
This handsome, well-maintained ranch home offers the perfect blend of country tranquility and modern living on 3 scenic acres. The inviting open-concept layout features rich hardwood flooring seamlessly connecting the living room, dining area, and a chef-ready kitchen complete with a massive center island and gorgeous custom stonework accents. Designed with a functional split-bedroom floor plan, the primary ensuite is generous in size, and the recently updated primary bath showcases a gorgeous soaking tub. The ensuite is conveniently located near the laundry room and the attached two-car garage. On the opposite end of the home, you will find two additional spacious bedrooms and a sharply updated second full bathroom. Step outside to your backyard oasis, offering expansive space for barbecues, entertaining, or fulfilling your country living dreams. End your day on the front porch enjoying breathtaking, unobstructed nightly sunset views right from your own peaceful retreat!
Contact an agent
Home facts
- Year built:2002
- Subdivision & Development:Chestnut Ridge
- Listing ID #:226030829
- Added:52 day(s) ago
- Updated:October 01, 2026 at 03:54 PM
Rooms and interior
- Bedrooms:3
- Total bathrooms:2
- Full bathrooms:2
- Flooring:Ceramic/Porcelain
- Bathrooms Description:Garden/Soak Tub
- Basement:Yes
- Living area:1,730 sq. ft.
Heating and cooling
- Heating:Heat Pump, Heating
- Central air:Yes
Structure and exterior
- Year built:2002
- Building area:1,730 sq. ft.
- Lot area:3.1 Acres
Finances and disclosures
- Price:$339,000
- Price per sq. ft.:$195.95
- Tax amount:$2,048
Parking
- Parking description:Attached Garage
- Garage:Yes
New listings near 29430 Chestnut Drive


Protect your home and budget from life's surprises with an Assurant Home Warranty, backed by a partner that supports you through every step of homeownership. Explore Plans.
© 2023 - 2026 ERA Franchise Systems LLC. All rights reserved. ERA Franchise Systems LLC fully supports the principles of the Fair Housing Act and the Equal Opportunity Act. ERA, ERA Real Estate powered, and their respective logos are registered service marks of ERA Franchise Systems LLC. Each office is independently owned and operated.