
7417 Scott Street, Alger, OH 45812
Local realty services provided by:ERA Geyer Noakes Realty Group
Listed by: matthew robert watson
Office: re/max preferred associates
MLS#:10013844
Source:OH_TBR
Price summary
- Price:$54,900
- Price per sq. ft.:$52.39
About this home
Escape To Peaceful Country Living On Over Half An Acre (0.58 Acres) In This Private Ohio Retreat! Located In The Desirable Upper Scioto Valley School District, This Cozy 2 Bedroom, 1 Bath Home Delivers Ultimate Seclusion Surrounded By Nature, Abundant Wildlife, And Nearby Hunting Leases. Inside, You Will Find A Welcoming Living Room, Dedicated Dining Space, And A Spacious Kitchen Featuring Warm Oak Cabinetry And Low-Maintenance Laminate Flooring. The Dedicated Utility Laundry Room Adds Everyday Convenience. The Full Bathroom Has Been Modernized, Offering Clean, Turnkey Comfort. Key Upgrades And Mechanicals Include A Durable Metal Roof, Efficient Propane Heating, Window Cooling Units, A Private Well, And An On-Site Septic System. Outside, Enjoy Quiet Evenings And Rural Charm While Remaining Convenient To Area Amenities. This Scenic Country Sanctuary Is Ready For Its Next Owner. Schedule Your Private Tour Today!
Contact an agent
Home facts
- Year built:1900
- Subdivision & Development:None
- Listing ID #:10013844
- Added:9 day(s) ago
- Updated:October 03, 2026 at 03:26 AM
Rooms and interior
- Bedrooms:2
- Total bathrooms:1
- Full bathrooms:1
- Rooms Total:5
- Flooring:Carpet, Laminate, Linoleum, Plank
- Bathrooms Description:Primary Bathroom
- Kitchen Description:Gas Cooktop, Gas Oven, Refrigerator
- Basement Description:Crawl Space
- Living area:1,048 sq. ft.
Heating and cooling
- Cooling:Window Unit(s)
- Heating:Propane
Structure and exterior
- Roof:Metal
- Year built:1900
- Building area:1,048 sq. ft.
- Lot area:0.58 Acres
- Lot Features:Secluded
- Construction Materials:Vinyl Siding
- Exterior Features:Covered Porch, Front Porch, Private Yard
- Foundation Description:Crawl Space
- Levels:One
Schools
- High school:Other
- Middle school:None
- Elementary school:Other
Utilities
- Water:Water Connected, Well
- Sewer:Septic Tank
Finances and disclosures
- Price:$54,900
- Price per sq. ft.:$52.39
Features and amenities
- Appliances:Dryer, Gas Cooktop, Gas Oven, Refrigerator, Washer, Water Heater
- Laundry features:Dryer, Electric Dryer Hookup, Main Level, Washer, Washer Hookup
Parking
- Parking description:Driveway, Gravel, Off Street
New listings near 7417 Scott Street
 $129,000Pending3 beds 1 baths1,644 sq. ft.
9838 County Road 89, Alger, OH 45812
MLS# 311143Listed by: CENTURY 21 SUNWAY REALTY-KENTON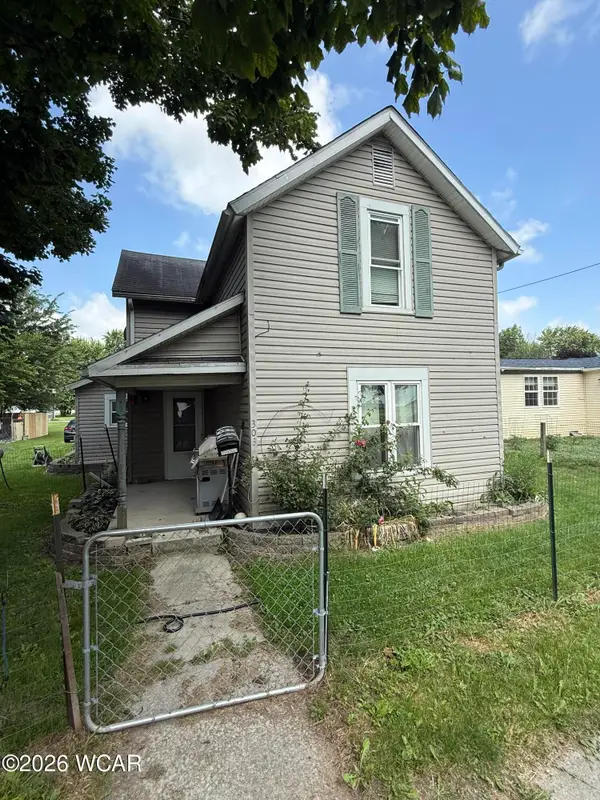 $161,000Active4 beds 2 baths1,528 sq. ft.
303 N Front Street, Alger, OH 45812
MLS# 310705Listed by: 1ST CALL REALTY $385,000Pending3 beds 2 baths2,343 sq. ft.
3115 County Road 80, Alger, OH 45812
MLS# 310389Listed by: COWAN, REALTORS


Protect your home and budget from life's surprises with an Assurant Home Warranty, backed by a partner that supports you through every step of homeownership. Explore Plans.
© 2023 - 2026 ERA Franchise Systems LLC. All rights reserved. ERA Franchise Systems LLC fully supports the principles of the Fair Housing Act and the Equal Opportunity Act. ERA, ERA Real Estate powered, and their respective logos are registered service marks of ERA Franchise Systems LLC. Each office is independently owned and operated.