
10845 Mccallum Ne Avenue, Alliance, OH 44601
Local realty services provided by:ERA Real Solutions Realty
10845 Mccallum Ne Avenue,Alliance, OH 44601
$435,000
- 4 Beds
- 3 Baths
- - sq. ft.
- Single family
- Sold
Listed by: amy wengerd
Office: exp realty, llc.
MLS#:5227025
Source:OH_NORMLS
Sorry, we are unable to map this address
Price summary
- Price:$435,000
About this home
Set on nearly two private acres, this well-built brick ranch offers the space and versatility today's buyers are looking for. With only one prior owner, you'll find 2,220 square feet of comfortable living space, including 4 bedrooms and 3 full baths, plus a bonus room in the walk-out lower level, perfect for a man cave or additional entertaining area. There are 3 bedrooms on the main floor including an owners suite with its own private bath plus the 4th bedroom is tucked away in a spot all its own on a private second floor. This would be great for a guest room or office since it's steps away from a full bath, first floor laundry, and the garage entry. There's a front living room with a fireplace and an equally large dining room space at the back of the home with amazing views of the treed backyard. Cozy up by one of two fireplaces or head outside to enjoy the 14x30 in-ground pool, surrounded by a flagstone patio and stone walls that's perfect for relaxed summer nights and weekends. The covered porch sits right alongside, giving you a shaded spot to relax while keeping an eye on the pool and backyard. Plus, there is a front patio area to accommodate a swing or chairs to give you a different view of the property. Car enthusiasts and hobbyists will appreciate the 4-car garage setup with a convenient 2-car attached garage plus a separate 26x28 brick, 2-car detached garage, offering plenty of room for vehicles, tools, or storage. With its solid brick construction, generous acreage, and thoughtful outdoor living spaces, this home is a rare find. Schedule your showing today!...
Contact an agent
Home facts
- Year built:1968
- Listing ID #:5227025
- Added:55 day(s) ago
- Updated:September 07, 2026 at 06:24 AM
Rooms and interior
- Bedrooms:4
- Total bathrooms:3
- Full bathrooms:3
- Kitchen Description:Dishwasher, Disposal, Microwave, Range, Refrigerator
- Basement:Yes
- Basement Description:Full, Partially Furnished, Sump Pump
Heating and cooling
- Cooling:Central Air
- Heating:Fireplaces, Forced Air, Gas
- Central air:Yes
Structure and exterior
- Roof:Asphalt, Fiberglass
- Year built:1968
- Lot Features:Wooded/Treed
- Architectural Style:Conventional
- Construction Materials:Brick
- Exterior Features:Patio, Wooded
- Levels:2 Story
Utilities
- Water:Well
- Sewer:Septic Tank
Finances and disclosures
- Price:$435,000
- Tax amount:$3,939 (2025)
Features and amenities
- Appliances:Dishwasher, Disposal, Microwave, Range, Refrigerator, Washer
- Laundry features:Washer
- Amenities:Security System
- Pool features:In Ground
Parking
- Parking description:Attached, Detached, Driveway, Garage, Paved
- Garage:Yes
- Garage spaces:4

New listings near 10845 Mccallum Ne Avenue
- New
 $195,000Active4 beds 2 baths2,040 sq. ft.
331 - 341 Smyth Avenue, Alliance, OH 44601
MLS# 5241486Listed by: RE/MAX EDGE REALTY - New
 $169,900Active3 beds 1 baths1,134 sq. ft.
140 Shadyside Court, Alliance, OH 44601
MLS# 5242194Listed by: FELL REALTY, LLC 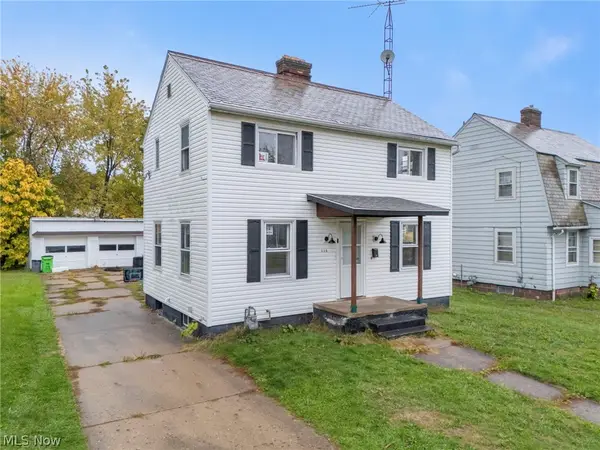 $129,900Pending3 beds 2 baths1,079 sq. ft.
834 Devine Street, Alliance, OH 44601
MLS# 5237796Listed by: TARTER REALTY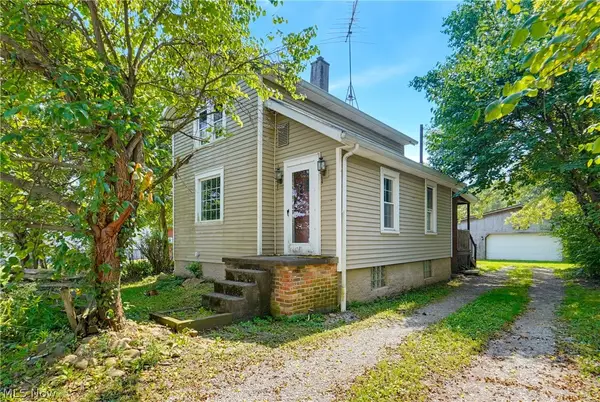 $59,900Pending2 beds 1 baths984 sq. ft.
22605 Norman Avenue, Alliance, OH 44601
MLS# 5242120Listed by: EXP REALTY, LLC.- New
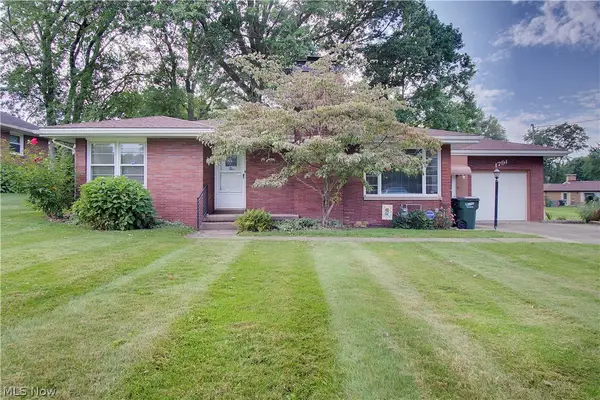 $175,000Active2 beds 2 baths960 sq. ft.
1791 Federal Avenue, Alliance, OH 44601
MLS# 5241639Listed by: WITTENSOLDNER REALTY - New
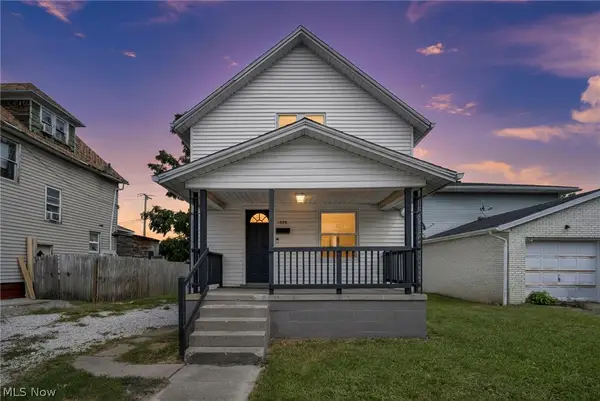 $129,999Active2 beds 1 baths910 sq. ft.
1334 S Seneca Avenue, Alliance, OH 44601
MLS# 5241723Listed by: GENTILE REAL ESTATE LLC 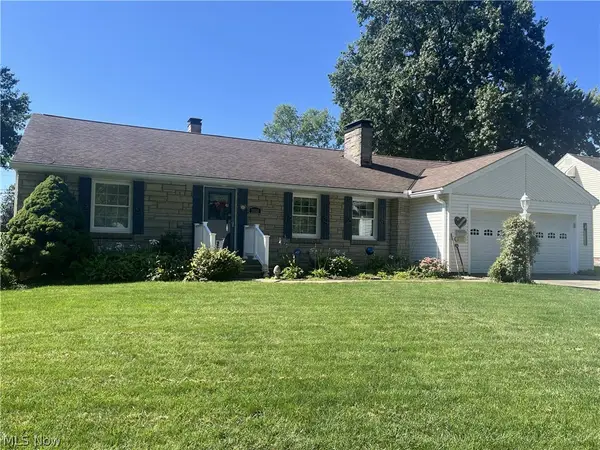 $249,000Pending3 beds 3 baths1,821 sq. ft.
1000 Kingsway Street, Alliance, OH 44601
MLS# 5241012Listed by: TANNER REAL ESTATE CO.- New
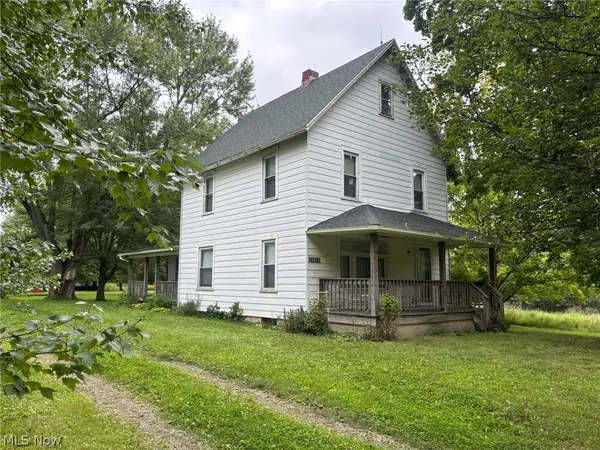 Active4 beds 1 baths
21815 Courtney Road, Alliance, OH 44601
MLS# 5241378Listed by: KIKO - New
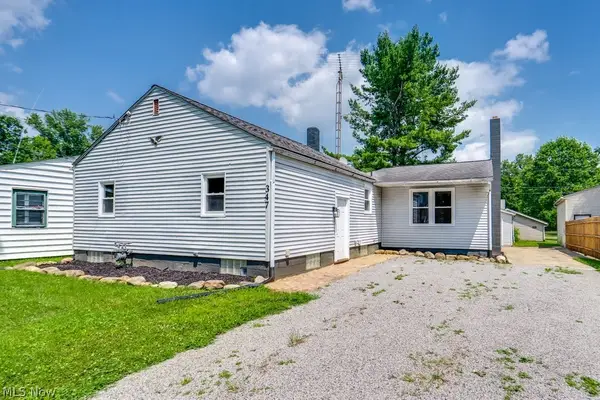 $164,900Active4 beds 2 baths1,657 sq. ft.
347 Buckeye Avenue, Alliance, OH 44601
MLS# 5241201Listed by: EXP REALTY, LLC. 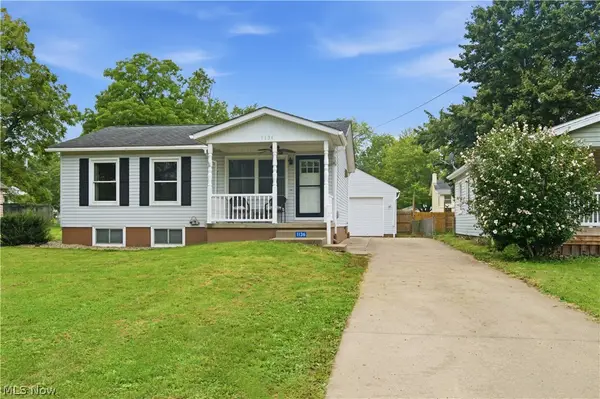 $150,000Pending3 beds 1 baths1,600 sq. ft.
1136 Parkside Avenue, Alliance, OH 44601
MLS# 5239918Listed by: KELLER WILLIAMS CHERVENIC RLTY


Protect your home and budget from life's surprises with an Assurant Home Warranty, backed by a partner that supports you through every step of homeownership. Explore Plans.
© 2023 - 2026 ERA Franchise Systems LLC. All rights reserved. ERA Franchise Systems LLC fully supports the principles of the Fair Housing Act and the Equal Opportunity Act. ERA, ERA Real Estate powered, and their respective logos are registered service marks of ERA Franchise Systems LLC. Each office is independently owned and operated.