
11596 Homestead Ne Avenue, Alliance, OH 44601
Local realty services provided by:ERA Real Solutions Realty
Listed by: nerissa l maris
Office: berkshire hathaway homeservices stouffer realty
MLS#:5238580
Source:OH_NORMLS
Price summary
- Price:$148,900
- Price per sq. ft.:$178.11
About this home
Looking for a ranch home on a nice size lot yet close to the conveniences of town? This wonderful home sits on 1.22 acres with a private back yard, extending roughly 25 feet into the woods. Two bedrooms, one bathroom with an eat-in kitchen and beautiful three-seasons room off the back of the home. Reverse osmosis in the kitchen and kitchen appliances, washer and dryer to stay. Two car garage with door opener and nice firepit area outside. Home offers newer HWT in 2018, Insulated walls in 2017 (already in the attic), Roof new in approximately 2016, Windows new in approximately 2010 and electrical box around 2001. Schedule your tour soon!
Contact an agent
Home facts
- Year built:1955
- Listing ID #:5238580
- Added:11 day(s) ago
- Updated:September 06, 2026 at 07:38 AM
Rooms and interior
- Bedrooms:2
- Total bathrooms:1
- Full bathrooms:1
- Kitchen Description:Range, Refrigerator
- Basement:Yes
- Basement Description:Crawl Space, Partial, Sump Pump, Unfinished
- Living area:836 sq. ft.
Heating and cooling
- Cooling:Central Air
- Heating:Gas
- Central air:Yes
Structure and exterior
- Roof:Asphalt, Fiberglass
- Year built:1955
- Building area:836 sq. ft.
- Lot area:1.22 Acres
- Architectural Style:Ranch
- Construction Materials:Vinyl Siding
- Exterior Features:Patio, Porch
- Levels:1 Story
Utilities
- Water:Public
- Sewer:Public Sewer
Finances and disclosures
- Price:$148,900
- Price per sq. ft.:$178.11
- Tax amount:$637 (2025)
Features and amenities
- Appliances:Range, Refrigerator, Washer
- Laundry features:Dryer, Washer
- Amenities:Smoke Detectors
Parking
- Parking description:Detached, Driveway, Garage
- Garage:Yes
- Garage spaces:2

New listings near 11596 Homestead Ne Avenue
- New
 $195,000Active4 beds 2 baths2,040 sq. ft.
331 - 341 Smyth Avenue, Alliance, OH 44601
MLS# 5241486Listed by: RE/MAX EDGE REALTY - Open Sun, 12 to 1pmNew
 $169,900Active3 beds 1 baths1,134 sq. ft.
140 Shadyside Court, Alliance, OH 44601
MLS# 5242194Listed by: FELL REALTY, LLC 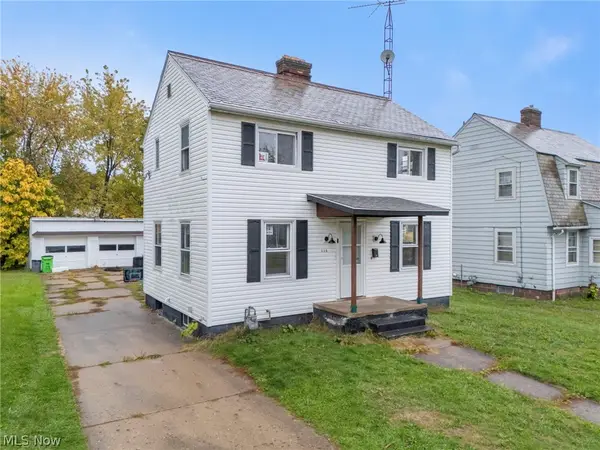 $129,900Pending3 beds 2 baths1,079 sq. ft.
834 Devine Street, Alliance, OH 44601
MLS# 5237796Listed by: TARTER REALTY- New
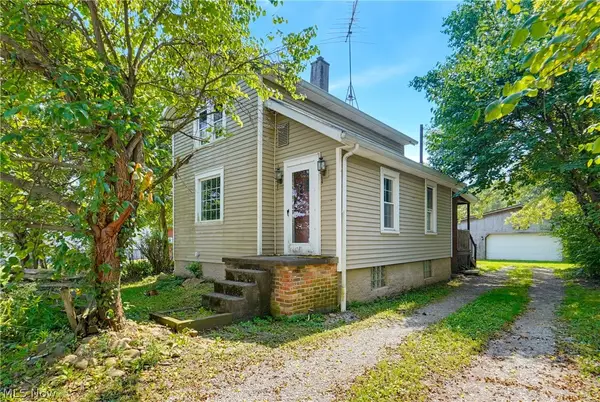 $59,900Active2 beds 1 baths984 sq. ft.
22605 Norman Avenue, Alliance, OH 44601
MLS# 5242120Listed by: EXP REALTY, LLC. - New
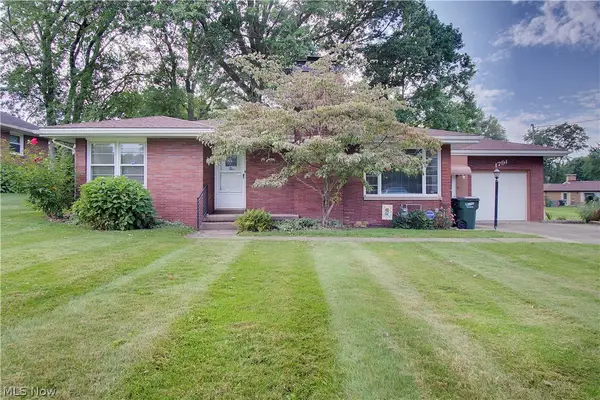 $175,000Active2 beds 2 baths960 sq. ft.
1791 Federal Avenue, Alliance, OH 44601
MLS# 5241639Listed by: WITTENSOLDNER REALTY - New
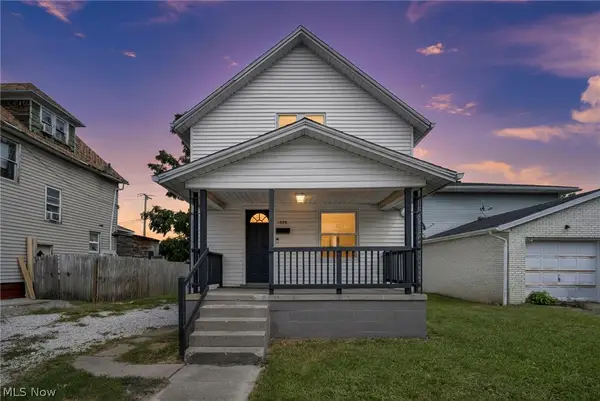 $129,999Active2 beds 1 baths910 sq. ft.
1334 S Seneca Avenue, Alliance, OH 44601
MLS# 5241723Listed by: GENTILE REAL ESTATE LLC - Open Sun, 2 to 4pm
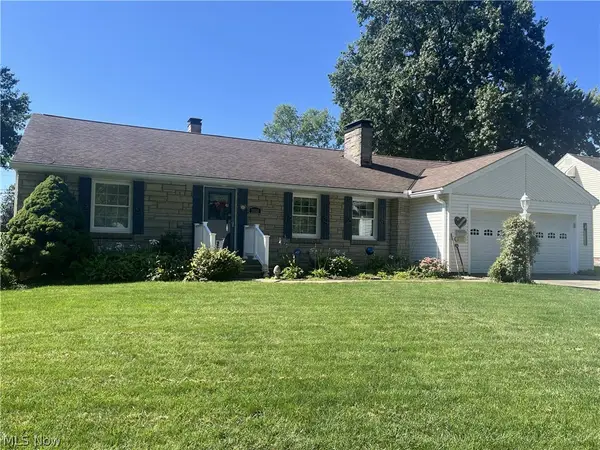 $249,000Pending3 beds 3 baths1,821 sq. ft.
1000 Kingsway Street, Alliance, OH 44601
MLS# 5241012Listed by: TANNER REAL ESTATE CO. - New
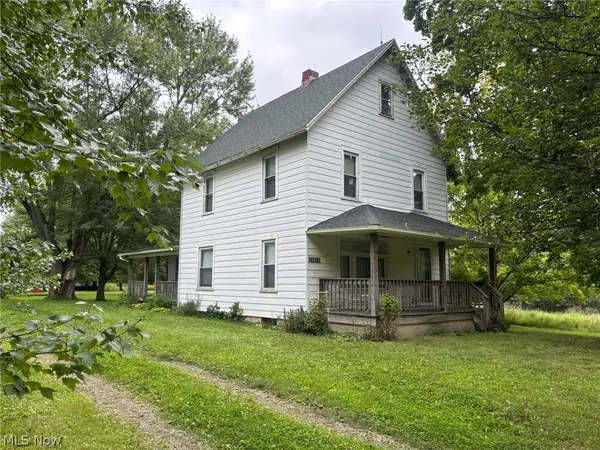 Active4 beds 1 baths
21815 Courtney Road, Alliance, OH 44601
MLS# 5241378Listed by: KIKO - New
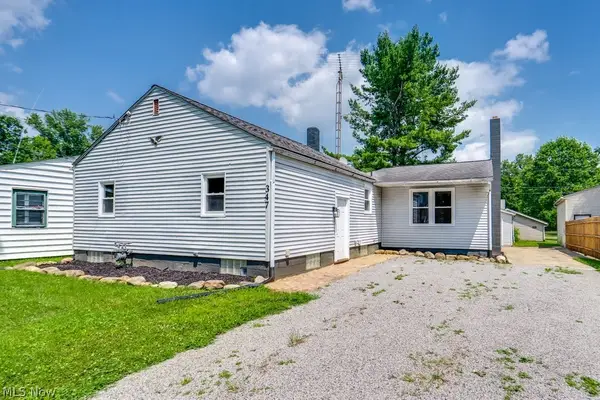 $164,900Active4 beds 2 baths1,657 sq. ft.
347 Buckeye Avenue, Alliance, OH 44601
MLS# 5241201Listed by: EXP REALTY, LLC. 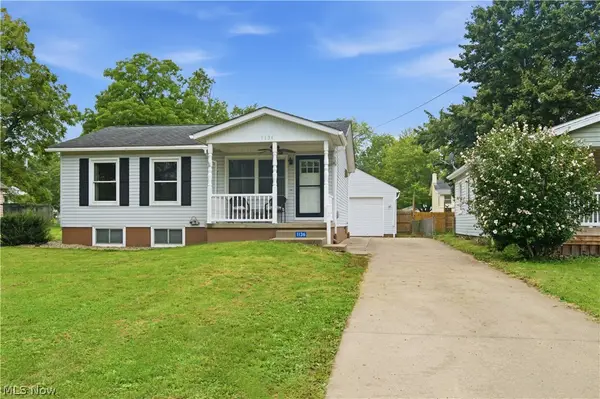 $150,000Pending3 beds 1 baths1,600 sq. ft.
1136 Parkside Avenue, Alliance, OH 44601
MLS# 5239918Listed by: KELLER WILLIAMS CHERVENIC RLTY


Protect your home and budget from life's surprises with an Assurant Home Warranty, backed by a partner that supports you through every step of homeownership. Explore Plans.
© 2023 - 2026 ERA Franchise Systems LLC. All rights reserved. ERA Franchise Systems LLC fully supports the principles of the Fair Housing Act and the Equal Opportunity Act. ERA, ERA Real Estate powered, and their respective logos are registered service marks of ERA Franchise Systems LLC. Each office is independently owned and operated.