
11970 Easton Ne Street, Alliance, OH 44601
Local realty services provided by:ERA Real Solutions Realty
11970 Easton Ne Street,Alliance, OH 44601
$94,900
- 2 Beds
- 1 Baths
- 842 sq. ft.
- Single family
- Active
Listed by: debra j heavner
Office: cutler real estate
MLS#:5247912
Source:OH_NORMLS
Price summary
- Price:$94,900
- Price per sq. ft.:$112.71
About this home
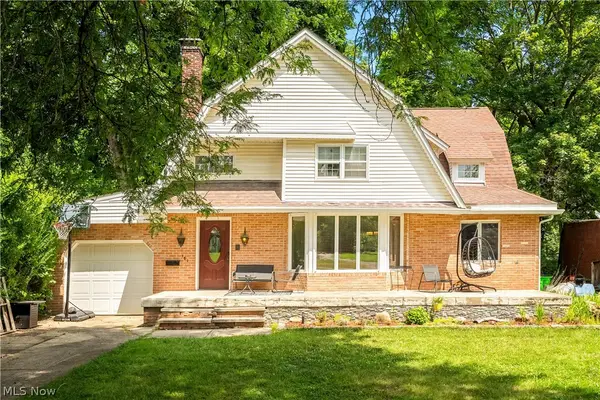
Cute and cozy ranch home with attached oversized 2+ car heated garage! L shaped Living Room with nice coat/storage closet leads into Dining Room area. 2 sizable Bedrooms, the Primary Bedroom offers good closet space. Bedroom 2 with nice closet along with some built-in storage space. Updated Bathroom features handicap accessible walk-in shower w/shower seat! Spacious Kitchen offers lots of cabinets and counterspace. Door off of Dining Room leads to walk-up Attic space. Convenient first floor Laundry/Utility Room off of Kitchen, the washer & dryer stay. Nice side porch/deck off of Kitchen leads to attached 25 x 23 oversized garage featuring heat, electric and large workbench! There is additional parking available next to garage. Nice & private fenced in side and back yards! House has been well maintained over the years, some of the updates include: Attic insulation, new well and water softener system in 2005. New furnace in 2007. Privacy fence 2012. New pressure tank in 2015. New roof with 50 year shingles and new well pump in 2016. New hot water tank in 2021. Leaf Filter installed in 2022. New Front Storm Door 9/2026. Septic system has been pumped regularly and was last pumped 6/2025....
Contact an agent
Home facts
- Year built:1930
- Subdivision & Development:Maximo
- Listing ID #:5247912
- Added:1 day(s) ago
- Updated:September 26, 2026 at 02:22 PM
Rooms and interior
- Bedrooms:2
- Total bathrooms:1
- Full bathrooms:1
- Kitchen Description:Range, Refrigerator
- Living area:842 sq. ft.
Heating and cooling
- Heating:Forced Air, Gas
Structure and exterior
- Roof:Asphalt, Fiberglass
- Year built:1930
- Building area:842 sq. ft.
- Lot area:0.17 Acres
- Architectural Style:Ranch
- Construction Materials:Vinyl Siding
- Levels:1 Story
Utilities
- Water:Well
- Sewer:Septic Tank
Finances and disclosures
- Price:$94,900
- Price per sq. ft.:$112.71
- Tax amount:$442 (2025)
Features and amenities
- Appliances:Range, Refrigerator, Washer, Water Softener
- Laundry features:Dryer, Washer
- Amenities:Smoke Detectors
Parking
- Parking description:Attached, Garage
- Garage:Yes
- Garage spaces:2

New listings near 11970 Easton Ne Street
- New
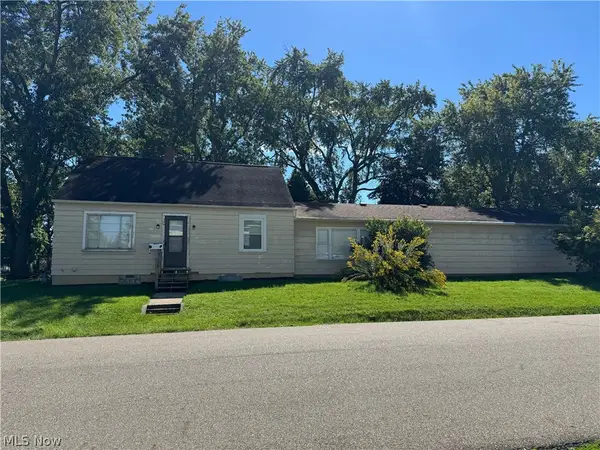 $1Active3 beds 1 baths1,554 sq. ft.
345 E Simpson Street, Alliance, OH 44601
MLS# 5247824Listed by: COLDWELL BANKER SCHMIDT REALTY - Open Sat, 1 to 2pmNew
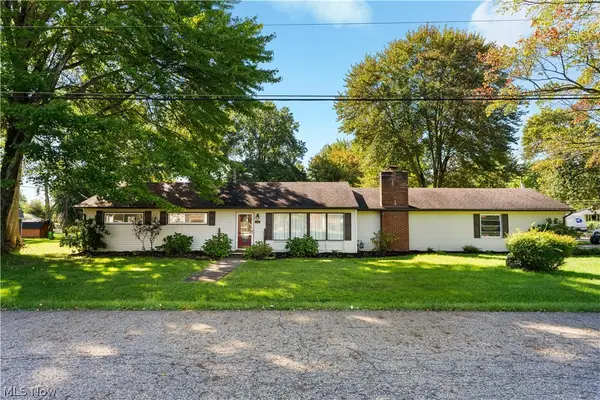 $190,000Active3 beds 1 baths1,496 sq. ft.
1566 Beechview Avenue, Alliance, OH 44601
MLS# 5246498Listed by: RE/MAX EDGE REALTY - New
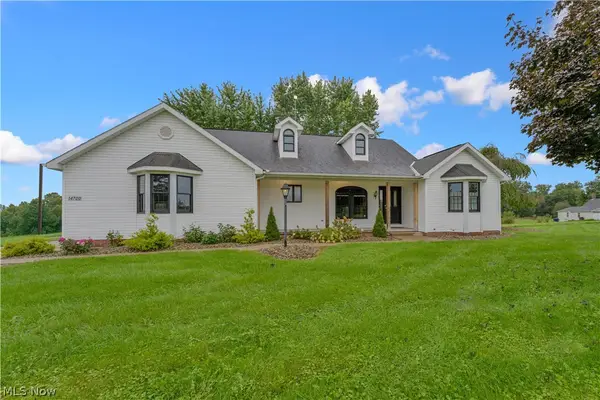 $388,400Active3 beds 3 baths1,714 sq. ft.
14700 Bandy Road, Alliance, OH 44601
MLS# 5247173Listed by: BURGAN REAL ESTATE - New
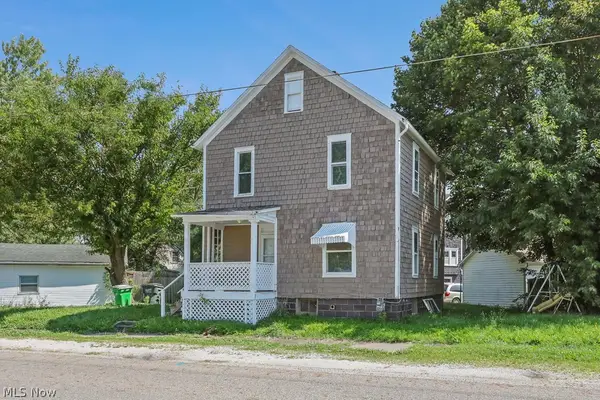 $79,900Active4 beds 1 baths1,156 sq. ft.
517 N Park Avenue, Alliance, OH 44601
MLS# 5247693Listed by: REMAX DIVERSITY REAL ESTATE GROUP LLC - New
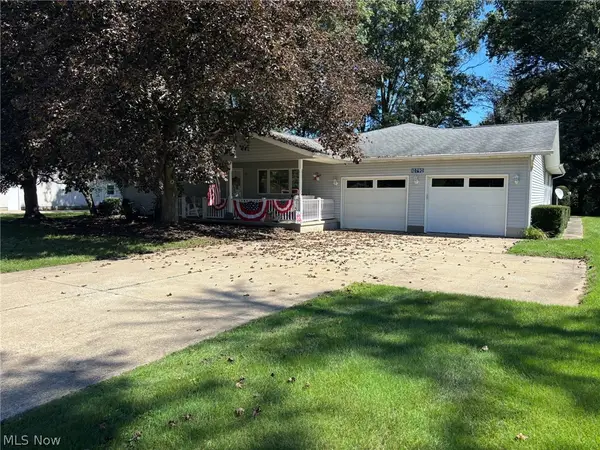 Active4 beds 3 baths2,052 sq. ft.
10790 Wilma Ne Avenue, Alliance, OH 44601
MLS# 5247788Listed by: KIKO - New
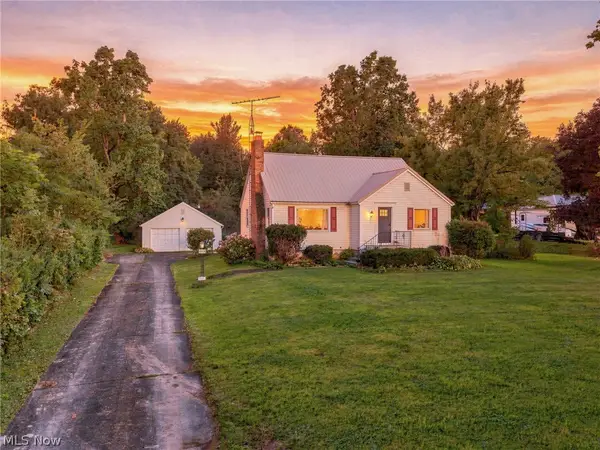 $234,900Active3 beds 1 baths1,440 sq. ft.
12930 Edison Ne Street, Alliance, OH 44601
MLS# 5247397Listed by: KELLER WILLIAMS LEGACY GROUP REALTY - Open Sun, 2 to 3:30pmNew
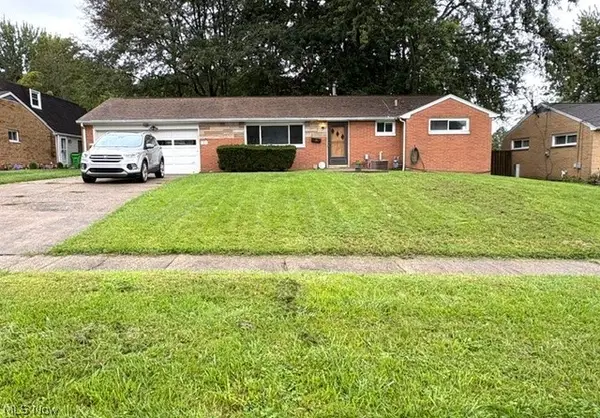 $164,900Active3 beds 1 baths1,026 sq. ft.
121 Florence Avenue, Alliance, OH 44601
MLS# 5247281Listed by: RUSSELL REAL ESTATE SERVICES - New
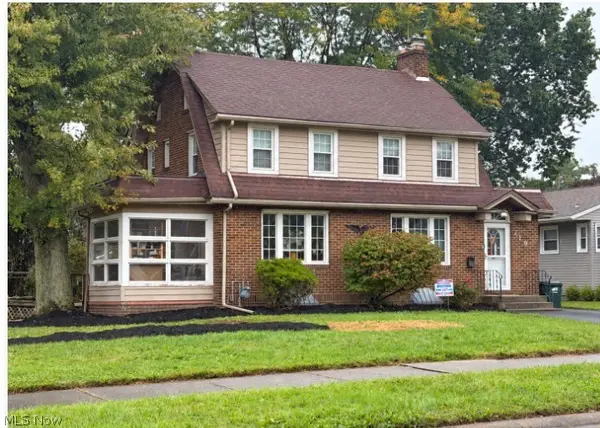 $225,000Active3 beds 1 baths1,676 sq. ft.
719 Vincent Boulevard, Alliance, OH 44601
MLS# 5247068Listed by: TANNER REAL ESTATE CO. - Open Sat, 12 to 1:30pmNew
 $174,900Active3 beds 2 baths1,992 sq. ft.
151 Overlook Drive, Alliance, OH 44601
MLS# 5246907Listed by: RE/MAX EDGE REALTY


Protect your home and budget from life's surprises with an Assurant Home Warranty, backed by a partner that supports you through every step of homeownership. Explore Plans.
© 2023 - 2026 ERA Franchise Systems LLC. All rights reserved. ERA Franchise Systems LLC fully supports the principles of the Fair Housing Act and the Equal Opportunity Act. ERA, ERA Real Estate powered, and their respective logos are registered service marks of ERA Franchise Systems LLC. Each office is independently owned and operated.