
1420 E Beech Street, Alliance, OH 44601
Local realty services provided by:ERA Real Solutions Realty
Listed by: cindy le-mon
Office: re/max crossroads properties
MLS#:5244302
Source:OH_NORMLS
Price summary
- Price:$200,000
About this home
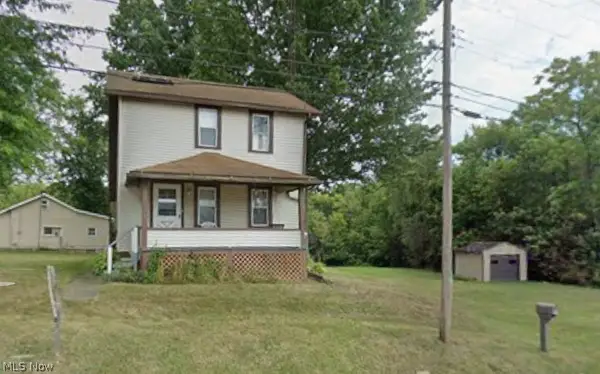
Brick raised ranch minutes from town. Many updates including new wood deck "2025", some new interior and exterior doors "2025", New roof "2023", New kitchen window "2023", New septic system installed "2015". Living Room and Family Room both with fireplaces. Two-car tandem garage. First floor laundry hookup available.
Contact an agent
Home facts
- Year built:1959
- Subdivision & Development:Orchard Heights 02/A N & L E L
- Listing ID #:5244302
- Added:1 day(s) ago
- Updated:September 14, 2026 at 09:41 PM
Rooms and interior
- Bedrooms:3
- Total bathrooms:1
- Full bathrooms:1
- Kitchen Description:Cooktop, Range
- Basement:Yes
- Basement Description:Full, Sump Pump
Heating and cooling
- Cooling:Central Air
- Heating:Forced Air, Gas
- Central air:Yes
Structure and exterior
- Roof:Asphalt, Fiberglass
- Year built:1959
- Lot area:0.34 Acres
- Architectural Style:Ranch
- Construction Materials:Brick
- Exterior Features:Deck
- Levels:2 Stories, 2 Story
Utilities
- Water:Well
- Sewer:Septic Tank
Finances and disclosures
- Price:$200,000
- Tax amount:$3,355 (2025)
Features and amenities
- Appliances:Cooktop, Range
Parking
- Parking description:Attached, Driveway, Garage
- Garage:Yes
- Garage spaces:2

New listings near 1420 E Beech Street
- Open Tue, 6 to 7pmNew
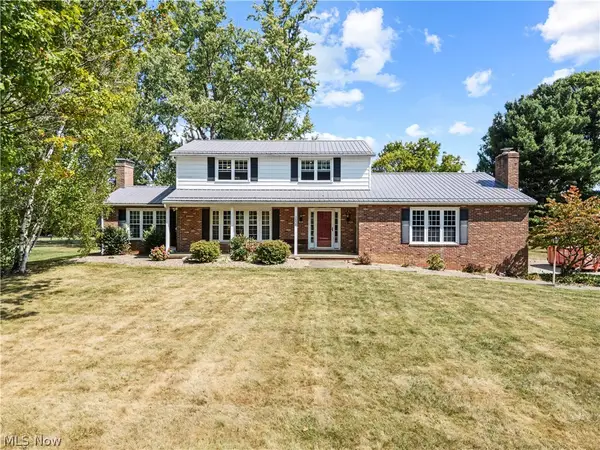 $359,900Active4 beds 3 baths2,880 sq. ft.
3650 Rambo Avenue, Alliance, OH 44601
MLS# 5244773Listed by: TARTER REALTY - New
 $39,900Active0.23 Acres
Federal Avenue, Alliance, OH 44601
MLS# 5244697Listed by: TARTER REALTY - New
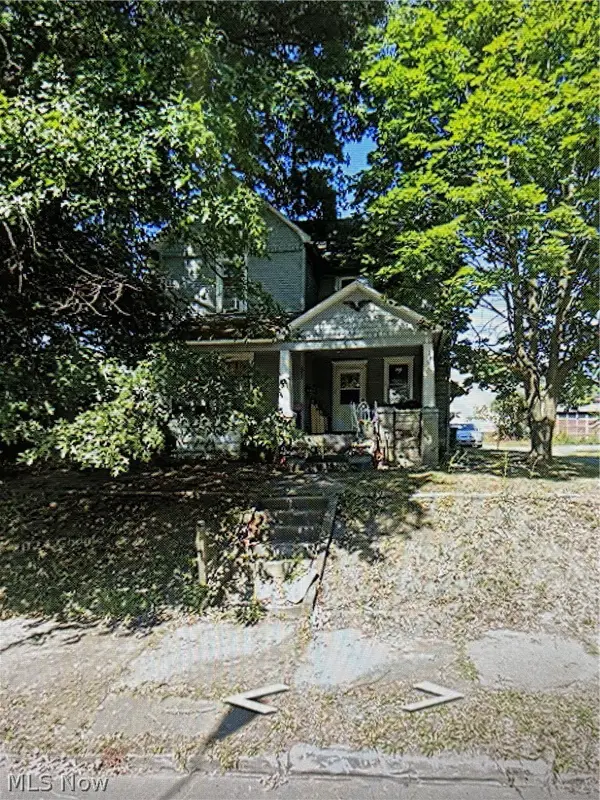 $49,000Active3 beds 1 baths1,400 sq. ft.
1025 S Freedom Avenue, Alliance, OH 44601
MLS# 5243953Listed by: VSD REALTY, LLC. - New
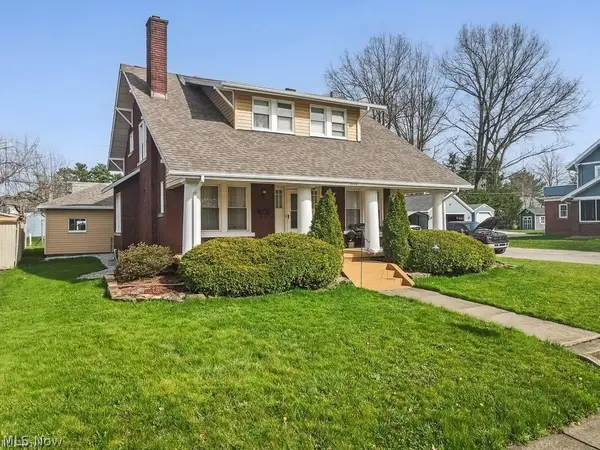 $239,900Active3 beds 3 baths1,986 sq. ft.
2144 Ridgewood Avenue, Alliance, OH 44601
MLS# 5244362Listed by: TANNER REAL ESTATE CO. - New
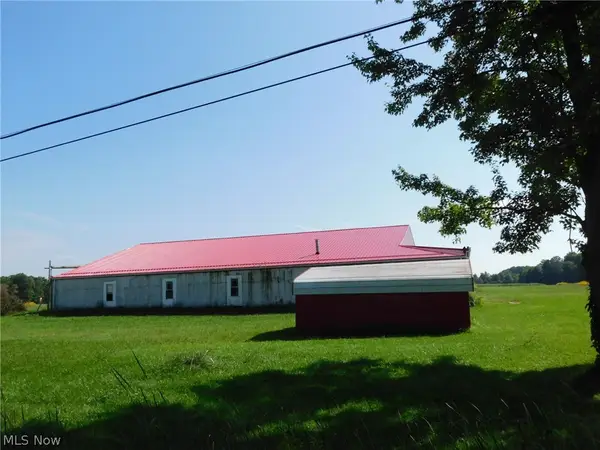 $1,690,000Active130.48 Acres
13822 Union Ne Avenue, Alliance, OH 44601
MLS# 5243964Listed by: RE/MAX CROSSROADS PROPERTIES - New
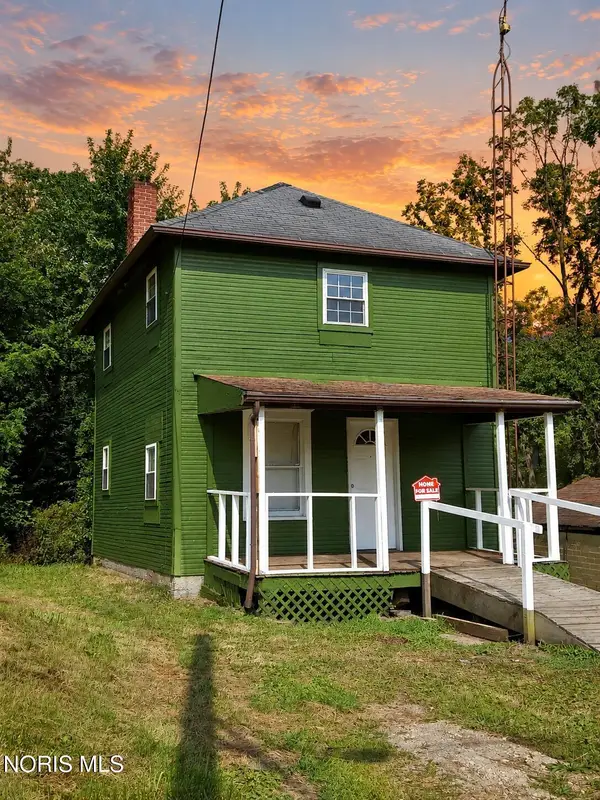 $30,000Active2 beds 1 baths864 sq. ft.
432 Johnson Avenue, Other, OH 44601
MLS# 10013299Listed by: BLACKTREE REALTY LLC - New
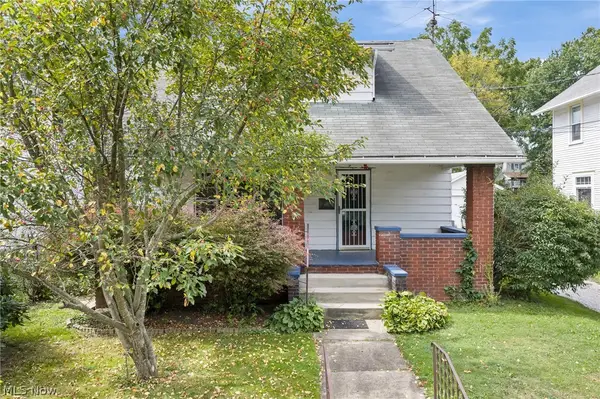 $109,900Active2 beds 2 baths1,260 sq. ft.
667 S Mckinley Avenue, Alliance, OH 44601
MLS# 5241861Listed by: TARTER REALTY - New
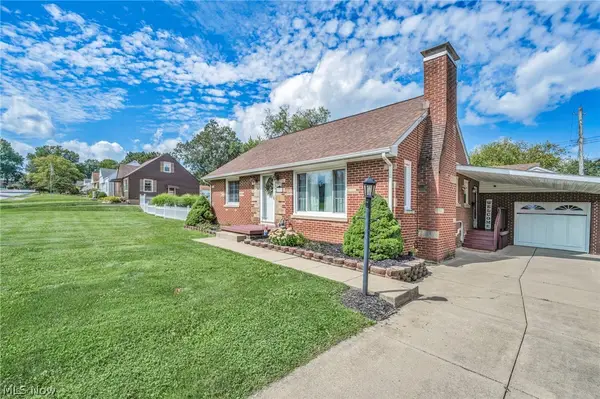 $189,900Active4 beds 3 baths2,078 sq. ft.
991 Hartshorn Street, Alliance, OH 44601
MLS# 5244046Listed by: EXP REALTY, LLC. - New
 $169,900Active3 beds 2 baths1,300 sq. ft.
328 Keystone Street, Alliance, OH 44601
MLS# 5243515Listed by: TANNER REAL ESTATE CO.


Protect your home and budget from life's surprises with an Assurant Home Warranty, backed by a partner that supports you through every step of homeownership. Explore Plans.
© 2023 - 2026 ERA Franchise Systems LLC. All rights reserved. ERA Franchise Systems LLC fully supports the principles of the Fair Housing Act and the Equal Opportunity Act. ERA, ERA Real Estate powered, and their respective logos are registered service marks of ERA Franchise Systems LLC. Each office is independently owned and operated.