
1451 Mishler Ne Street, Alliance, OH 44601
Local realty services provided by:ERA Real Solutions Realty
Upcoming open houses
- Sat, Oct 0302:00 pm - 04:00 pm
Listed by: melissa kaufman
Office: re/max edge realty
MLS#:5249427
Source:OH_NORMLS
Price summary
- Price:$239,900
- Price per sq. ft.:$119.23
About this home
Welcome home to 1451 Mishler in Marlington Local Schools with updates galore! ! Offering over 2,000 square feet of finished living space, this spacious 3-bedroom, 3-full-bath bi-level provides plenty of room to spread out and make it your own. Step inside to a bright and inviting main level featuring a generous living room, dining area, and kitchen with abundant cabinet and countertop space plus a large pantry. The main level also includes two bedrooms and two full baths, including a primary suite with a walk-in closet and private bath. The finished lower level adds incredible versatility with a third bedroom, full bathroom, laundry area, and a spacious second living or recreation room anchored by a cozy wood-burning fireplace, perfect for movie nights, entertaining, a home office, or additional living space. Outside, enjoy nearly half an acre with a large, level backyard offering plenty of room to relax, play, garden, or entertain. An attached two-car garage and welcoming covered front porch complete the package.
This home offers the space, flexibility, and outdoor room you've been looking for. Schedule your private showing and come see everything this home has to offer! Upstairs windows 2025, garage roof 2026, AC 2024, Furnace 2023, Fence 2020, Hot water tank 2026. Seller is also offering a Home Warranty for peace of mind!...
Contact an agent
Home facts
- Year built:1969
- Subdivision & Development:Barcus Heights
- Listing ID #:5249427
- Added:2 day(s) ago
- Updated:October 03, 2026 at 03:06 PM
Rooms and interior
- Bedrooms:3
- Total bathrooms:3
- Full bathrooms:3
- Rooms Total:7
- Basement:Yes
- Basement Description:Finished, Full
- Living area:2,012 sq. ft.
Heating and cooling
- Cooling:Central Air
- Heating:Forced Air, Gas
- Central air:Yes
Structure and exterior
- Roof:Asphalt, Fiberglass
- Year built:1969
- Building area:2,012 sq. ft.
- Lot area:0.46 Acres
- Construction Materials:Vinyl Siding
- Exterior Features:Patio, Porch
- Levels:1 Story, 2 Story
Utilities
- Water:Public
- Sewer:Public Sewer
Finances and disclosures
- Price:$239,900
- Price per sq. ft.:$119.23
- Tax amount:$2,316 (2025)
Parking
- Parking description:Attached, Garage, Paved
- Garage:Yes
- Garage spaces:2

New listings near 1451 Mishler Ne Street
- New
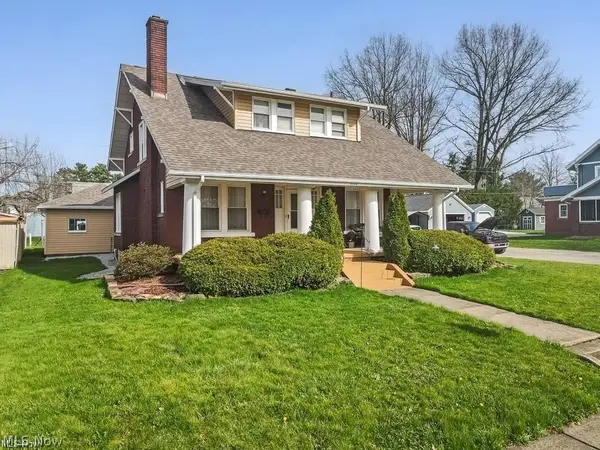 $239,900Active3 beds 3 baths1,986 sq. ft.
2144 Ridgewood Avenue, Alliance, OH 44601
MLS# 5250265Listed by: TANNER REAL ESTATE CO. - New
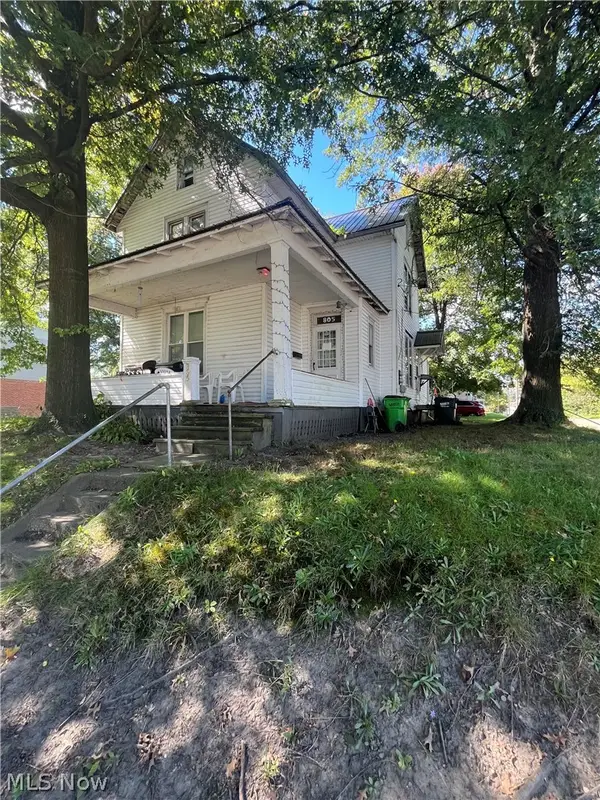 $129,900Active5 beds 2 baths1,646 sq. ft.
805 S Freedom Avenue, Alliance, OH 44601
MLS# 5250239Listed by: EXP REALTY, LLC. - New
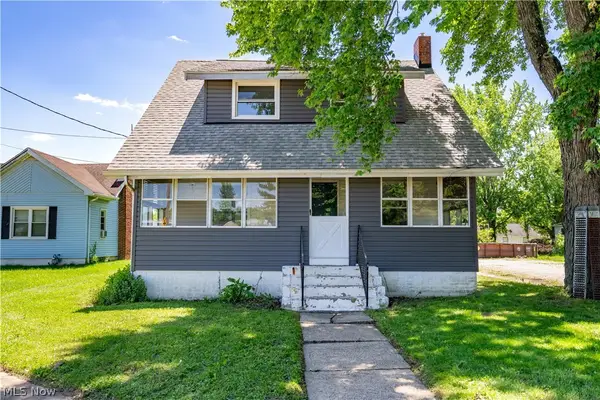 $175,000Active5 beds 2 baths1,860 sq. ft.
14828 Gaskill Ne Drive, Alliance, OH 44601
MLS# 5250263Listed by: RE/MAX EDGE REALTY - Open Sun, 12 to 1pmNew
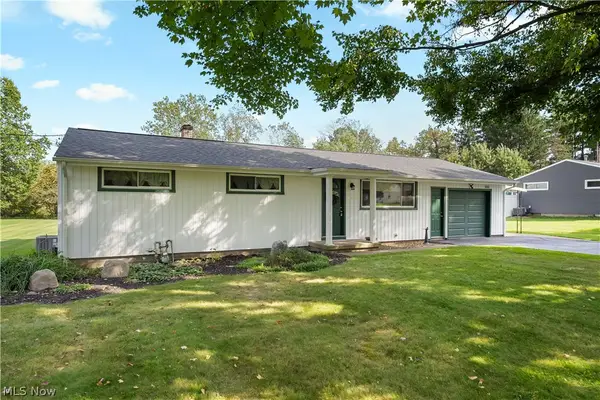 $259,900Active4 beds 2 baths1,724 sq. ft.
10606 Wilma Ne Avenue, Alliance, OH 44601
MLS# 5249322Listed by: RE/MAX CROSSROADS PROPERTIES - New
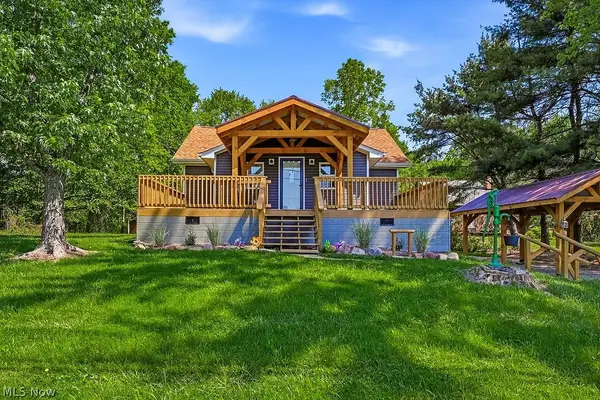 $245,000Active2 beds 1 baths976 sq. ft.
16251 River Ne Street, Alliance, OH 44601
MLS# 5249945Listed by: EXP REALTY, LLC. - New
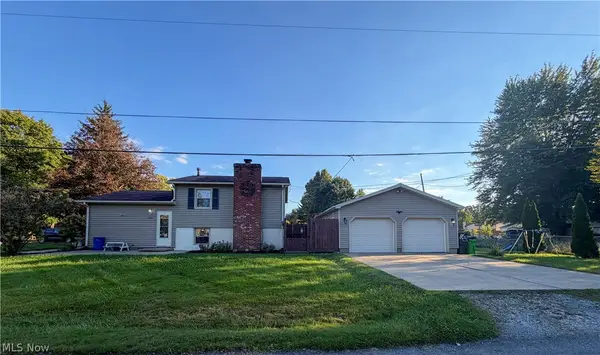 $150,000Active3 beds 1 baths1,764 sq. ft.
1076 Homestead, Alliance, OH 44601
MLS# 5249847Listed by: KELLY WARREN AND ASSOCIATES RE SOLUTIONS - New
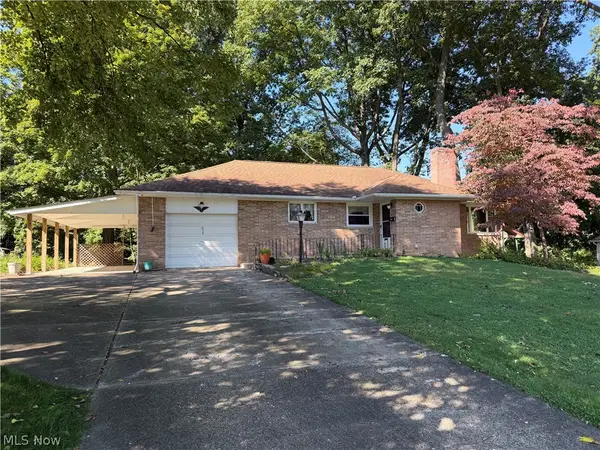 $239,900Active2 beds 2 baths1,202 sq. ft.
633 Fairview Place, Alliance, OH 44601
MLS# 5249689Listed by: TANNER REAL ESTATE CO. - New
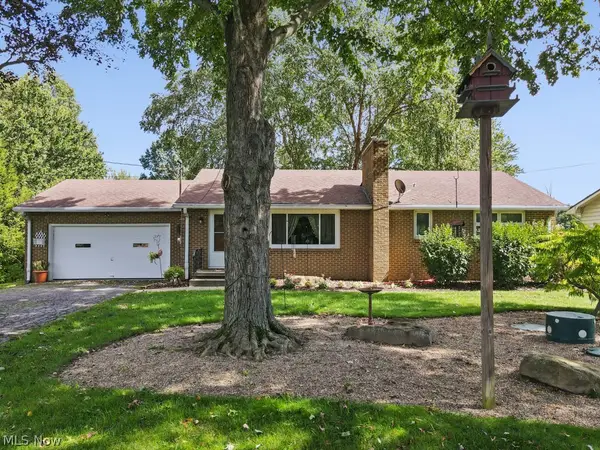 $253,500Active2 beds 2 baths2,023 sq. ft.
3568 Mountview Avenue, Alliance, OH 44601
MLS# 5249233Listed by: CUTLER REAL ESTATE - New
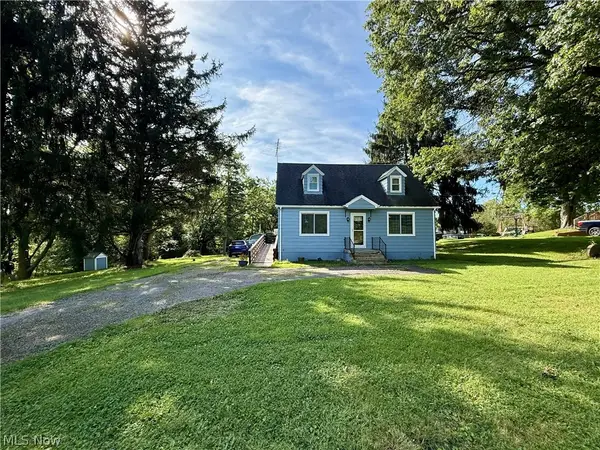 $169,500Active3 beds 1 baths1,152 sq. ft.
13280 Easton Ne Street, Alliance, OH 44601
MLS# 5249598Listed by: RE/MAX EDGE REALTY - Open Sat, 2 to 4pmNew
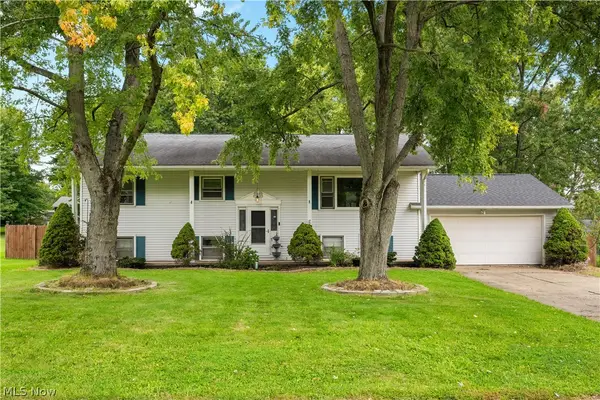 $239,900Active3 beds 3 baths2,012 sq. ft.
1451 Mishler Ne Street, Alliance, OH 44601
MLS# 5249427Listed by: RE/MAX EDGE REALTY


Protect your home and budget from life's surprises with an Assurant Home Warranty, backed by a partner that supports you through every step of homeownership. Explore Plans.
© 2023 - 2026 ERA Franchise Systems LLC. All rights reserved. ERA Franchise Systems LLC fully supports the principles of the Fair Housing Act and the Equal Opportunity Act. ERA, ERA Real Estate powered, and their respective logos are registered service marks of ERA Franchise Systems LLC. Each office is independently owned and operated.