
3568 Mountview Avenue, Alliance, OH 44601
Local realty services provided by:ERA Real Solutions Realty
3568 Mountview Avenue,Alliance, OH 44601
$253,500
- 2 Beds
- 2 Baths
- 2,023 sq. ft.
- Single family
- Active
Listed by: cheryl a doolan
Office: cutler real estate
MLS#:5249233
Source:OH_NORMLS
Price summary
- Price:$253,500
- Price per sq. ft.:$125.31
About this home
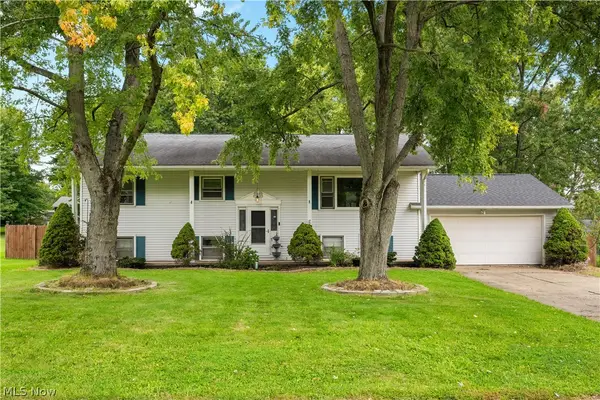
BRICK RANCH STYLE, BEAUTIFUL HOME, SO WELL KEPT.... .95 ACRE, SPACIOUS YARD, INTERIOR FEATURES LARGE KITCHEN WITH APPLIANCES, VERY NICE EATING AREA OFF KITCHEN. FLOORING LUX VYNAL, COZY LIVING ROOM WITH FIREPLACE, 2 LARGE BEDROOMS 2 FULL BATHS ONE ON EACH LEVEL , THE STORAGE IN THIS HOME IS AMAZING , PREVEOUS OWNER HAD 3RD BEDROOM IN LOWER LEVEL, A FANTASTIC REC ROOM AND LAUNDRY ROOM FINISHED. YES WASHER AND DRYER STAY . YOU CAN'T GO WRONG. MARLINGTON SCHOOLS. HURRY AND TAKE A LOOK. WILL NOT LAST LONG.
ALL SIZES, SQUARE FEET AND AGES APROX.
Contact an agent
Home facts
- Year built:1954
- Subdivision & Development:Mountview
- Listing ID #:5249233
- Added:2 day(s) ago
- Updated:October 03, 2026 at 03:06 PM
Rooms and interior
- Bedrooms:2
- Total bathrooms:2
- Full bathrooms:2
- Kitchen Description:Dishwasher, Microwave, Range, Refrigerator
- Basement:Yes
- Basement Description:Partially Furnished
- Living area:2,023 sq. ft.
Heating and cooling
- Cooling:Central Air
- Heating:Forced Air, Gas
- Central air:Yes
Structure and exterior
- Roof:Asphalt, Fiberglass
- Year built:1954
- Building area:2,023 sq. ft.
- Lot area:0.95 Acres
- Architectural Style:Ranch
- Construction Materials:Brick
- Exterior Features:Patio
- Levels:1 Story
Utilities
- Water:Well
- Sewer:Septic Tank
Finances and disclosures
- Price:$253,500
- Price per sq. ft.:$125.31
- Tax amount:$1,559 (2025)
Features and amenities
- Appliances:Dishwasher, Microwave, Range, Refrigerator, Washer
- Laundry features:Dryer, Washer
Parking
- Parking description:Attached, Garage
- Garage:Yes
- Garage spaces:2

New listings near 3568 Mountview Avenue
- New
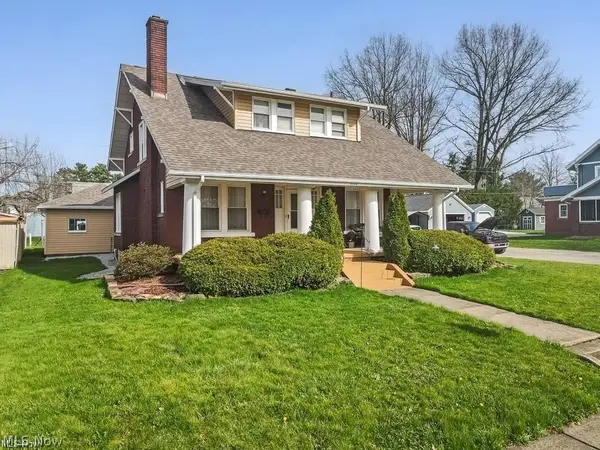 $239,900Active3 beds 3 baths1,986 sq. ft.
2144 Ridgewood Avenue, Alliance, OH 44601
MLS# 5250265Listed by: TANNER REAL ESTATE CO. - New
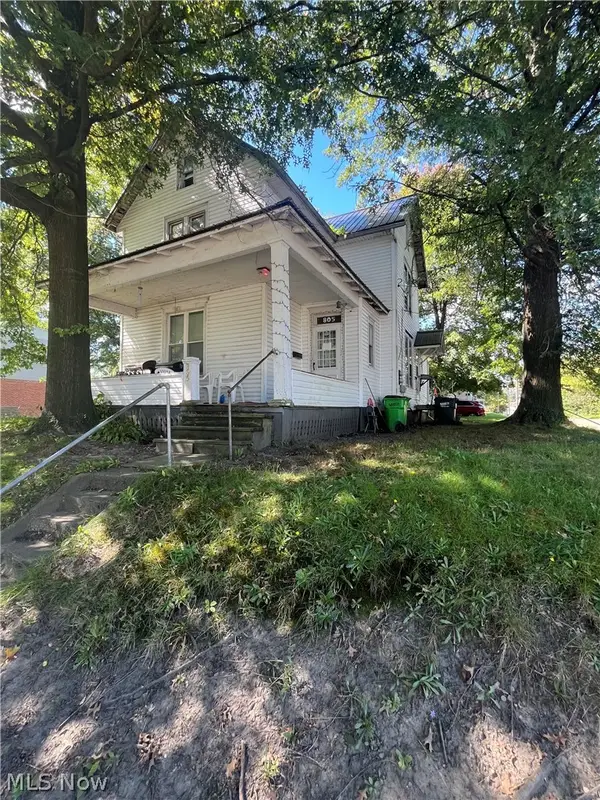 $129,900Active5 beds 2 baths1,646 sq. ft.
805 S Freedom Avenue, Alliance, OH 44601
MLS# 5250239Listed by: EXP REALTY, LLC. - New
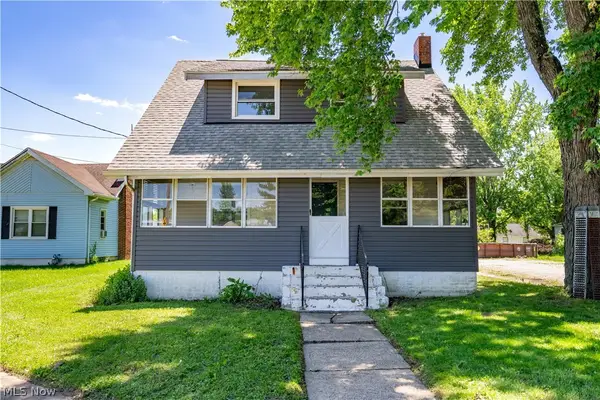 $175,000Active5 beds 2 baths1,860 sq. ft.
14828 Gaskill Ne Drive, Alliance, OH 44601
MLS# 5250263Listed by: RE/MAX EDGE REALTY - Open Sun, 12 to 1pmNew
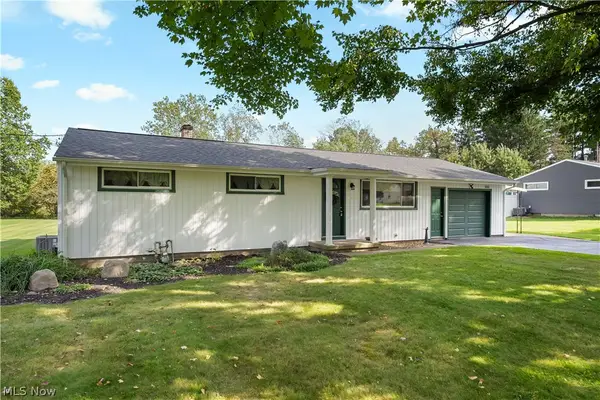 $259,900Active4 beds 2 baths1,724 sq. ft.
10606 Wilma Ne Avenue, Alliance, OH 44601
MLS# 5249322Listed by: RE/MAX CROSSROADS PROPERTIES - New
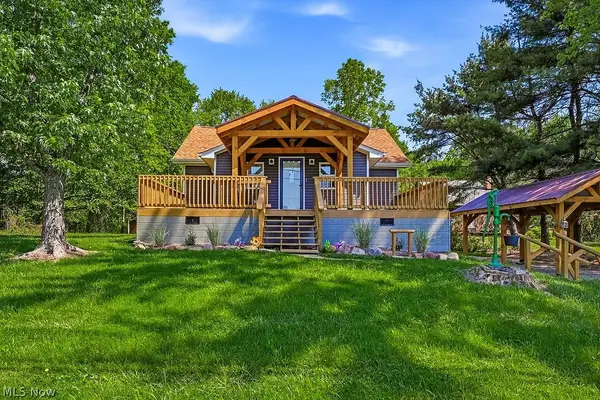 $245,000Active2 beds 1 baths976 sq. ft.
16251 River Ne Street, Alliance, OH 44601
MLS# 5249945Listed by: EXP REALTY, LLC. - New
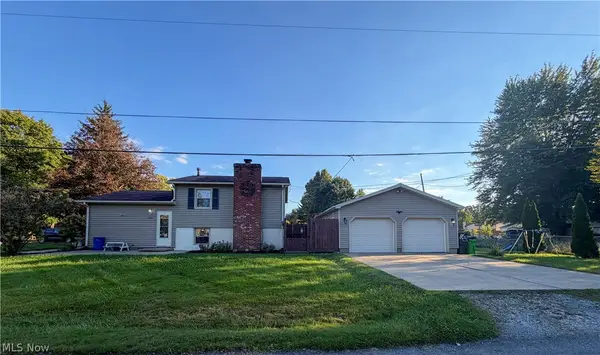 $150,000Active3 beds 1 baths1,764 sq. ft.
1076 Homestead, Alliance, OH 44601
MLS# 5249847Listed by: KELLY WARREN AND ASSOCIATES RE SOLUTIONS - New
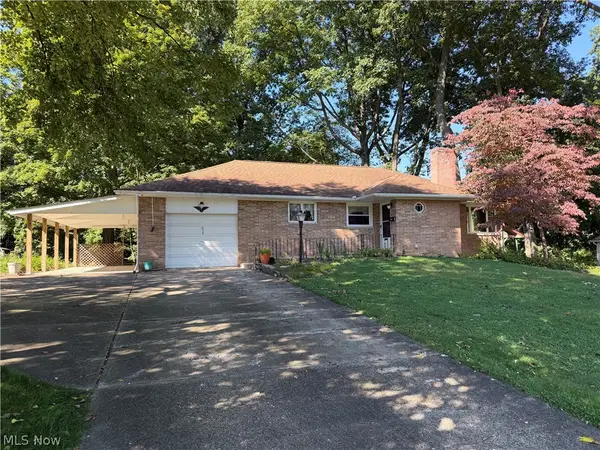 $239,900Active2 beds 2 baths1,202 sq. ft.
633 Fairview Place, Alliance, OH 44601
MLS# 5249689Listed by: TANNER REAL ESTATE CO. - New
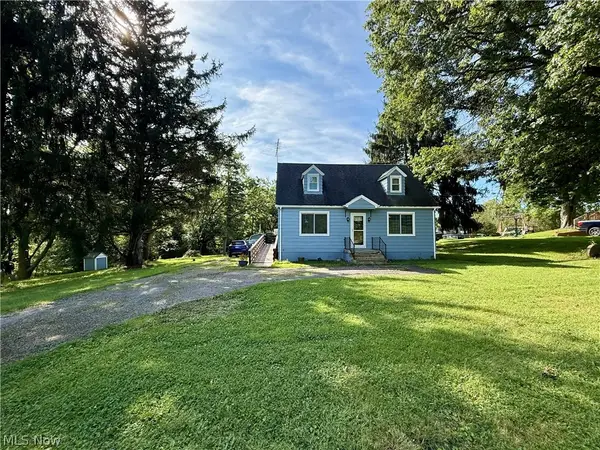 $169,500Active3 beds 1 baths1,152 sq. ft.
13280 Easton Ne Street, Alliance, OH 44601
MLS# 5249598Listed by: RE/MAX EDGE REALTY - Open Sat, 2 to 4pmNew
 $239,900Active3 beds 3 baths2,012 sq. ft.
1451 Mishler Ne Street, Alliance, OH 44601
MLS# 5249427Listed by: RE/MAX EDGE REALTY


Protect your home and budget from life's surprises with an Assurant Home Warranty, backed by a partner that supports you through every step of homeownership. Explore Plans.
© 2023 - 2026 ERA Franchise Systems LLC. All rights reserved. ERA Franchise Systems LLC fully supports the principles of the Fair Housing Act and the Equal Opportunity Act. ERA, ERA Real Estate powered, and their respective logos are registered service marks of ERA Franchise Systems LLC. Each office is independently owned and operated.