
8463 Schubert Ne Avenue, Alliance, OH 44601
Local realty services provided by:ERA Real Solutions Realty
8463 Schubert Ne Avenue,Alliance, OH 44601
$305,000
- 3 Beds
- 2 Baths
- - sq. ft.
- Single family
- Sold
Listed by: jennifer k zeiger
Office: re/max crossroads properties
MLS#:5226311
Source:OH_NORMLS
Sorry, we are unable to map this address
Price summary
- Price:$305,000
About this home
Spacious Bungalow in Alliance! Nestled on a picturesque 2.30-acre lot, this inviting home offers over 1,900 square feet of bright, charming living space. Step into the expansive great room, where natural light pours through a large picture window, highlighting the cozy fireplace, built-in display shelves, and a convenient built-in desk. The great room flows into the spacious eat-in kitchen, featuring light wood cabinetry, a contrasting dark range hood, generous counter space, and a large pantry for added storage. The dining area is enhanced by a beautiful bay window, creating the perfect spot to enjoy meals while taking in the views. The main level includes a comfortable first-floor bedroom and a full bath with a tiled walk-in shower. Upstairs, you'll find two additional bedrooms with built-in wardrobes, a second full bath with a relaxing tub, and exceptional storage throughout. The partially finished basement provides even more flexible living space, complete with a large recreation room, a potential office or hobby room, a cellar, and a laundry room. Outside, the property truly shines. In addition to the detached two-car garage with a loft and attached workshop, you'll find a 21' x 15' storage shed with a manual lift garage door that's perfect for housing a riding mower or outdoor equipment. The showstopping gazebo is the perfect place to relax or entertain, featuring a ceiling fan, and charming plant shelves lining the windows. Offering peaceful living, this charming property is ready to welcome you home. Schedule your private tour today!...
Contact an agent
Home facts
- Year built:1950
- Listing ID #:5226311
- Added:51 day(s) ago
- Updated:September 04, 2026 at 06:27 AM
Rooms and interior
- Bedrooms:3
- Total bathrooms:2
- Full bathrooms:2
- Rooms Total:7
- Kitchen Description:Dishwasher, Range, Refrigerator
- Basement:Yes
- Basement Description:Full, Partially Furnished
Heating and cooling
- Cooling:Central Air
- Heating:Forced Air, Gas
- Central air:Yes
Structure and exterior
- Roof:Asphalt, Fiberglass
- Year built:1950
- Architectural Style:Bungalow
- Construction Materials:Vinyl Siding
- Levels:2 Story
Utilities
- Water:Well
- Sewer:Septic Tank
Finances and disclosures
- Price:$305,000
- Tax amount:$2,355 (2025)
Features and amenities
- Appliances:Dishwasher, Range, Refrigerator, Washer, Water Softener
- Laundry features:Dryer, Washer
Parking
- Parking description:Detached, Garage
- Garage:Yes
- Garage spaces:2

New listings near 8463 Schubert Ne Avenue
- New
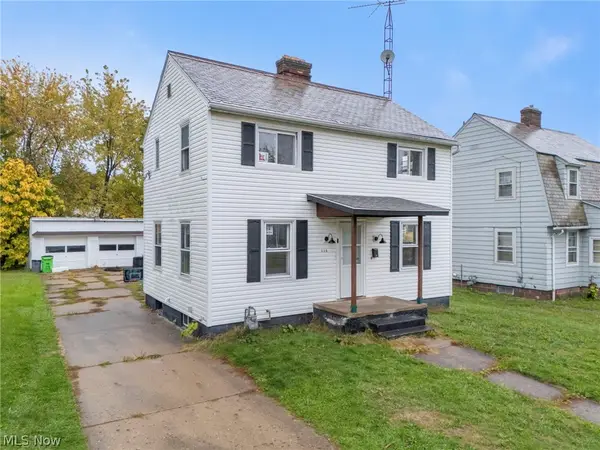 $129,900Active3 beds 2 baths1,079 sq. ft.
834 Devine Street, Alliance, OH 44601
MLS# 5237796Listed by: TARTER REALTY - New
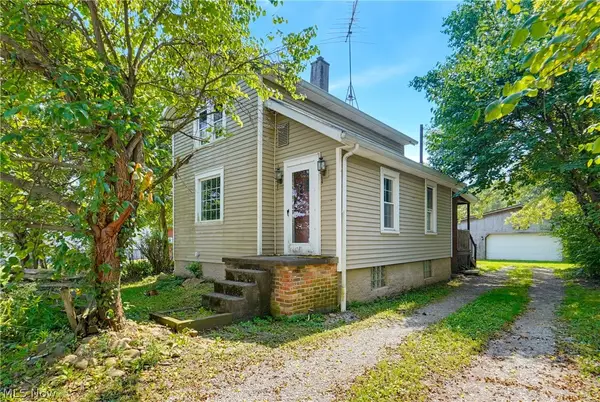 $59,900Active2 beds 1 baths984 sq. ft.
22605 Norman Avenue, Alliance, OH 44601
MLS# 5242120Listed by: EXP REALTY, LLC. - New
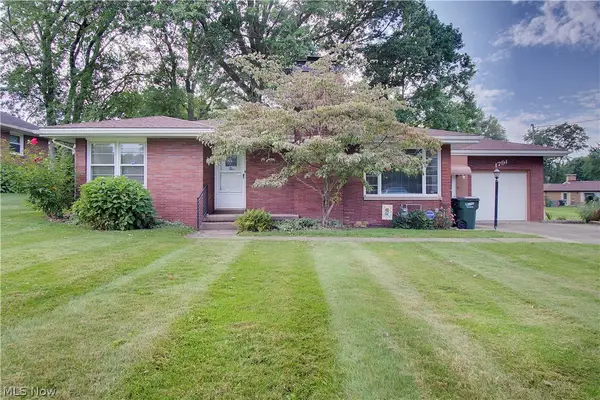 $175,000Active2 beds 2 baths960 sq. ft.
1791 Federal Avenue, Alliance, OH 44601
MLS# 5241639Listed by: WITTENSOLDNER REALTY - New
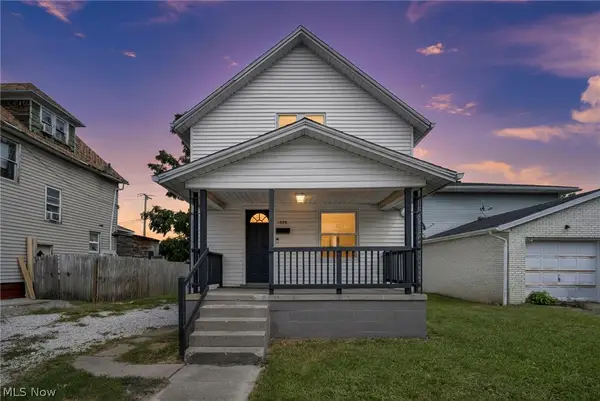 $129,999Active2 beds 1 baths910 sq. ft.
1334 S Seneca Avenue, Alliance, OH 44601
MLS# 5241723Listed by: GENTILE REAL ESTATE LLC - Open Sun, 2 to 4pmNew
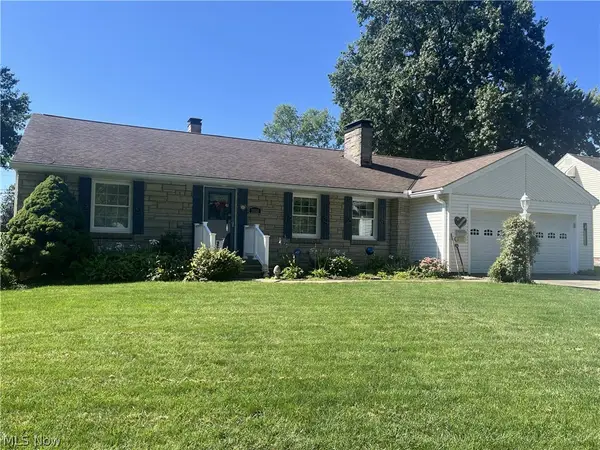 $249,000Active3 beds 3 baths1,821 sq. ft.
1000 Kingsway Street, Alliance, OH 44601
MLS# 5241012Listed by: TANNER REAL ESTATE CO. - New
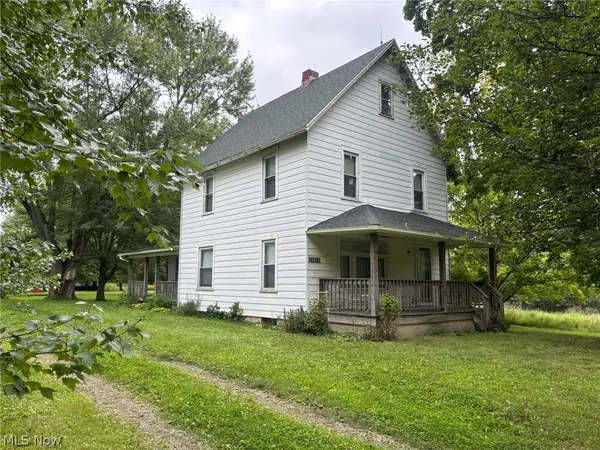 Active4 beds 1 baths
21815 Courtney Road, Alliance, OH 44601
MLS# 5241378Listed by: KIKO - New
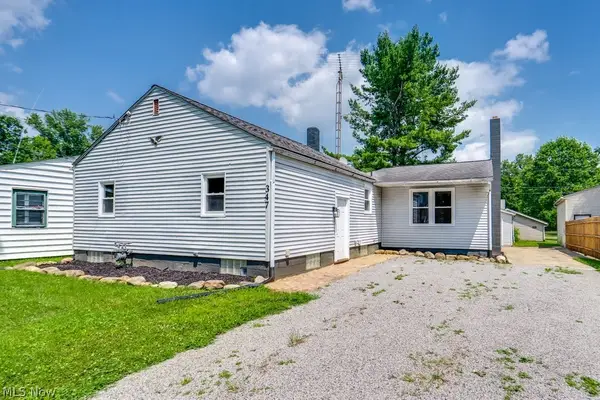 $164,900Active4 beds 2 baths1,657 sq. ft.
347 Buckeye Avenue, Alliance, OH 44601
MLS# 5241201Listed by: EXP REALTY, LLC. 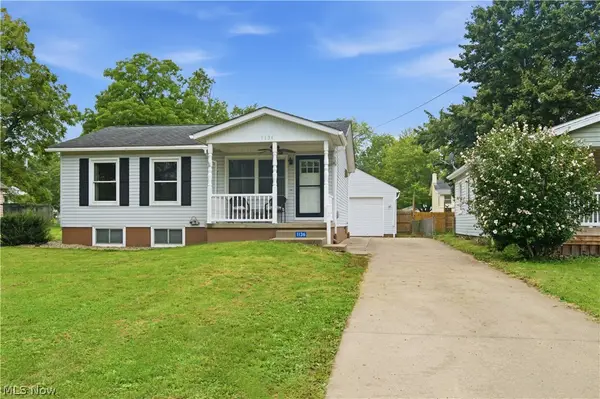 $150,000Pending3 beds 1 baths1,600 sq. ft.
1136 Parkside Avenue, Alliance, OH 44601
MLS# 5239918Listed by: KELLER WILLIAMS CHERVENIC RLTY- New
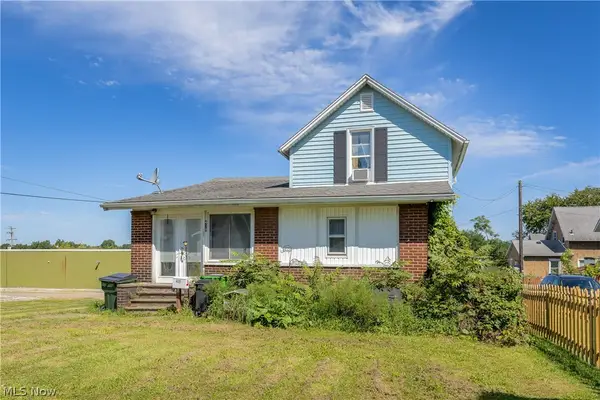 $99,000Active2 beds 1 baths990 sq. ft.
439 W Main Street, Alliance, OH 44601
MLS# 5240819Listed by: COLDWELL BANKER SCHMIDT REALTY - Open Sat, 12 to 1pmNew
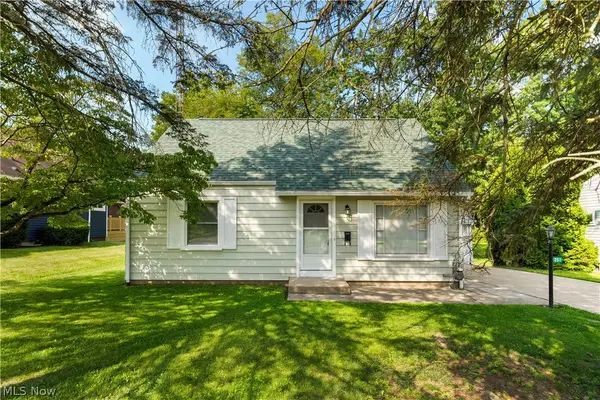 $167,000Active3 beds 1 baths1,482 sq. ft.
251 Bonnieview Avenue, Alliance, OH 44601
MLS# 5239325Listed by: RE/MAX EDGE REALTY


Protect your home and budget from life's surprises with an Assurant Home Warranty, backed by a partner that supports you through every step of homeownership. Explore Plans.
© 2023 - 2026 ERA Franchise Systems LLC. All rights reserved. ERA Franchise Systems LLC fully supports the principles of the Fair Housing Act and the Equal Opportunity Act. ERA, ERA Real Estate powered, and their respective logos are registered service marks of ERA Franchise Systems LLC. Each office is independently owned and operated.