
2505 Twigwood Lane, Amberley, OH 45237
Local realty services provided by:ERA Martin & Associates
2505 Twigwood Lane,Amberley, OH 45237
$475,000
- 4 Beds
- 4 Baths
- 3,474 sq. ft.
- Single family
- Active
Listed by: sylvia nelson, bryan k nelson
Office: comey & shepherd513-321-4343
MLS#:1896128
Source:OH_CINCY
Price summary
- Price:$475,000
- Price per sq. ft.:$136.73
About this home
This mid-century bi-level is ready for your personal touch. Situated on a quiet street in Amberley Village on 1.1 acres, this spacious home is filled with character and offers a wonderful opportunity to make it your own. A grand staircase welcomes you inside and leads to the upper level, featuring a large kitchen with newer appliances, a dining room with built-in butlers pantry, and a spacious deck overlooking the private backyard. Two bedrooms and a study complete this level. The light-filled lower level offers two additional bedrooms and a large recreation room with direct access to the backyard, ideal for entertaining or everyday living. A rare three-car attached garage provides plenty of parking and storage. With generous living space, a large private lot, and a sought-after Amberley Village location, this home offers an exciting opportunity to restore and reimagine a true mid-century gem. Sold as is.
Contact an agent
Home facts
- Year built:1965
- Listing ID #:1896128
- Added:1 day(s) ago
- Updated:October 07, 2026 at 02:35 PM
Rooms and interior
- Bedrooms:4
- Total bathrooms:4
- Full bathrooms:3
- Half bathrooms:1
- Rooms Total:11
- Dining Description:Walkout
- Kitchen Description:Butler's Pantry, Counter Bar, Double Oven, Eat-In, Gourmet, Island, Microwave, Pantry, Refrigerator, Solid Surface Ctr, Wood Cabinets
- Bedroom Description:Bath Adjoins, Wall-to-Wall Carpet
- Basement Description:Crawl
- Living area:3,474 sq. ft.
Heating and cooling
- Cooling:Central Air
- Heating:Gas
Structure and exterior
- Roof:Shingle
- Year built:1965
- Building area:3,474 sq. ft.
- Lot area:1.11 Acres
- Architectural Style:Colonial
- Construction Materials:Brick, Wood Siding
- Foundation Description:Other
Utilities
- Water:Public
- Sewer:Public Sewer
Finances and disclosures
- Price:$475,000
- Price per sq. ft.:$136.73
Features and amenities
- Appliances:Double Oven, Microwave, Refrigerator
- Amenities:Crown Molding, Multi Panel Doors
- Pool features:In-Ground
Parking
- Parking description:Driveway
- Garage:Yes
- Garage spaces:3
 Information deemed reliable but not guaranteed. The data relating to real estate for sale on this web site comes in part from the Broker Reciprocity program of the Multiple Listing Service of Greater Cincinnati. Real estate listings held by brokerage firms other than ERA Martin & Associates are marked with the Broker Reciprocity™ logo (the small house as shown to the left) and detailed information about them includes the name of the listing brokers. 2026, MLS of Greater Cincinnati, Inc. All rights reserved.
New listings near 2505 Twigwood Lane
- New
 $999,999Active5 beds 5 baths4,329 sq. ft.
2430 Section Road, Amberley, OH 45237
MLS# 1895425Listed by: PRIVATE REAL ESTATE COLLECTION - New
 $1,175,000Active4 beds 5 baths4,883 sq. ft.
5025 Rollman Estates Drive, Amberley, OH 45236
MLS# 1895371Listed by: KELLER WILLIAMS SEVEN HILLS RE 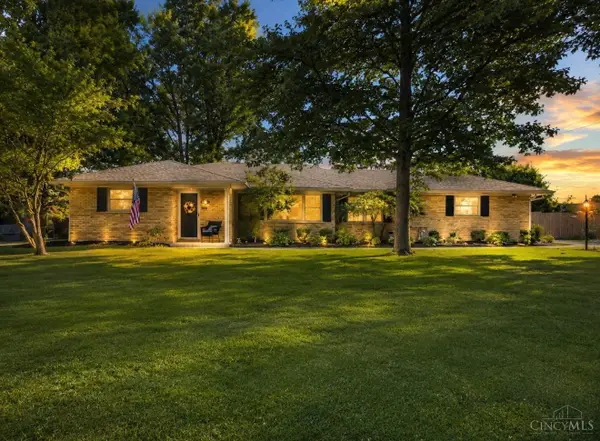 $399,000Pending2 beds 2 baths2,063 sq. ft.
8575 Kentland Court, Amberley, OH 45236
MLS# 1895053Listed by: COMEY & SHEPHERD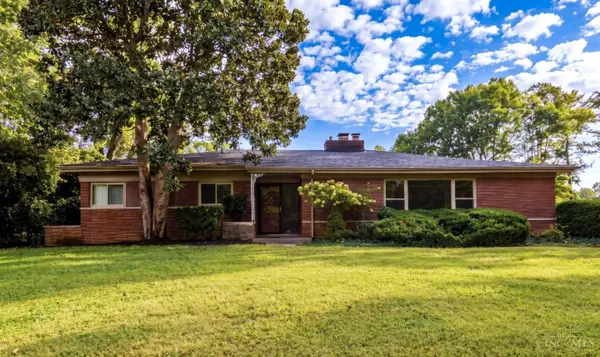 $589,900Pending4 beds 3 baths2,718 sq. ft.
6622 E Farm Acres Drive, Amberley, OH 45237
MLS# 1894417Listed by: RE/MAX PREFERRED GROUP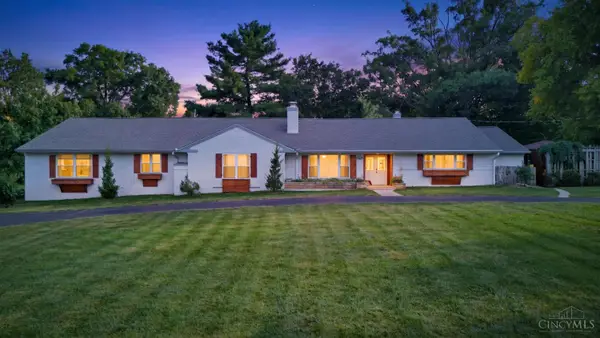 $619,900Active4 beds 5 baths2,997 sq. ft.
3575 Sorrento Drive, Amberley, OH 45236
MLS# 1892704Listed by: KELLER WILLIAMS ADVISORS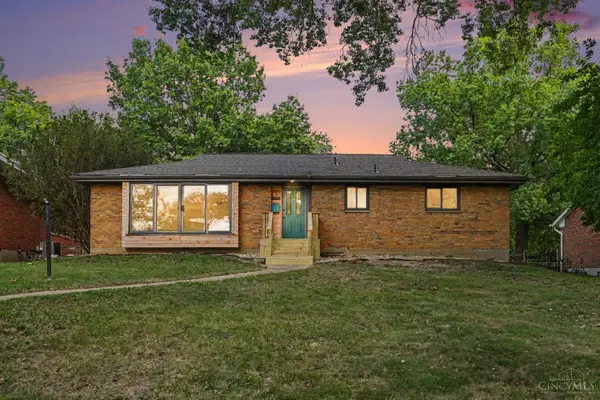 $529,000Active4 beds 3 baths1,573 sq. ft.
6770 Elbrook Avenue, Amberley, OH 45237
MLS# 1891967Listed by: REAL OF OHIO $1,425,000Active4 beds 4 baths6,169 sq. ft.
7708 Creekwood Lane, Amberley, OH 45237
MLS# 1888205Listed by: OWNERLAND REALTY, INC.


Protect your home and budget from life's surprises with an Assurant Home Warranty, backed by a partner that supports you through every step of homeownership. Explore Plans.
© 2023 - 2026 ERA Franchise Systems LLC. All rights reserved. ERA Franchise Systems LLC fully supports the principles of the Fair Housing Act and the Equal Opportunity Act. ERA, ERA Real Estate powered, and their respective logos are registered service marks of ERA Franchise Systems LLC. Each office is independently owned and operated.