
3345 Longmeadow Lane, Amberley, OH 45236
Local realty services provided by:ERA Real Solutions Realty
3345 Longmeadow Lane,Amberley, OH 45236
$630,000
- 3 Beds
- 3 Baths
- - sq. ft.
- Single family
- Sold
Listed by:
 Kristina Raby(513) 874 - 7325ERA Real Solutions Realty
Office: era real solutions realty. llc.513-891-9300
MLS#:1879731
Source:OH_CINCY
Sorry, we are unable to map this address
Price summary
- Price:$630,000
About this home
Sprawling full-brick ranch situated on a huge corner lot with stunning landscaping and a truly unique layout! This 3 bedroom, 3 full bath home offers exceptional space and comfort throughout. The oversized garage provides plenty of storage, while the massive kitchen is perfect for entertaining, cooking, and gathering with family and friends. Enjoy cozy evenings in the family room featuring sliding glass doors that bring in natural light and easy outdoor access. Heated floors throughout add luxury year-round, and the sunken bath creates a relaxing spa-like feel. The spacious primary suite boasts two large walk-in closets, offering incredible storage and convenience. A one-of-a-kind property combining character, space, and functionality!
Contact an agent
Home facts
- Year built:1960
- Listing ID #:1879731
- Added:45 day(s) ago
- Updated:July 04, 2026 at 12:41 AM
Rooms and interior
- Bedrooms:3
- Total bathrooms:3
- Full bathrooms:3
- Rooms Total:7
- Dining Description:Chandelier, Wood Floor
- Kitchen Description:Dishwasher, Double Oven, Eat-In, Electric Cooktop, Garbage Disposal, Marble/Granite/Slate, Microwave, Oven/Range, Pantry, Planning Desk, Refrigerator, Tile Floor, Walkout, Wood Cabinets
- Bedroom Description:Bath Adjoins, Walk-in Closet, Wall-to-Wall Carpet, Window Treatment, Wood Floor
Heating and cooling
- Cooling:Central Air
- Heating:Radiant Floor
Structure and exterior
- Roof:Shingle
- Year built:1960
- Architectural Style:Ranch
- Construction Materials:Brick
- Exterior Features:Corner Lot, Patio, Porch, Yard Lights
- Foundation Description:Slab
- Levels:1 Story
Utilities
- Water:Public
- Sewer:Public Sewer
Finances and disclosures
- Price:$630,000
Features and amenities
- Appliances:Dishwasher, Double Oven, Dryer, Electric Cooktop, Garbage Disposal, Microwave, Oven/Range, Refrigerator, Washer
- Laundry features:Dryer, Washer
- Amenities:Heated Floors
Parking
- Parking description:Driveway, On Street
- Garage:Yes
- Garage spaces:2
Information deemed reliable but not guaranteed. The data relating to real estate for sale on this web site comes in part from the Broker Reciprocity program of the Multiple Listing Service of Greater Cincinnati. Real estate listings held by brokerage firms other than ERA Real Solutions Realty are marked with the Broker Reciprocity™ logo (the small house as shown to the left) and detailed information about them includes the name of the listing brokers. 2026, MLS of Greater Cincinnati, Inc. All rights reserved. OH_CINCY Member Broker: Jeremy RabyNew listings near 3345 Longmeadow Lane
- New
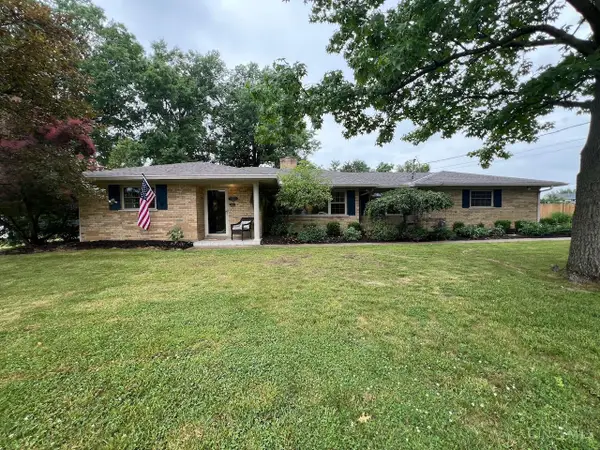 $499,900Active2 beds 2 baths2,063 sq. ft.
8575 Kentland Court, Amberley, OH 45236
MLS# 1885255Listed by: DEARDORFF REAL ESTATE CONSULTA 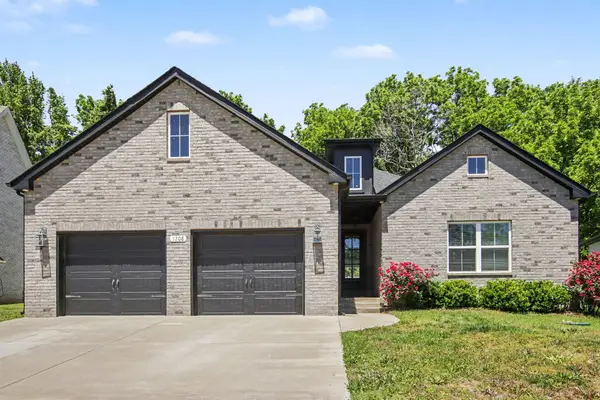 $445,000Pending3 beds 2 baths2,210 sq. ft.
7208 Winding Way, Pleasant View, TN 37146
MLS# 3247929Listed by: MARK SPAIN REAL ESTATE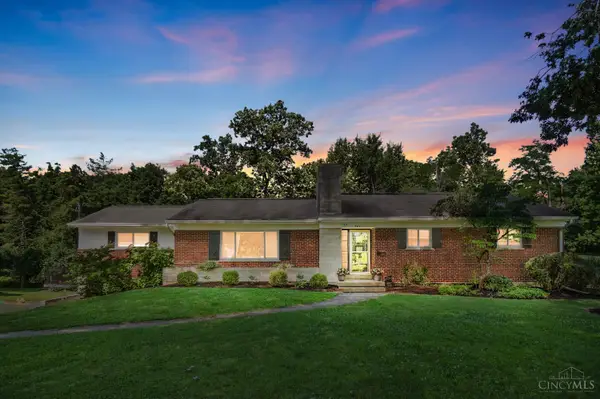 $625,000Pending4 beds 4 baths2,633 sq. ft.
7451 Sagamore Drive, Amberley, OH 45236
MLS# 1883423Listed by: KELLER WILLIAMS ADVISORS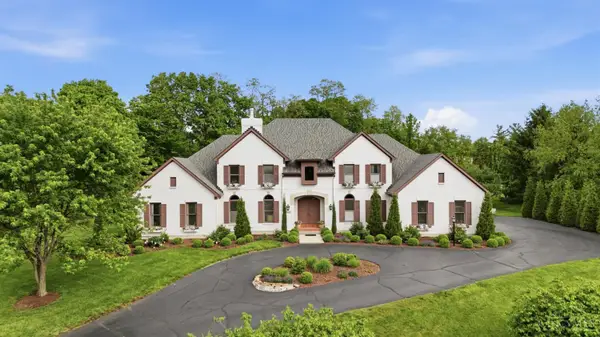 $1,500,000Pending5 beds 6 baths5,952 sq. ft.
9071 Ambercreek Drive, Amberley, OH 45236
MLS# 1877660Listed by: COLDWELL BANKER REALTY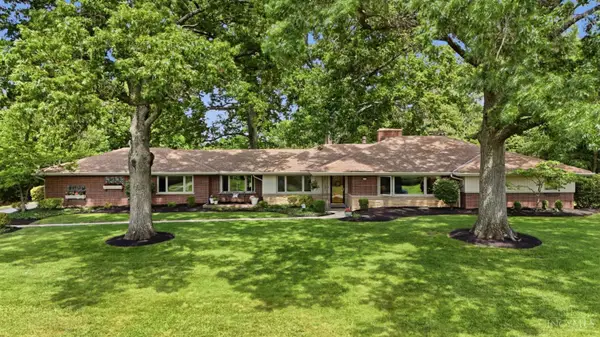 $695,000Pending3 beds 3 baths2,793 sq. ft.
8520 Arborcrest Drive, Amberley, OH 45236
MLS# 1883307Listed by: KELLER WILLIAMS ADVISORS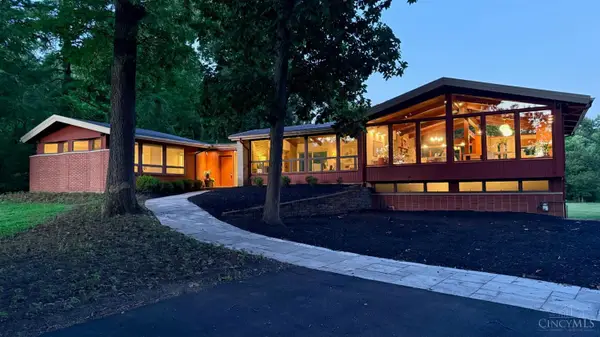 $896,000Pending3 beds 3 baths3,269 sq. ft.
7460 Fair Oaks Drive, Amberley, OH 45237
MLS# 1883198Listed by: KELLER WILLIAMS ADVISORS $745,000Active4 beds 3 baths3,064 sq. ft.
6610 Hudson Parkway, Amberley, OH 45213
MLS# 1877994Listed by: TREO REALTORS $1,299,000Pending5 beds 5 baths6,334 sq. ft.
9030 Ambercreek Drive, Amberley, OH 45236
MLS# 1876507Listed by: COLDWELL BANKER REALTY $449,000Active3 beds 3 baths2,960 sq. ft.
3647 E Galbraith Road, Amberley, OH 45236
MLS# 1875084Listed by: KELLER WILLIAMS PINNACLE GROUP $390,000Pending3 beds 3 baths
6771 Elbrook Avenue, Amberley, OH 45237
MLS# 1872629Listed by: JORDAN, INC.


Protect your home and budget from life's surprises with an Assurant Home Warranty, backed by a partner that supports you through every step of homeownership. Explore Plans.
© 2023 - 2026 ERA Franchise Systems LLC. All rights reserved. ERA Franchise Systems LLC fully supports the principles of the Fair Housing Act and the Equal Opportunity Act. ERA, ERA Real Estate powered, and their respective logos are registered service marks of ERA Franchise Systems LLC. Each office is independently owned and operated.