
8590 Lynnehaven Drive, Amberley, OH 45236
Local realty services provided by:ERA Real Solutions Realty
8590 Lynnehaven Drive,Amberley, OH 45236
$410,000
- 3 Beds
- 2 Baths
- 1,867 sq. ft.
- Single family
- Active
Listed by: kelly weir, eleanor d kowalchik
Office: keller williams pinnacle group513-697-7355
MLS#:1889419
Source:OH_CINCY
Price summary
- Price:$410,000
- Price per sq. ft.:$219.6
About this home
Charming midcentury modern ranch on a 1/2 acre lot! Spacious brick 3 bed, 2 full bath home featuring a large living room with stone fireplace, formal dining room, generously-sized kitchen open to an awesome vaulted sunroom, primary suite with dual closets + attached bath, and convenient laundry/utility room. Wood floors in main living spaces and bedrooms. Great natural light throughout. Plus a 2-car attached garage and rear patio overlooking a huge grassy, tree-lined yard. All in a wonderful Amberley Village location close to everything. Don't miss your change to make this one your own!
Contact an agent
Home facts
- Year built:1954
- Listing ID #:1889419
- Added:7 day(s) ago
- Updated:August 12, 2026 at 02:31 PM
Rooms and interior
- Bedrooms:3
- Total bathrooms:2
- Full bathrooms:2
- Rooms Total:7
- Dining Description:Chandelier, Wood Floor
- Kitchen Description:Counter Bar, Dishwasher, Eat-In, Oven/Range, Refrigerator, Tile Floor
- Bedroom Description:Bath Adjoins, Wood Floor
- Living area:1,867 sq. ft.
Heating and cooling
- Cooling:Central Air
- Heating:Forced Air, Gas
Structure and exterior
- Roof:Shingle
- Year built:1954
- Building area:1,867 sq. ft.
- Lot area:0.57 Acres
- Architectural Style:Ranch
- Construction Materials:Brick
- Exterior Features:Patio, Wooded Lot
- Foundation Description:Slab
- Levels:1 Story
Utilities
- Water:Public
- Sewer:Public Sewer
Finances and disclosures
- Price:$410,000
- Price per sq. ft.:$219.6
Features and amenities
- Appliances:Dishwasher, Oven/Range, Refrigerator
- Amenities:Vaulted Ceiling
Parking
- Parking description:Driveway, On Street
- Garage:Yes
- Garage spaces:2
 Information deemed reliable but not guaranteed. The data relating to real estate for sale on this web site comes in part from the Broker Reciprocity program of the Multiple Listing Service of Greater Cincinnati. Real estate listings held by brokerage firms other than ERA Real Solutions Realty are marked with the Broker Reciprocity™ logo (the small house as shown to the left) and detailed information about them includes the name of the listing brokers. 2026, MLS of Greater Cincinnati, Inc. All rights reserved. OH_CINCY Member Broker: Jeremy Raby
New listings near 8590 Lynnehaven Drive
 $339,000Active3 beds 2 baths2,449 sq. ft.
3605 E Galbraith Road, Amberley, OH 45236
MLS# 1888634Listed by: COLDWELL BANKER REALTY $949,900Active4 beds 4 baths4,653 sq. ft.
7225 Meadowbrook Drive, Amberley, OH 45237
MLS# 1888699Listed by: COLDWELL BANKER REALTY $1,425,000Active4 beds 4 baths6,169 sq. ft.
7708 Creekwood Lane, Amberley, OH 45237
MLS# 1888205Listed by: OWNERLAND REALTY, INC. $699,900Active4 beds 3 baths3,064 sq. ft.
6610 Hudson Parkway, Amberley, OH 45213
MLS# 1877994Listed by: TREO REALTORS $449,000Active3 beds 3 baths2,960 sq. ft.
3647 E Galbraith Road, Amberley, OH 45236
MLS# 1875084Listed by: KELLER WILLIAMS PINNACLE GROUP $359,900Pending3 beds 4 baths
6771 Elbrook Avenue, Amberley, OH 45237
MLS# 1872629Listed by: JORDAN, INC.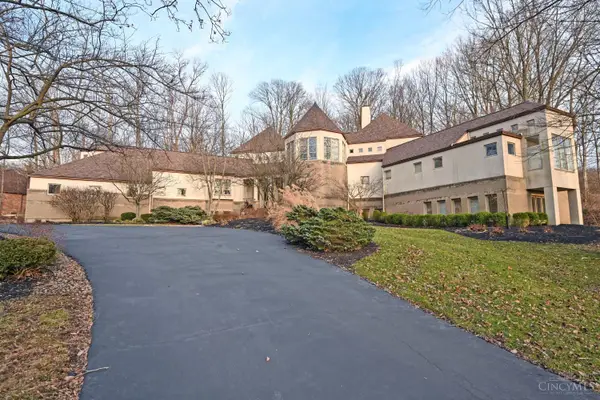 $1,100,000Pending4 beds 6 baths5,727 sq. ft.
7510 Fernwood Drive, Amberley, OH 45237
MLS# 1866749Listed by: COMEY & SHEPHERD


Protect your home and budget from life's surprises with an Assurant Home Warranty, backed by a partner that supports you through every step of homeownership. Explore Plans.
© 2023 - 2026 ERA Franchise Systems LLC. All rights reserved. ERA Franchise Systems LLC fully supports the principles of the Fair Housing Act and the Equal Opportunity Act. ERA, ERA Real Estate powered, and their respective logos are registered service marks of ERA Franchise Systems LLC. Each office is independently owned and operated.