
3275 Huntsman Trace, Amelia, OH 45102
Local realty services provided by:ERA Real Solutions Realty
3275 Huntsman Trace,Pierce Twp, OH 45102
$300,000
- 3 Beds
- 3 Baths
- 1,632 sq. ft.
- Single family
- Pending
Listed by: kelly weir, eleanor d kowalchik
Office: keller williams pinnacle group513-697-7355
MLS#:1891007
Source:OH_CINCY
Price summary
- Price:$300,000
- Price per sq. ft.:$183.82
About this home
The one everyone wants - updated transitional in a quiet community with no HOA! Well-maintained 2-story featuring a spacious kitchen with stainless appliances + tons of cabinetry, dedicated dining area, large family room with wood-burning fireplace, primary suite with double walk-in closets + attached full bath, and flex den/living room that could double as a home office. Laminate flooring throughout entire first floor. Ceiling fans in all bedrooms. Plus a rear screened deck overlooking a fenced yard with storage shed (complete with electric!) and oversized driveway perfect for RV/boat storage. All in a convenient Amelia location with easy access to SR125!
Contact an agent
Home facts
- Year built:1989
- Listing ID #:1891007
- Added:47 day(s) ago
- Updated:October 06, 2026 at 08:46 AM
Rooms and interior
- Bedrooms:3
- Total bathrooms:3
- Full bathrooms:2
- Half bathrooms:1
- Rooms Total:7
- Dining Description:Laminate Floor, Walkout
- Kitchen Description:Dishwasher, Garbage Disposal, Laminate Floor, Microwave, Oven/Range, Refrigerator, Wood Cabinets
- Bedroom Description:Bath Adjoins, Walk-in Closet, Wall-to-Wall Carpet
- Basement Description:Full
- Living area:1,632 sq. ft.
Heating and cooling
- Cooling:Ceiling Fans, Central Air
- Heating:Electric, Forced Air, Heat Pump
Structure and exterior
- Roof:Shingle
- Year built:1989
- Building area:1,632 sq. ft.
- Lot area:0.17 Acres
- Architectural Style:Transitional
- Construction Materials:Brick, Vinyl Siding
- Foundation Description:Poured
- Levels:2 Story
Utilities
- Water:Public
- Sewer:Public Sewer
Finances and disclosures
- Price:$300,000
- Price per sq. ft.:$183.82
Features and amenities
- Appliances:Dishwasher, Garbage Disposal, Microwave, Oven/Range, Refrigerator
- Amenities:Multi Panel Doors
Parking
- Parking description:Driveway, On Street
- Garage:Yes
- Garage spaces:2
 Information deemed reliable but not guaranteed. The data relating to real estate for sale on this web site comes in part from the Broker Reciprocity program of the Multiple Listing Service of Greater Cincinnati. Real estate listings held by brokerage firms other than ERA Real Solutions Realty are marked with the Broker Reciprocity™ logo (the small house as shown to the left) and detailed information about them includes the name of the listing brokers. 2026, MLS of Greater Cincinnati, Inc. All rights reserved. OH_CINCY Member Broker: Jeremy Raby
New listings near 3275 Huntsman Trace
- New
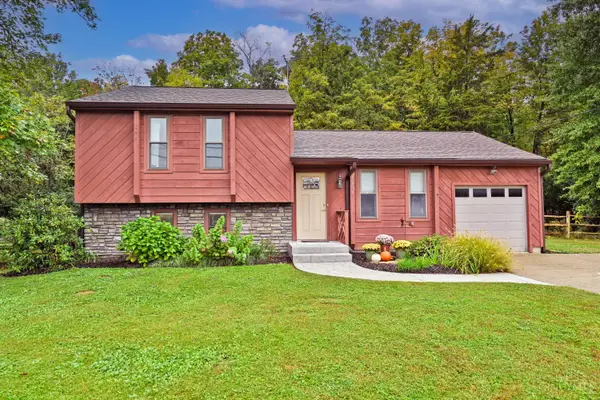 $285,000Active3 beds 2 baths1,490 sq. ft.
3353 Jenny Lind Road, Amelia, OH 45102
MLS# 1896279Listed by: COMEY & SHEPHERD - New
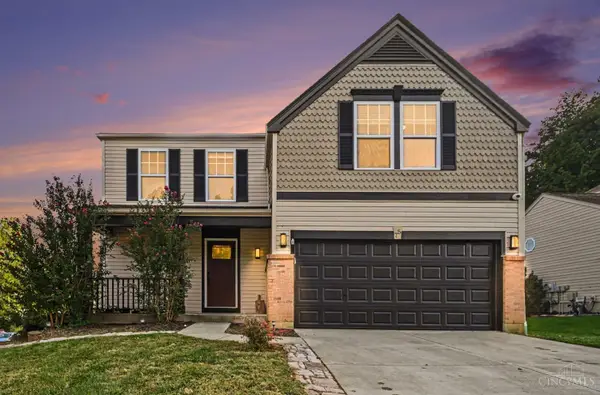 $349,900Active3 beds 3 baths
75 Wooded Ridge Drive, Batavia Twp, OH 45102
MLS# 1895945Listed by: HUFF REALTY - New
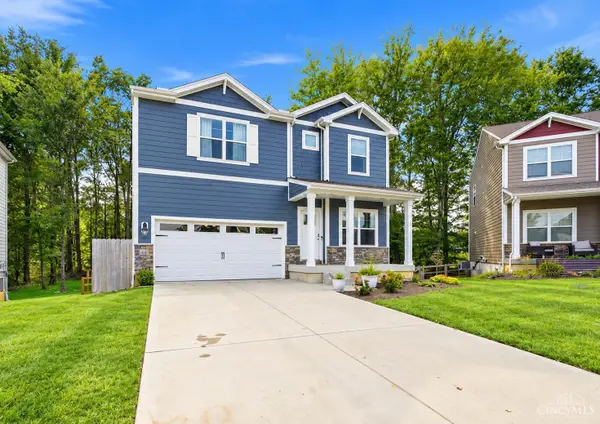 $425,000Active4 beds 3 baths2,478 sq. ft.
60 Snapdragon Drive, Pierce Twp, OH 45102
MLS# 1895992Listed by: COLDWELL BANKER REALTY, ANDERS - New
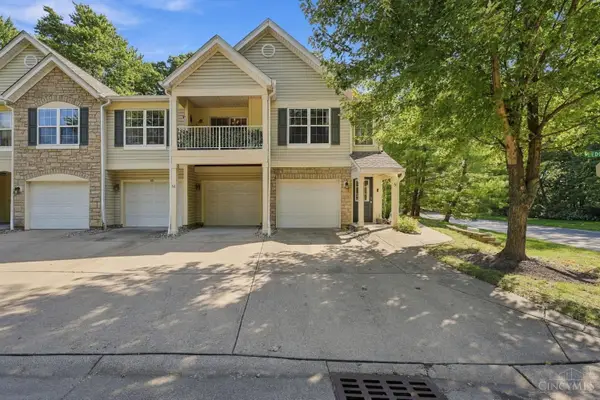 $159,500Active2 beds 1 baths1,021 sq. ft.
56 Ledgerwoods Drive, Batavia Twp, OH 45102
MLS# 1895998Listed by: COLDWELL BANKER REALTY - New
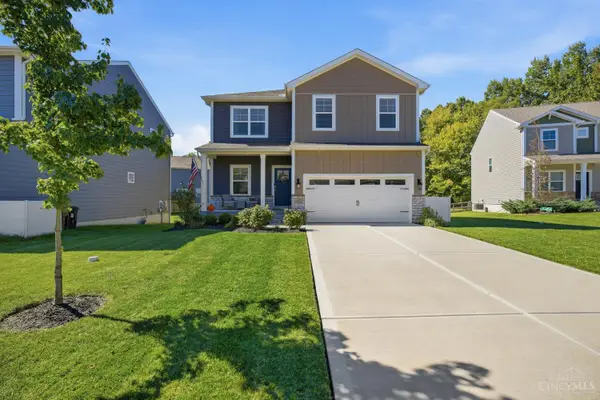 $379,000Active4 beds 3 baths2,152 sq. ft.
62 Marigold Lane, Amelia, OH 45102
MLS# 1895540Listed by: COLDWELL BANKER HERITAGE - New
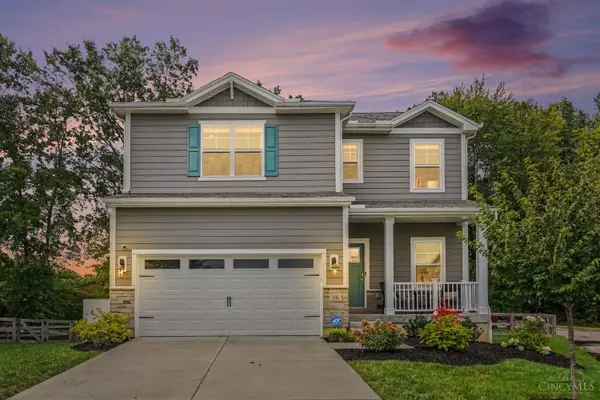 $344,000Active3 beds 3 baths1,880 sq. ft.
56 Snapdragon Drive, Pierce Twp, OH 45102
MLS# 1895577Listed by: PLUM TREE REALTY  $200,000Pending2 beds 2 baths1,177 sq. ft.
120 Tall Trees Drive, Batavia Twp, OH 45102
MLS# 1895305Listed by: PLUM TREE REALTY- New
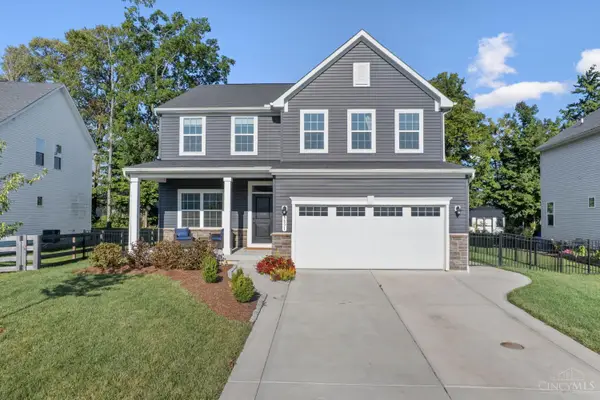 $430,000Active4 beds 3 baths3,076 sq. ft.
3891 Rosewood Drive, Batavia Twp, OH 45102
MLS# 1895387Listed by: PLUM TREE REALTY  $290,000Active3 beds 2 baths1,308 sq. ft.
1567 Apple Tree Drive, Batavia Twp, OH 45102
MLS# 1895041Listed by: COLDWELL BANKER HERITAGE $230,000Pending3 beds 2 baths1,056 sq. ft.
3485 W Lakeview Drive, Pierce Twp, OH 45102
MLS# 1894552Listed by: EXP REALTY


Protect your home and budget from life's surprises with an Assurant Home Warranty, backed by a partner that supports you through every step of homeownership. Explore Plans.
© 2023 - 2026 ERA Franchise Systems LLC. All rights reserved. ERA Franchise Systems LLC fully supports the principles of the Fair Housing Act and the Equal Opportunity Act. ERA, ERA Real Estate powered, and their respective logos are registered service marks of ERA Franchise Systems LLC. Each office is independently owned and operated.