
3360 Huntsman Trace, Amelia, OH 45102
Local realty services provided by:ERA Real Solutions Realty
Listed by: kimberly myers, michelle m vondrell
Office: comey & shepherd513-489-2100
MLS#:1888110
Source:OH_CINCY
Price summary
- Price:$135,000
- Price per sq. ft.:$131.84
- Monthly HOA dues:$205
About this home
Welcome to 3 floors of living! Kitchen pass through opened and new dishwasher and microwave in 1/26! New HVAC in 1/26! Vinyl plank in living areas on 1st floor and BR's on 2nd floor. Large closets! DR has shiplap and updated chandelier! Cabinets and shelving stay in basement. Battery back up on sump pump. Wired for security system. New privacy fence on patio. Park and playground recently updated and renovated! Private backyard!! Close to shopping & restaurants.
Contact an agent
Home facts
- Year built:1980
- Subdivision & Development:Amelia Vill Quail Creek Condo
- Listing ID #:1888110
- Added:14 day(s) ago
- Updated:August 12, 2026 at 07:53 AM
Rooms and interior
- Bedrooms:2
- Total bathrooms:2
- Full bathrooms:1
- Half bathrooms:1
- Rooms Total:5
- Kitchen Description:Counter Bar, Galley, Vinyl Floor
- Bedroom Description:Bath Adjoins, Dressing Area
- Basement Description:Concrete Floor, Full, Unfinished
- Living area:1,024 sq. ft.
Heating and cooling
- Cooling:Ceiling Fans, Central Air
- Heating:Heat Pump
Structure and exterior
- Roof:Shingle
- Year built:1980
- Building area:1,024 sq. ft.
- Lot area:0.01 Acres
- Architectural Style:Traditional
- Construction Materials:Brick, Vinyl Siding
- Exterior Features:Patio
- Foundation Description:Poured
- Levels:2 Story
Utilities
- Water:Public
- Sewer:Public Sewer
Finances and disclosures
- Price:$135,000
- Price per sq. ft.:$131.84
Parking
- Parking description:2 Assigned
 Information deemed reliable but not guaranteed. The data relating to real estate for sale on this web site comes in part from the Broker Reciprocity program of the Multiple Listing Service of Greater Cincinnati. Real estate listings held by brokerage firms other than ERA Real Solutions Realty are marked with the Broker Reciprocity™ logo (the small house as shown to the left) and detailed information about them includes the name of the listing brokers. 2026, MLS of Greater Cincinnati, Inc. All rights reserved. OH_CINCY Member Broker: Jeremy Raby
New listings near 3360 Huntsman Trace
- New
 $84,000Active1.15 Acres
2018 Winter Hvn, Amelia, OH 45102
MLS# 5235642Listed by: PLATLABS, LLC 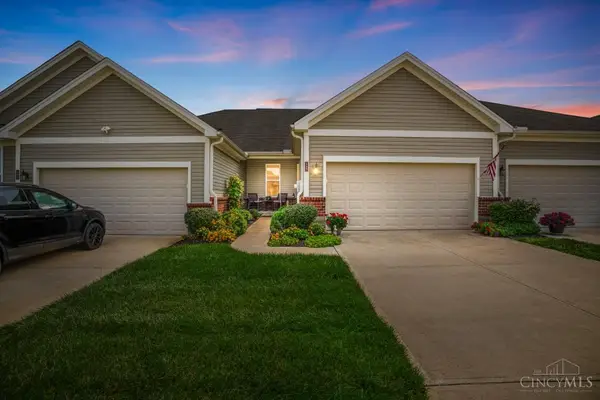 $249,000Pending2 beds 2 baths
104 Woodmere Court, Pierce Twp, OH 45102
MLS# 1890112Listed by: COMEY & SHEPHERD- New
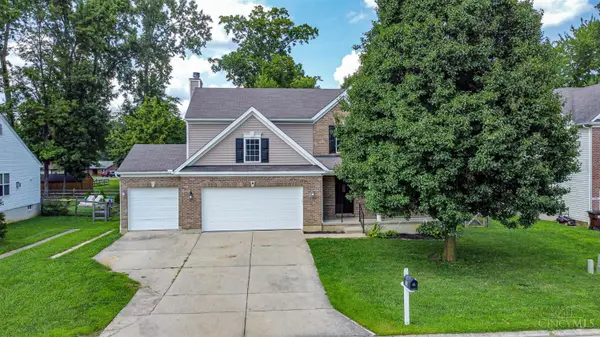 $360,000Active4 beds 3 baths2,164 sq. ft.
52 Hummingbird Way, Pierce Twp, OH 45071
MLS# 1889548Listed by: EXP REALTY - New
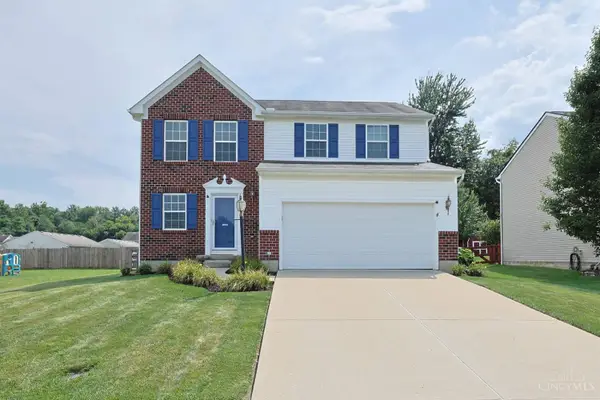 $320,000Active3 beds 4 baths1,720 sq. ft.
37 South Ridge Drive, Pierce Twp, OH 45102
MLS# 1889685Listed by: SIBCY CLINE, INC. - New
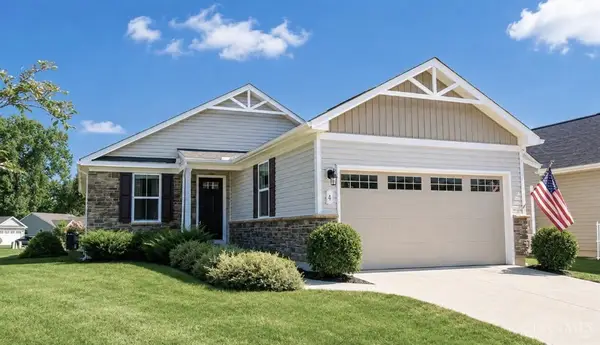 $300,000Active2 beds 2 baths1,156 sq. ft.
6 Platform Street, Pierce Twp, OH 45102
MLS# 1889474Listed by: SIBCY CLINE, INC. - New
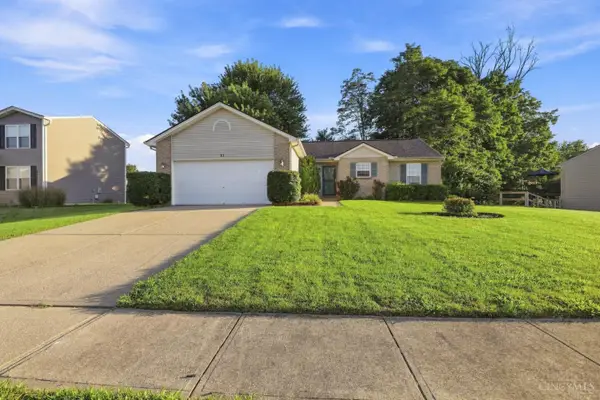 $289,000Active3 beds 2 baths1,322 sq. ft.
11 Grouse Drive, Pierce Twp, OH 45102
MLS# 1889264Listed by: COLDWELL BANKER REALTY 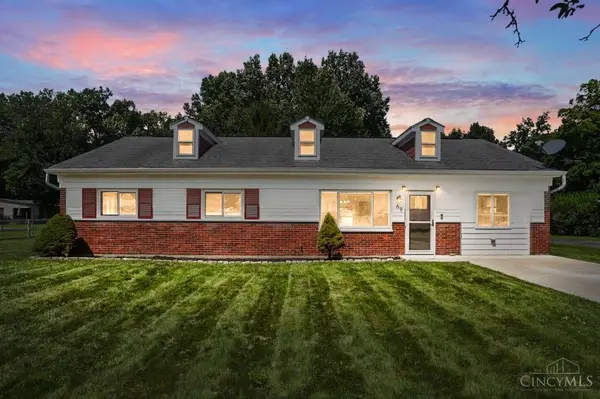 $249,900Pending3 beds 1 baths1,030 sq. ft.
69 Wolfer Drive, Batavia Twp, OH 45102
MLS# 1889140Listed by: COMEY & SHEPHERD- New
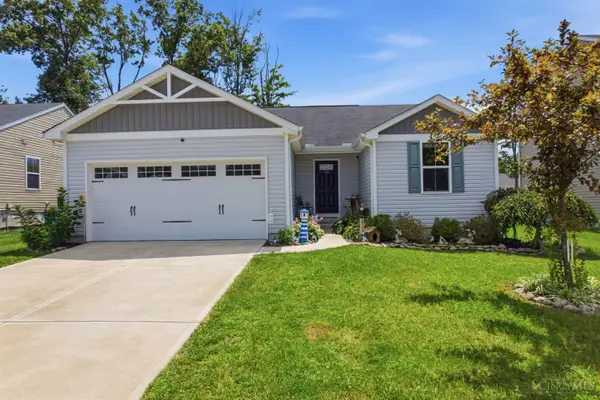 $299,000Active3 beds 2 baths1,312 sq. ft.
28 Charmalee Drive, Batavia Twp, OH 45102
MLS# 1889153Listed by: RE/MAX ALLIANCE REALTY - New
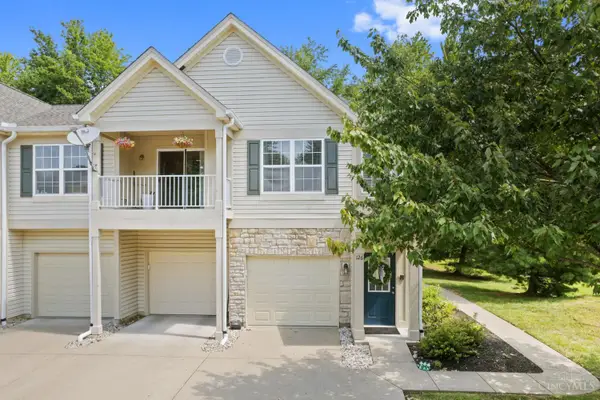 $175,000Active2 beds 1 baths1,021 sq. ft.
126 Tall Trees Drive #13H, Batavia Twp, OH 45102
MLS# 1889062Listed by: T. ELLIS AGENCY 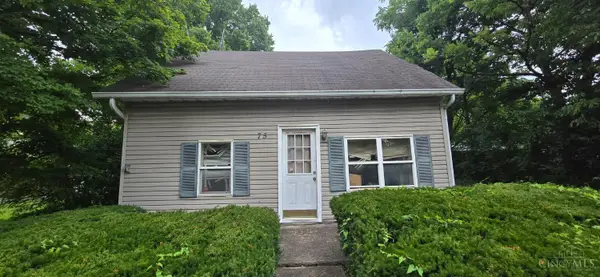 $139,900Active3 beds 1 baths1,194 sq. ft.
75 E Main Street, Batavia Twp, OH 45102
MLS# 1888519Listed by: OWNERLAND REALTY, INC.


Protect your home and budget from life's surprises with an Assurant Home Warranty, backed by a partner that supports you through every step of homeownership. Explore Plans.
© 2023 - 2026 ERA Franchise Systems LLC. All rights reserved. ERA Franchise Systems LLC fully supports the principles of the Fair Housing Act and the Equal Opportunity Act. ERA, ERA Real Estate powered, and their respective logos are registered service marks of ERA Franchise Systems LLC. Each office is independently owned and operated.