
3424 Dale Lane, Amelia, OH 45102
Local realty services provided by:ERA Real Solutions Realty
3424 Dale Lane,Pierce Twp, OH 45102
$359,900
- 3 Beds
- 2 Baths
- 1,634 sq. ft.
- Single family
- Pending
Listed by: william wilson
Office: plum tree realty513-443-5060
MLS#:1894388
Source:OH_CINCY
Price summary
- Price:$359,900
- Price per sq. ft.:$220.26
About this home
Charming one-level home with a wonderful layout and inviting character! This well-maintained property offers 3 bedrooms, 2 bathrooms a large full basement, a spacious and beautiful living room, and comfortable single-level living. The unfinished basement provides excellent storage space and plenty of potential for future use. A great opportunity to make this home your own!
Contact an agent
Home facts
- Year built:1996
- Listing ID #:1894388
- Added:6 day(s) ago
- Updated:September 24, 2026 at 04:25 PM
Rooms and interior
- Bedrooms:3
- Total bathrooms:2
- Full bathrooms:2
- Rooms Total:8
- Bedroom Description:Bath Adjoins, Wall-to-Wall Carpet
- Basement Description:Full
- Living area:1,634 sq. ft.
Heating and cooling
- Cooling:Central Air
- Heating:Forced Air
Structure and exterior
- Roof:Shingle
- Year built:1996
- Building area:1,634 sq. ft.
- Lot area:0.46 Acres
- Architectural Style:Ranch
- Construction Materials:Brick, Vinyl Siding
- Foundation Description:Poured
- Levels:1 Story
Utilities
- Water:Public
- Sewer:Public Sewer
Finances and disclosures
- Price:$359,900
- Price per sq. ft.:$220.26
Parking
- Parking description:Driveway, Off Street
- Garage:Yes
- Garage spaces:2
 Information deemed reliable but not guaranteed. The data relating to real estate for sale on this web site comes in part from the Broker Reciprocity program of the Multiple Listing Service of Greater Cincinnati. Real estate listings held by brokerage firms other than ERA Real Solutions Realty are marked with the Broker Reciprocity™ logo (the small house as shown to the left) and detailed information about them includes the name of the listing brokers. 2026, MLS of Greater Cincinnati, Inc. All rights reserved.
New listings near 3424 Dale Lane
- Open Sat, 2:30 to 3:30pmNew
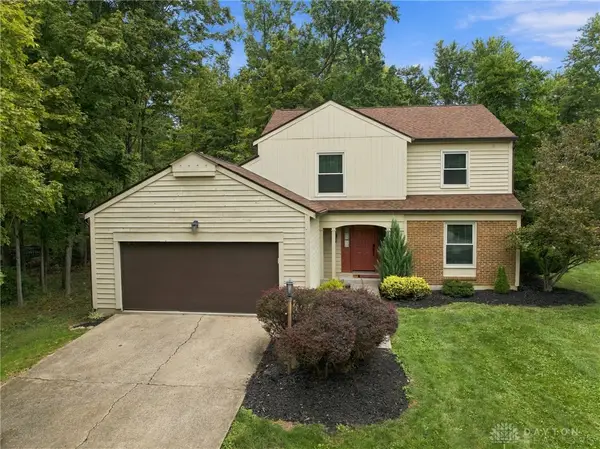 $349,900Active3 beds 3 baths2,027 sq. ft.
1402 Whitaker Lane, Amelia, OH 45102
MLS# 969553Listed by: BF REALTY - New
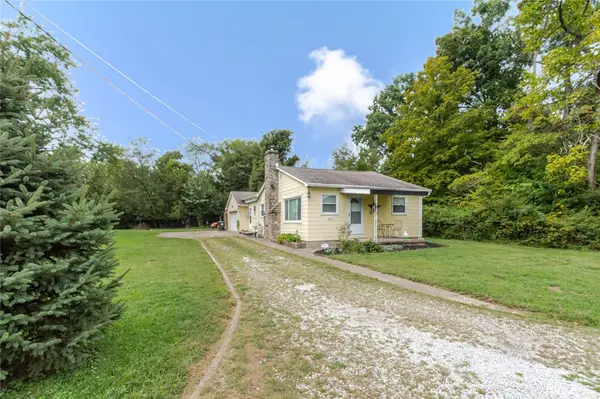 $210,000Active3 beds 2 baths1,056 sq. ft.
3485 W Lakeview Drive, Amelia, OH 45102
MLS# 969325Listed by: EXP REALTY - New
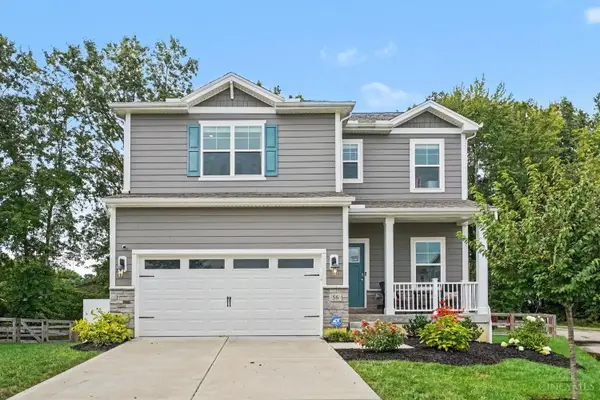 $354,900Active3 beds 3 baths1,880 sq. ft.
56 Snapdragon Drive, Pierce Twp, OH 45102
MLS# 1894774Listed by: PLUM TREE REALTY - New
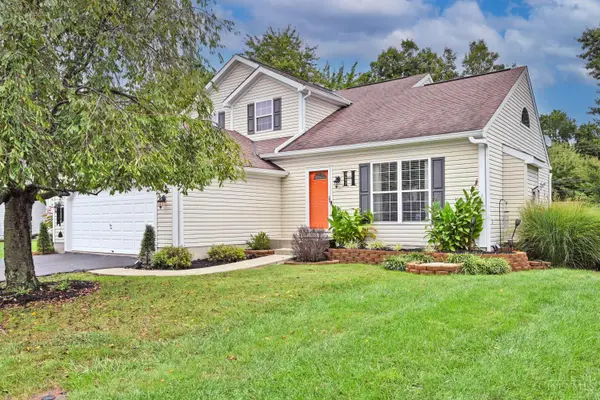 $365,000Active3 beds 2 baths1,850 sq. ft.
3692 Tanbark Court, Batavia Twp, OH 45102
MLS# 1894773Listed by: COMEY & SHEPHERD - New
 $400,000Active4 beds 4 baths2,000 sq. ft.
1332 Sprucewood Court, Batavia Twp, OH 45102
MLS# 1894697Listed by: COLDWELL BANKER REALTY, ANDERS - New
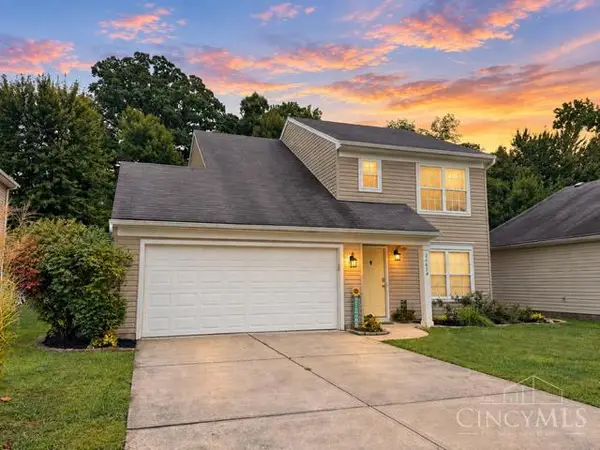 $294,900Active3 beds 3 baths1,385 sq. ft.
3467 Hickory Lane, Pierce Twp, OH 45102
MLS# 1894661Listed by: PLUM TREE REALTY - New
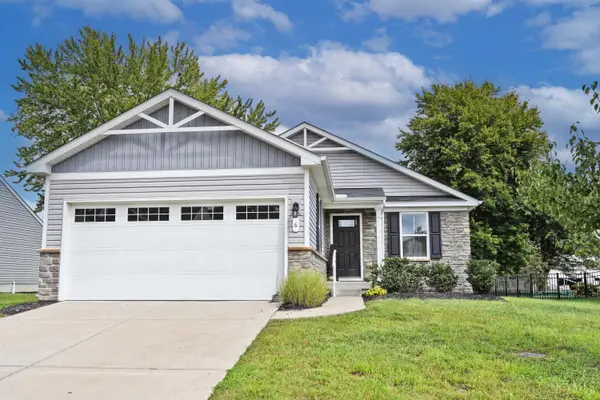 $299,900Active2 beds 2 baths1,156 sq. ft.
6 Ticket Way, Pierce Twp, OH 45102
MLS# 1894668Listed by: COMEY & SHEPHERD - New
 $399,925Active4 beds 4 baths2,350 sq. ft.
1321 Covedale Lane, Batavia Twp, OH 45102
MLS# 1894431Listed by: RE/MAX ALLIANCE REALTY - New
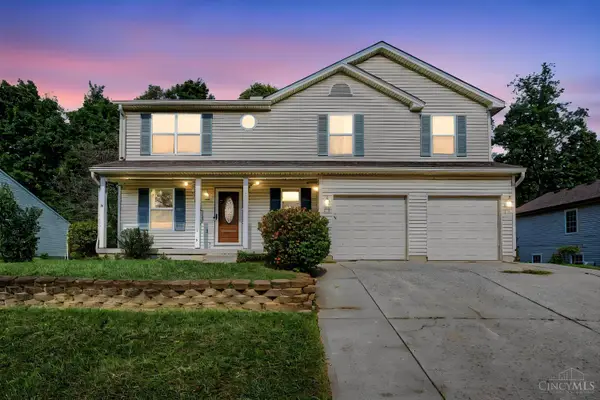 $325,000Active4 beds 3 baths2,008 sq. ft.
13 Wooded Ridge Drive, Batavia Twp, OH 45102
MLS# 1892714Listed by: WYNDHAM-LYONS REALTY SERVICES,


Protect your home and budget from life's surprises with an Assurant Home Warranty, backed by a partner that supports you through every step of homeownership. Explore Plans.
© 2023 - 2026 ERA Franchise Systems LLC. All rights reserved. ERA Franchise Systems LLC fully supports the principles of the Fair Housing Act and the Equal Opportunity Act. ERA, ERA Real Estate powered, and their respective logos are registered service marks of ERA Franchise Systems LLC. Each office is independently owned and operated.