
3669 Shorewood Drive, Amelia, OH 45102
Local realty services provided by:ERA Real Solutions Realty
3669 Shorewood Drive,Batavia Twp, OH 45102
$365,000
- 3 Beds
- 4 Baths
- - sq. ft.
- Single family
- Sold
Listed by: annette pegis
Office: comey & shepherd513-231-2800
MLS#:1880249
Source:OH_CINCY
Sorry, we are unable to map this address
Price summary
- Price:$365,000
- Monthly HOA dues:$43.33
About this home
New listing in sought after pool community of Bristol Lake! Beautiful Zaring 2 story home with lower level. Many improvements since purchase including fresh paint, new lighting, flooring, kitchen island and built-in bookcases with rolling library ladder. Elegant wainscoting in dining room and a cozy fireplace in the family room. The covered deck off the kitchen is an ideal place for summer barbecues. Very spacious, private, level and fenced yard with plenty of room for outdoor recreation and gardening. This is the perfect place to call home!
Contact an agent
Home facts
- Year built:1994
- Listing ID #:1880249
- Added:46 day(s) ago
- Updated:July 07, 2026 at 07:44 PM
Rooms and interior
- Bedrooms:3
- Total bathrooms:4
- Full bathrooms:2
- Half bathrooms:2
- Rooms Total:8
- Dining Description:Chair Rail, Chandelier, Laminate Floor, Window Treatment
- Kitchen Description:Dishwasher, Eat-In, Electric Cooktop, Garbage Disposal, Island, Microwave, Oven/Range, Pantry, Refrigerator, Vinyl Floor, Walkout
- Bedroom Description:Bath Adjoins, Vaulted Ceiling
- Basement Description:Finished, Full, Wall-to-Wall Carpet
Heating and cooling
- Cooling:Ceiling Fans, Central Air
- Heating:Forced Air, Gas
Structure and exterior
- Roof:Shingle
- Year built:1994
- Architectural Style:Transitional
- Construction Materials:Vinyl Siding
- Exterior Features:Covered Deck/Patio, Hot Tub, Yard Lights
- Foundation Description:Poured
- Levels:2 Story
Utilities
- Water:Public
- Sewer:Public Sewer
Finances and disclosures
- Price:$365,000
Features and amenities
- Appliances:Dishwasher, Dryer, Electric Cooktop, Garbage Disposal, Microwave, Oven/Range, Refrigerator, Washer
- Laundry features:Dryer, Washer
- Amenities:9Ft + Ceiling, Crown Molding, Vaulted Ceiling
Parking
- Parking description:Driveway, On Street
- Garage:Yes
- Garage spaces:2
 Information deemed reliable but not guaranteed. The data relating to real estate for sale on this web site comes in part from the Broker Reciprocity program of the Multiple Listing Service of Greater Cincinnati. Real estate listings held by brokerage firms other than ERA Real Solutions Realty are marked with the Broker Reciprocity™ logo (the small house as shown to the left) and detailed information about them includes the name of the listing brokers. 2026, MLS of Greater Cincinnati, Inc. All rights reserved. OH_CINCY Member Broker: Jeremy Raby
New listings near 3669 Shorewood Drive
- New
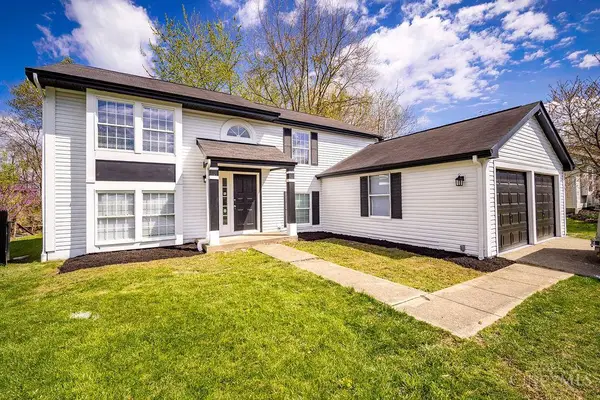 $325,000Active3 beds 3 baths2,094 sq. ft.
1380 Gumbert Drive, Amelia, OH 45102
MLS# 1885257Listed by: KELLER WILLIAMS SEVEN HILLS RE - New
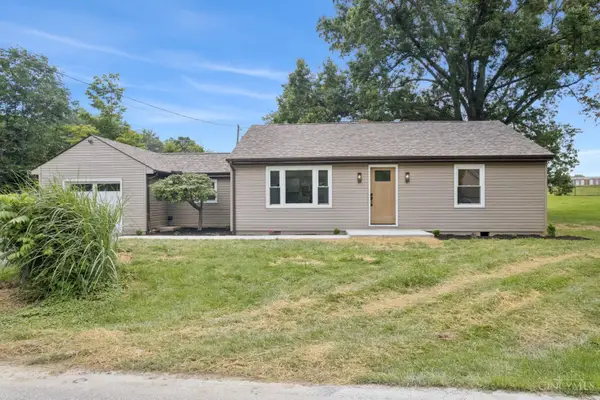 $249,000Active2 beds 1 baths1,076 sq. ft.
102 Chapel Road, Batavia Twp, OH 45102
MLS# 1885455Listed by: RED 1 REALTY, LLC - New
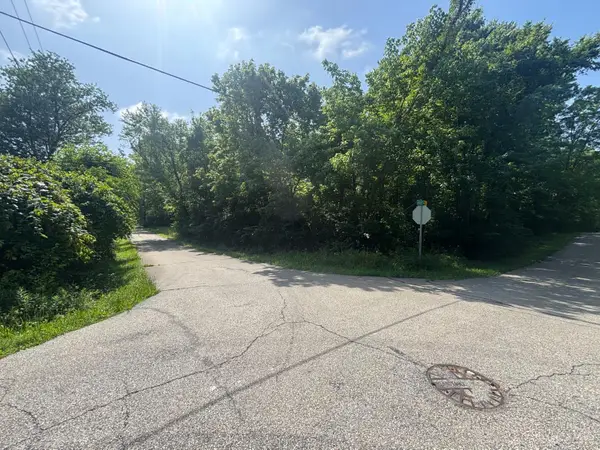 $120,000Active0 Acres
0 Club House Drive, Pierce Twp, OH 45102
MLS# 1885108Listed by: COLDWELL BANKER REALTY - New
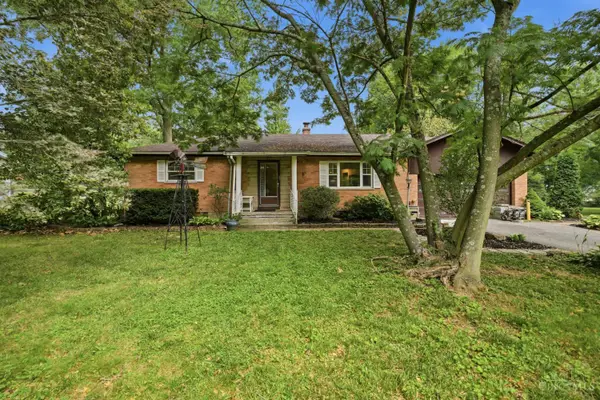 $289,999Active3 beds 2 baths1,316 sq. ft.
83 Amelia Olive Branch Road, Batavia Twp, OH 45102
MLS# 1885326Listed by: COLDWELL BANKER HERITAGE - New
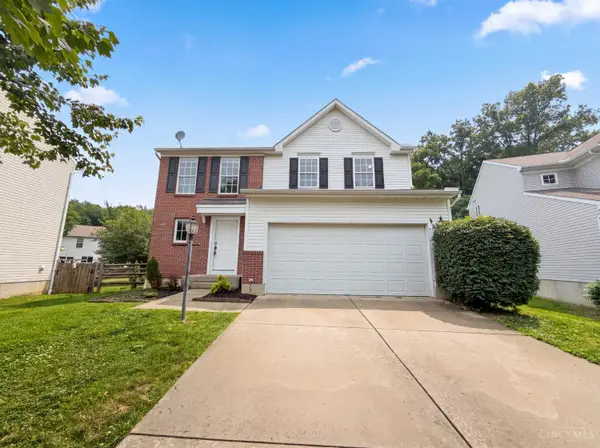 $328,000Active3 beds 3 baths1,650 sq. ft.
20 Woodsong Court, Pierce Twp, OH 45102
MLS# 1885045Listed by: REDFIN CORPORATION 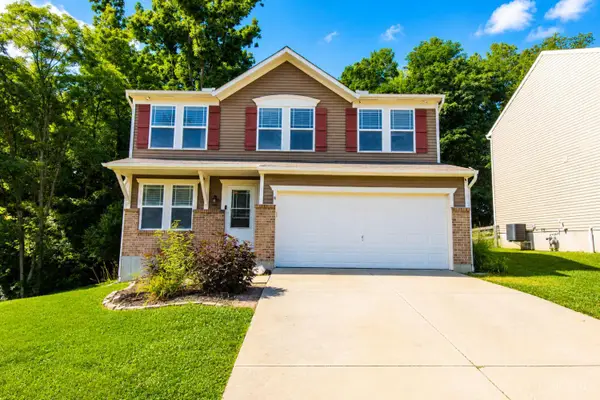 $310,000Pending3 beds 3 baths1,687 sq. ft.
80 Wooded Ridge Drive, Batavia Twp, OH 45102
MLS# 1884332Listed by: LOHMILLER REAL ESTATE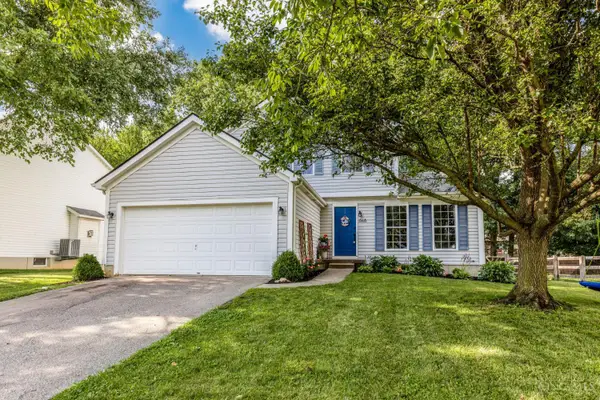 $315,000Pending3 beds 3 baths1,492 sq. ft.
1348 Covedale Lane, Batavia Twp, OH 45102
MLS# 1885027Listed by: FATHOM REALTY OHIO- New
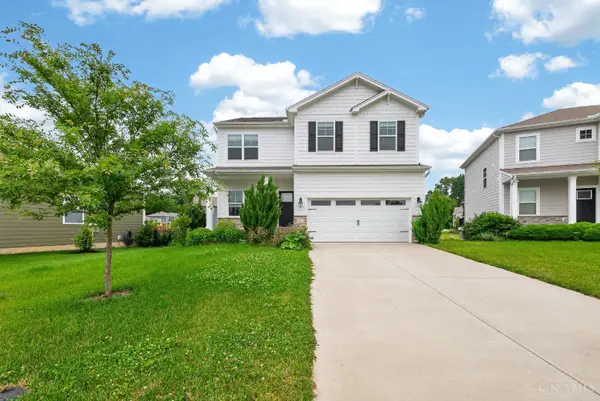 $350,000Active4 beds 3 baths2,132 sq. ft.
57 Goldfish Lane, Pierce Twp, OH 45102
MLS# 1884862Listed by: EXP REALTY  $425,000Pending4 beds 3 baths2,949 sq. ft.
1466 Elmbrooke Court, Batavia Twp, OH 45102
MLS# 1884808Listed by: RE/MAX UNITED ASSOCIATES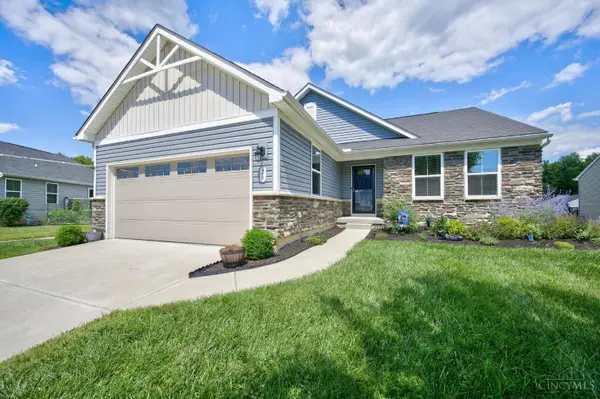 $340,000Pending3 beds 2 baths1,576 sq. ft.
20 Ticket Way, Pierce Twp, OH 45102
MLS# 1884584Listed by: EXP REALTY


Protect your home and budget from life's surprises with an Assurant Home Warranty, backed by a partner that supports you through every step of homeownership. Explore Plans.
© 2023 - 2026 ERA Franchise Systems LLC. All rights reserved. ERA Franchise Systems LLC fully supports the principles of the Fair Housing Act and the Equal Opportunity Act. ERA, ERA Real Estate powered, and their respective logos are registered service marks of ERA Franchise Systems LLC. Each office is independently owned and operated.