
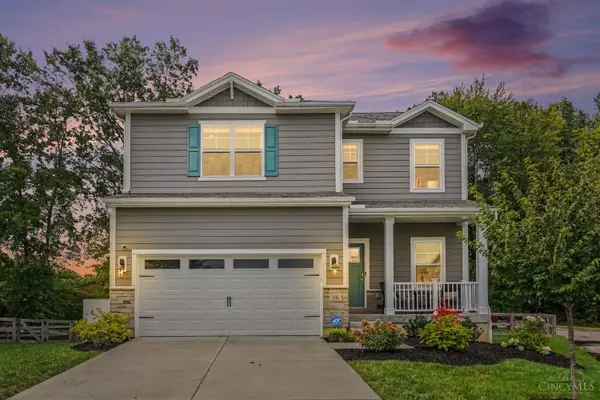
3677 Tanbark Court, Amelia, OH 45102
Local realty services provided by:ERA Real Solutions Realty
3677 Tanbark Court,Batavia Twp, OH 45102
$374,975
- 4 Beds
- 4 Baths
- 2,426 sq. ft.
- Single family
- Pending
Listed by: joe mock
Office: cutler real estate513-429-4290
MLS#:1895661
Source:OH_CINCY
Price summary
- Price:$374,975
- Price per sq. ft.:$154.57
- Monthly HOA dues:$45.83
About this home
COMING SOON! Showings start THURSDAY, 10/8! NEW Professional PHOTOS! Over 2400 sq ft of finished HOME BEAUTIFUL on cul-de-sac! The most incredible kitchen for this price! Updates Galore: Fin LL with 3rd FULL BATH! Roof 2009, 3k shed 2021, 12k HVAC in 2023! New carpet bsmt 2026, Sump pump w/ battery backup 2026! New lighting, 5k landscaping! Incredible volleyball set up in fenced & wooded back yard, with French Drain installed to help keep court dry! Occupancy at closing! HOA has pool & playset!
Contact an agent
Home facts
- Year built:1997
- Subdivision & Development:Bristol Lake
- Listing ID #:1895661
- Added:10 day(s) ago
- Updated:October 10, 2026 at 07:53 AM
Rooms and interior
- Bedrooms:4
- Total bathrooms:4
- Full bathrooms:3
- Half bathrooms:1
- Rooms Total:10
- Dining Description:Window Treatment
- Kitchen Description:Dishwasher, Double Oven, Eat-In, Garbage Disposal, Gas Cooktop, Gourmet, Island, Microwave, Pantry, Refrigerator, Window Treatment, Wood Cabinets, Wood Floor
- Bedroom Description:Bath Adjoins, Walk-in Closet, Wall-to-Wall Carpet
- Basement Description:Partial
- Living area:2,426 sq. ft.
Heating and cooling
- Cooling:Ceiling Fans, Central Air
- Heating:Gas Furn EF Rtd 95%+
Structure and exterior
- Roof:Shingle
- Year built:1997
- Building area:2,426 sq. ft.
- Lot area:0.35 Acres
- Lot Features:Cul-De-Sac, Wooded
- Architectural Style:Transitional
- Construction Materials:Vinyl Siding
- Exterior Features:Patio
- Foundation Description:Poured
- Levels:2 Story
Utilities
- Water:Public
- Sewer:Public Sewer
Finances and disclosures
- Price:$374,975
- Price per sq. ft.:$154.57
Features and amenities
- Appliances:Dishwasher, Double Oven, Garbage Disposal, Gas Cooktop, Microwave, Refrigerator
- Amenities:Multi Panel Doors
Parking
- Parking description:Driveway, On Street
- Garage:Yes
- Garage spaces:2
 Information deemed reliable but not guaranteed. The data relating to real estate for sale on this web site comes in part from the Broker Reciprocity program of the Multiple Listing Service of Greater Cincinnati. Real estate listings held by brokerage firms other than ERA Real Solutions Realty are marked with the Broker Reciprocity™ logo (the small house as shown to the left) and detailed information about them includes the name of the listing brokers. 2026, MLS of Greater Cincinnati, Inc. All rights reserved.
New listings near 3677 Tanbark Court
- New
 $320,000Active3 beds 2 baths1,359 sq. ft.
3681 Shorewood Drive, Batavia Twp, OH 45102
MLS# 1896863Listed by: COLDWELL BANKER REALTY, ANDERS - New
 $284,000Active3 beds 2 baths1,155 sq. ft.
60 Huntington Avenue, Batavia Twp, OH 45102
MLS# 1896624Listed by: EXP REALTY - New
 $215,000Active4 beds 2 baths1,448 sq. ft.
3391 Cole Road, Pierce Twp, OH 45102
MLS# 1896679Listed by: EXP REALTY - New
 $390,000Active4 beds 3 baths2,152 sq. ft.
84 Glen Mary Drive, Pierce Twp, OH 45102
MLS# 1896511Listed by: SIBCY CLINE, INC. - New
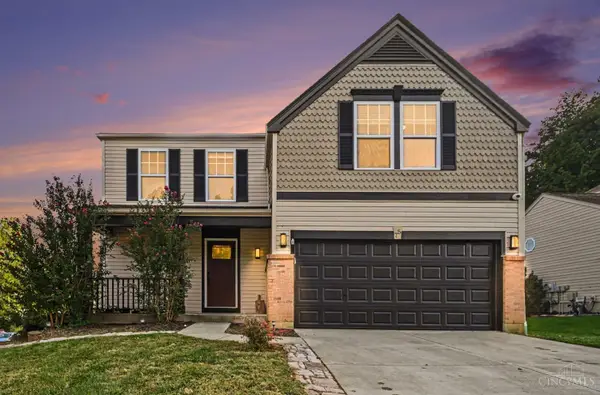 $349,900Active3 beds 3 baths1,880 sq. ft.
75 Wooded Ridge Drive, Batavia Twp, OH 45102
MLS# 1895945Listed by: HUFF REALTY - New
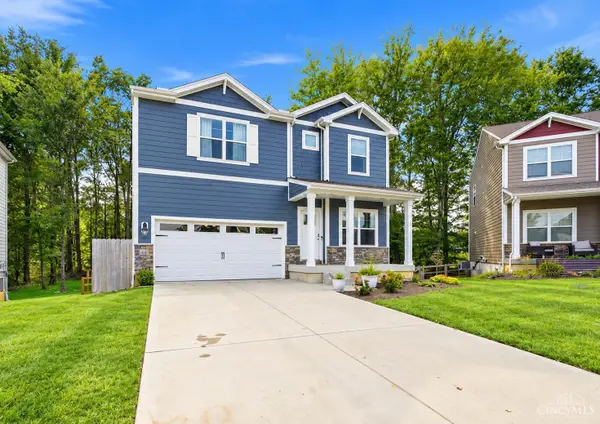 $425,000Active4 beds 3 baths2,478 sq. ft.
60 Snapdragon Drive, Pierce Twp, OH 45102
MLS# 1895992Listed by: COLDWELL BANKER REALTY, ANDERS 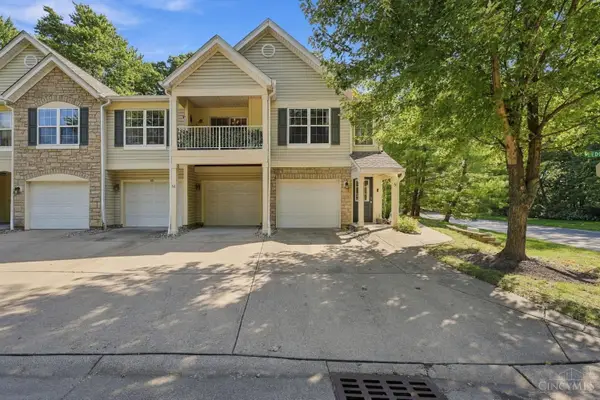 $159,500Pending2 beds 1 baths1,021 sq. ft.
56 Ledgerwoods Drive, Batavia Twp, OH 45102
MLS# 1895998Listed by: COLDWELL BANKER REALTY- New
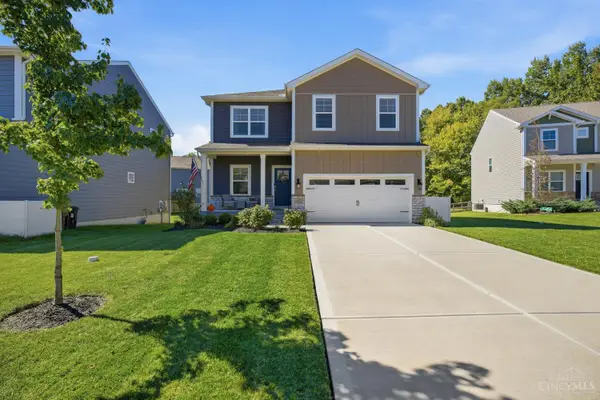 $379,000Active4 beds 3 baths2,152 sq. ft.
62 Marigold Lane, Amelia, OH 45102
MLS# 1895540Listed by: COLDWELL BANKER HERITAGE - New
 $344,000Active3 beds 3 baths1,880 sq. ft.
56 Snapdragon Drive, Pierce Twp, OH 45102
MLS# 1895577Listed by: PLUM TREE REALTY


Protect your home and budget from life's surprises with an Assurant Home Warranty, backed by a partner that supports you through every step of homeownership. Explore Plans.
© 2023 - 2026 ERA Franchise Systems LLC. All rights reserved. ERA Franchise Systems LLC fully supports the principles of the Fair Housing Act and the Equal Opportunity Act. ERA, ERA Real Estate powered, and their respective logos are registered service marks of ERA Franchise Systems LLC. Each office is independently owned and operated.