
3927 Little Creek Drive, Amelia, OH 45102
Local realty services provided by:ERA Real Solutions Realty
3927 Little Creek Drive,Batavia Twp, OH 45102
$295,000
- 3 Beds
- 3 Baths
- 1,618 sq. ft.
- Single family
- Active
Listed by: ragan mckinney
Office: ragan mckinney real estate937-444-7355
MLS#:1899530
Source:OH_CINCY
Price summary
- Price:$295,000
- Price per sq. ft.:$182.32
- Monthly HOA dues:$16.67
About this home
Enjoy comfortable living and a convenient location in this 3-bedroom, 2.5-bath home in the Batavia School District. The living room offers a walkout to the backyard, where you'll enjoy peaceful, wooded views and a fully fenced yard with room for pets, play, or outdoor entertaining. Located in a USDA-eligible area, qualified buyers may be eligible for zero-down financing. Convenient access to St. Rt. 32 makes commuting, shopping, and everyday errands easy. A great opportunity for buyers looking for space, privacy, and convenience!
Contact an agent
Home facts
- Year built:1998
- Listing ID #:1899530
- Added:1 day(s) ago
- Updated:November 10, 2026 at 04:53 PM
Rooms and interior
- Bedrooms:3
- Total bathrooms:3
- Full bathrooms:2
- Half bathrooms:1
- Rooms Total:7
- Kitchen Description:Dishwasher, Eat-In, Marble/Granite/Slate, Microwave, Oven/Range, Refrigerator, Wood Cabinets
- Bedroom Description:Bath Adjoins, Walk-in Closet
- Basement Description:Crawl
- Living area:1,618 sq. ft.
Heating and cooling
- Cooling:Central Air
- Heating:Forced Air, Gas
Structure and exterior
- Roof:Shingle
- Year built:1998
- Building area:1,618 sq. ft.
- Lot area:0.26 Acres
- Lot Features:Cleared
- Architectural Style:Traditional
- Construction Materials:Vinyl Siding
- Exterior Features:Deck
- Foundation Description:Block
- Levels:2 Story
Utilities
- Water:Public
- Sewer:Public Sewer
Finances and disclosures
- Price:$295,000
- Price per sq. ft.:$182.32
Features and amenities
- Appliances:Dishwasher, Microwave, Oven/Range, Refrigerator
- Amenities:9Ft + Ceiling, Vaulted Ceiling
Parking
- Parking description:Driveway
- Garage:Yes
- Garage spaces:2
 Information deemed reliable but not guaranteed. The data relating to real estate for sale on this web site comes in part from the Broker Reciprocity program of the Multiple Listing Service of Greater Cincinnati. Real estate listings held by brokerage firms other than ERA Real Solutions Realty are marked with the Broker Reciprocity™ logo (the small house as shown to the left) and detailed information about them includes the name of the listing brokers. 2026, MLS of Greater Cincinnati, Inc. All rights reserved. OH_CINCY Member Broker: Jeremy Raby
New listings near 3927 Little Creek Drive
- Coming Soon
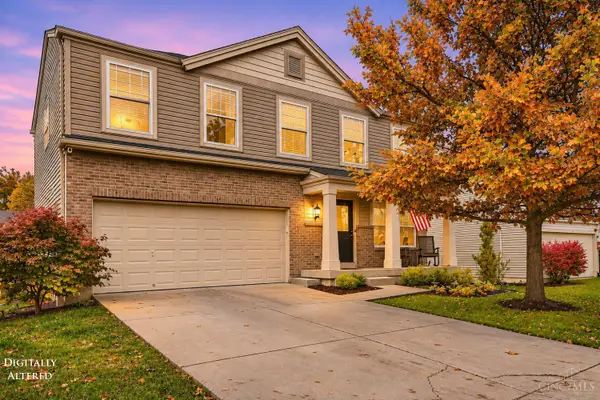 $300,000Coming Soon4 beds 3 baths1,829 sq. ft.
16 Ashwood Place, Pierce Twp, OH 45102
MLS# 1899764Listed by: COLDWELL BANKER REALTY, ANDERS 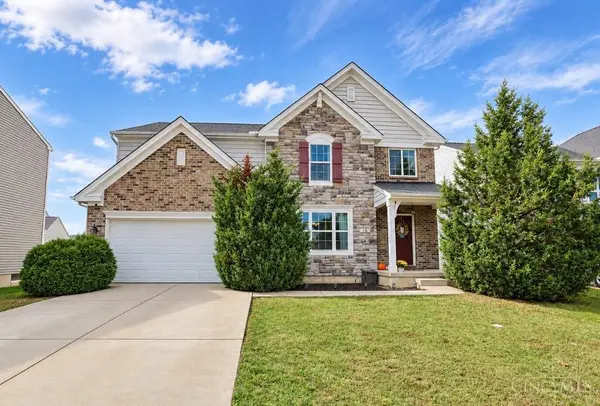 $375,000Pending4 beds 4 baths3,269 sq. ft.
18 Belwood Court, Pierce Twp, OH 45102
MLS# 1899520Listed by: SIBCY CLINE, INC.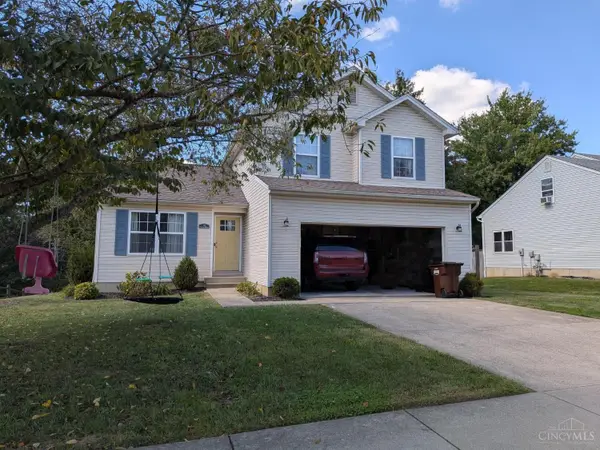 $300,000Pending4 beds 4 baths1,616 sq. ft.
16 Heron Drive, Pierce Twp, OH 45102
MLS# 1899364Listed by: BEYCOME BROKERAGE REALTY LLC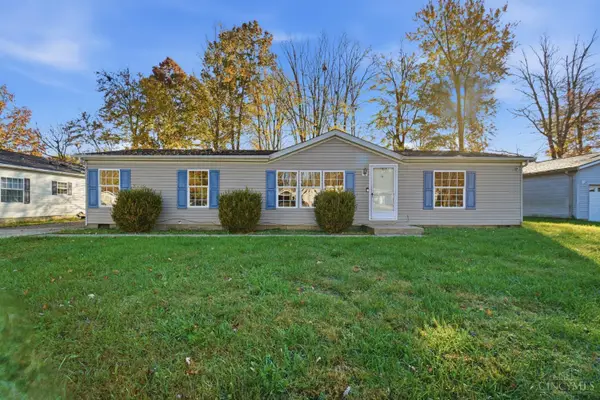 $200,000Pending3 beds 2 baths1,404 sq. ft.
3626 Burnham Woods Drive, Batavia Twp, OH 45102
MLS# 1897528Listed by: KELLER WILLIAMS ADVISORS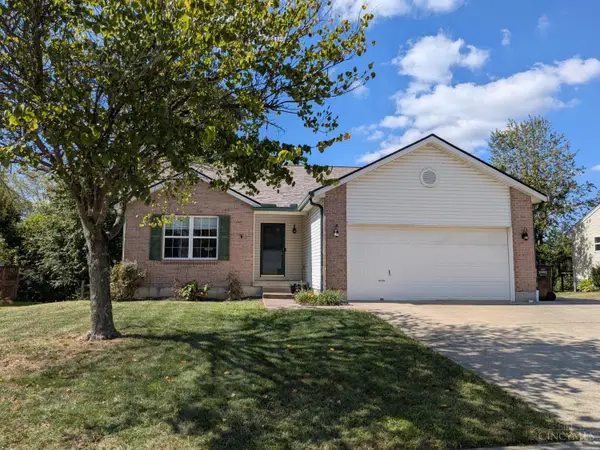 $285,000Pending3 beds 2 baths1,804 sq. ft.
14 Heron Drive, Pierce Twp, OH 45102
MLS# 1899252Listed by: BEYCOME BROKERAGE REALTY LLC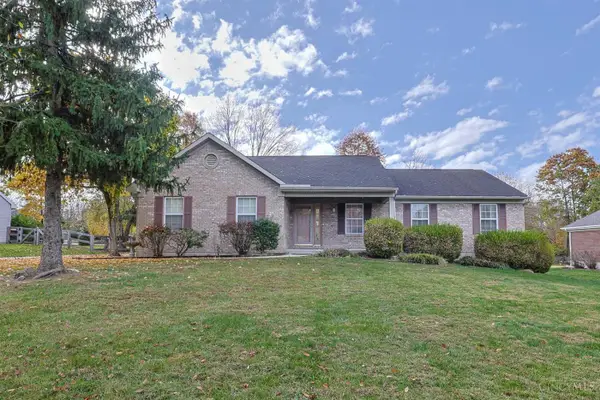 $360,000Pending3 beds 3 baths1,788 sq. ft.
1285 Elm Ridge Drive, Pierce Twp, OH 45102
MLS# 1899076Listed by: SIBCY CLINE, INC.- New
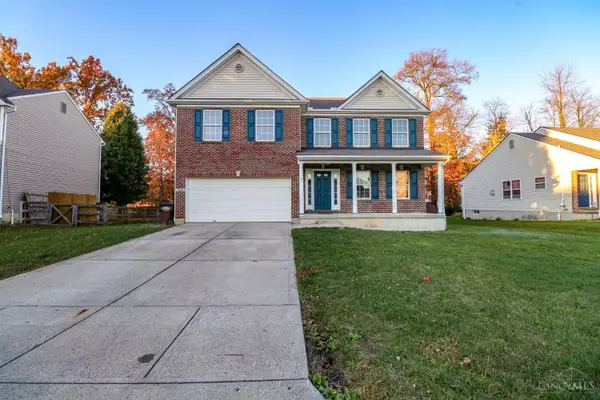 $370,000Active4 beds 3 baths2,642 sq. ft.
50 Hummingbird Way, Pierce Twp, OH 45102
MLS# 1898015Listed by: EXP REALTY 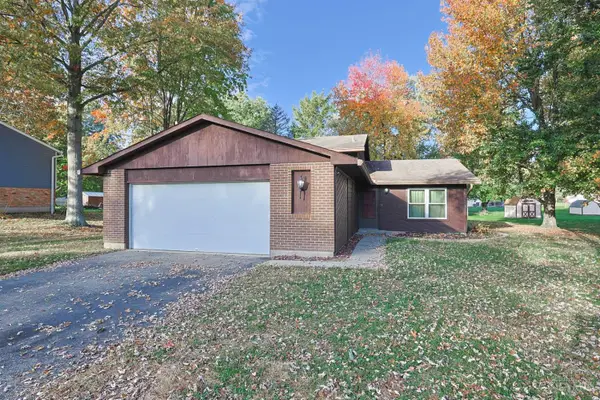 $285,000Pending3 beds 2 baths1,708 sq. ft.
3635 Black Jack Trail, Pierce Twp, OH 45102
MLS# 1898573Listed by: SIBCY CLINE, INC.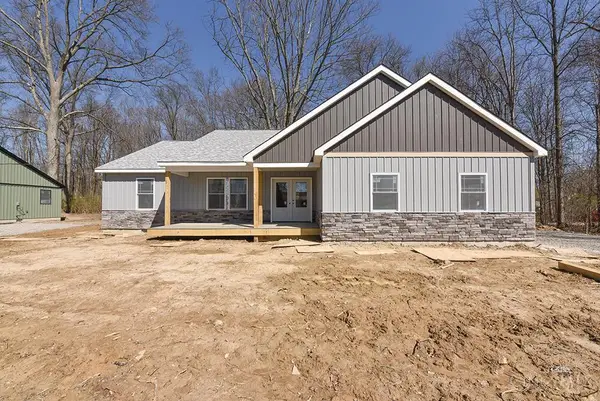 $360,000Active3 beds 2 baths
1542 Denny Drive, Pierce Twp, OH 45102
MLS# 1898634Listed by: WEICHERT, REALTORS - R.E. 1790 $372,000Active4 beds 4 baths2,536 sq. ft.
3429 Rivendell Drive, Pierce Twp, OH 45102
MLS# 1898162Listed by: COLDWELL BANKER REALTY, ANDERS


Protect your home and budget from life's surprises with an Assurant Home Warranty, backed by a partner that supports you through every step of homeownership. Explore Plans.
© 2023 - 2026 ERA Franchise Systems LLC. All rights reserved. ERA Franchise Systems LLC fully supports the principles of the Fair Housing Act and the Equal Opportunity Act. ERA, ERA Real Estate powered, and their respective logos are registered service marks of ERA Franchise Systems LLC. Each office is independently owned and operated.