
4 Ashwood Place, Amelia, OH 45102
Local realty services provided by:ERA Martin & Associates
4 Ashwood Place,Pierce Twp, OH 45102
$330,000
- 3 Beds
- 3 Baths
- 1,992 sq. ft.
- Single family
- Active
Listed by: scott ackerman, sondra m parker
Office: coldwell banker realty513-474-5000
MLS#:1890506
Source:OH_CINCY
Price summary
- Price:$330,000
- Price per sq. ft.:$165.66
- Monthly HOA dues:$22.92
About this home
Welcome to this move-in ready home in Woodside Park! Freshly updated throughout, the entire home has just been repainted with new carpet and laminate wood flooring recently installed. The large kitchen features 42-inch cabinetry, an eat-in area, corner pantry and stainless steel appliances, including a brand-new oven/range and microwave. Upstairs you'll find 3 bedrooms, 2 full baths and a flexible loft that's perfect for a home office, playroom or additional living space. The primary suite includes an adjoining bath and walk-in closet, while a convenient half bath, sitting area and laundry are located on the first floor. Enjoy the outdoors with a stamped concrete patio and new split-rail fence installed June 2026. Additional highlights include 9+ ft ceilings, open concept family/kitchen area, a 2-car attached garage and full unfinished basement. Fresh, clean and ready for its next owner!
Contact an agent
Home facts
- Year built:2008
- Subdivision & Development:Woodside Parker
- Listing ID #:1890506
- Added:4 day(s) ago
- Updated:August 17, 2026 at 04:01 PM
Rooms and interior
- Bedrooms:3
- Total bathrooms:3
- Full bathrooms:2
- Half bathrooms:1
- Rooms Total:8
- Kitchen Description:Dishwasher, Garbage Disposal, Microwave, Oven/Range, Refrigerator
- Bedroom Description:Bath Adjoins, Walk-in Closet, Wall-to-Wall Carpet
- Basement Description:Full, Unfinished
- Living area:1,992 sq. ft.
Heating and cooling
- Cooling:Central Air
- Heating:Electric, Heat Pump
Structure and exterior
- Roof:Shingle
- Year built:2008
- Building area:1,992 sq. ft.
- Lot area:0.13 Acres
- Architectural Style:Traditional
- Construction Materials:Brick, Vinyl Siding
- Exterior Features:Patio
- Foundation Description:Poured
- Levels:2 Story
Utilities
- Water:Public
- Sewer:Public Sewer
Finances and disclosures
- Price:$330,000
- Price per sq. ft.:$165.66
Features and amenities
- Appliances:Dishwasher, Dryer, Garbage Disposal, Microwave, Oven/Range, Refrigerator, Washer
- Laundry features:Dryer, Washer
- Amenities:9Ft + Ceiling
Parking
- Parking description:Driveway, On Street
- Garage:Yes
- Garage spaces:2
 Information deemed reliable but not guaranteed. The data relating to real estate for sale on this web site comes in part from the Broker Reciprocity program of the Multiple Listing Service of Greater Cincinnati. Real estate listings held by brokerage firms other than ERA Martin & Associates are marked with the Broker Reciprocity™ logo (the small house as shown to the left) and detailed information about them includes the name of the listing brokers. 2026, MLS of Greater Cincinnati, Inc. All rights reserved.
New listings near 4 Ashwood Place
- New
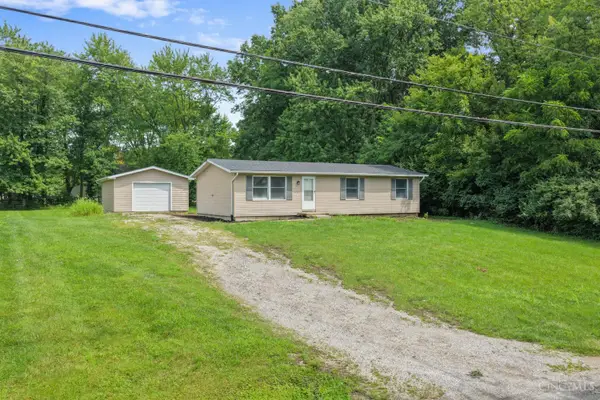 $265,000Active3 beds 2 baths1,056 sq. ft.
3417 Cole Road, Amelia, OH 45102
MLS# 1890702Listed by: TEAM RESULTS REALTY - New
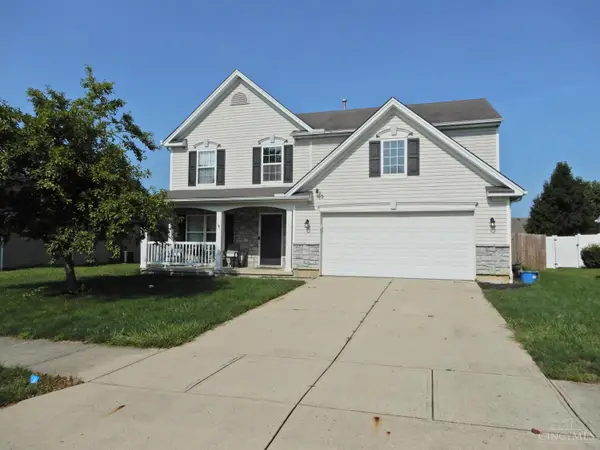 $315,000Active4 beds 3 baths2,044 sq. ft.
13 Hummingbird Way, Pierce Twp, OH 45102
MLS# 1890512Listed by: COLDWELL BANKER REALTY - New
 $330,000Active4 beds 4 baths1,864 sq. ft.
4 Shady Creek Lane, Batavia Twp, OH 45102
MLS# 1890575Listed by: COLDWELL BANKER REALTY - New
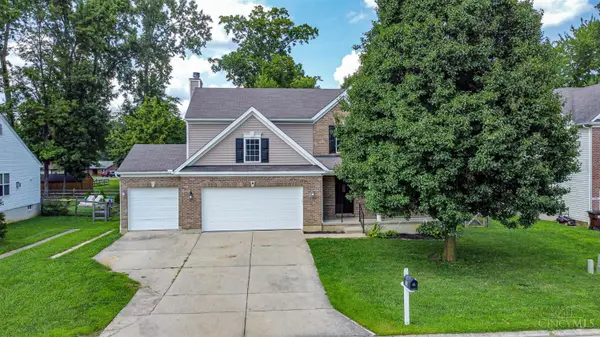 $360,000Active4 beds 3 baths2,164 sq. ft.
52 Hummingbird Way, Pierce Twp, OH 45102
MLS# 1889548Listed by: EXP REALTY - New
 $340,000Active3 beds 3 baths1,942 sq. ft.
1435 Home Wood Court, Batavia Twp, OH 45102
MLS# 1890331Listed by: OHIO BROKER DIRECT 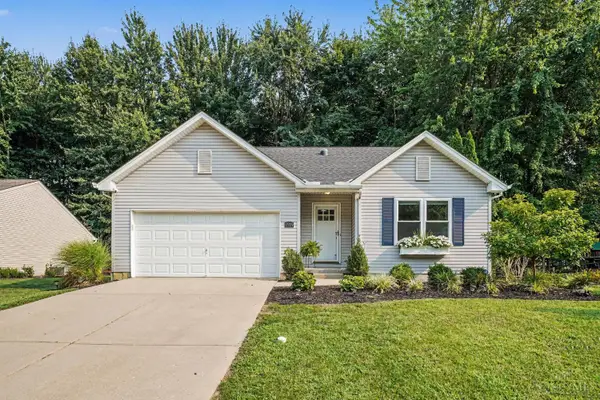 $295,000Pending3 beds 2 baths1,336 sq. ft.
1519 Thornberry Road, Batavia Twp, OH 45102
MLS# 1890049Listed by: PLUM TREE REALTY- New
 $84,000Active1.15 Acres
2018 Winter Hvn, Amelia, OH 45102
MLS# 5235642Listed by: PLATLABS, LLC 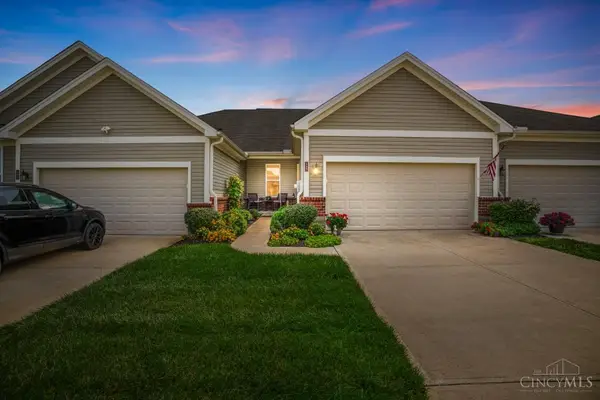 $249,000Pending2 beds 2 baths
104 Woodmere Court, Pierce Twp, OH 45102
MLS# 1890112Listed by: COMEY & SHEPHERD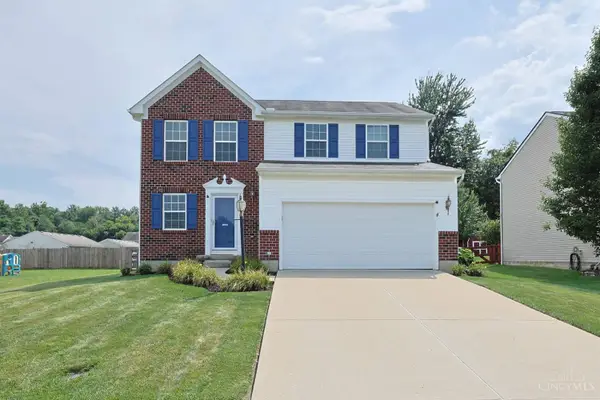 $320,000Active3 beds 4 baths1,720 sq. ft.
37 South Ridge Drive, Pierce Twp, OH 45102
MLS# 1889685Listed by: SIBCY CLINE, INC.


Protect your home and budget from life's surprises with an Assurant Home Warranty, backed by a partner that supports you through every step of homeownership. Explore Plans.
© 2023 - 2026 ERA Franchise Systems LLC. All rights reserved. ERA Franchise Systems LLC fully supports the principles of the Fair Housing Act and the Equal Opportunity Act. ERA, ERA Real Estate powered, and their respective logos are registered service marks of ERA Franchise Systems LLC. Each office is independently owned and operated.