
71 Cedarwood Drive, Amelia, OH 45102
Local realty services provided by:ERA Real Solutions Realty
71 Cedarwood Drive,Pierce Twp, OH 45102
$350,000
- 4 Beds
- 3 Baths
- 1,680 sq. ft.
- Single family
- Coming Soon
Listed by: laura faz, danielle n. silver
Office: coldwell banker realty513-321-9944
MLS#:1900772
Source:OH_CINCY
Price summary
- Price:$350,000
- Price per sq. ft.:$208.33
- Monthly HOA dues:$22.92
About this home
The feel of new construction with the finishing touches and upgrades already complete! Built in 2023 & beautifully maintained, this home is tucked into a quiet community and filled with thoughtful details. The bright, open first floor offers abundant natural light, neutral finishes, LVP flooring, fresh paint & charming board & batten accents. The kitchen shines with granite counters, stainless steel appliances, gas range & ceramic tile backsplash. Upstairs, enjoy a spacious primary suite, convenient 2nd-floor laundry & fresh paint throughout. Step outside to a 10x10 Trex deck overlooking a backyard with newer split rail fence, cedar garden beds & 8x10 shed. Additional perks include an updated powder room, smart Nest features & extra lighting. The unfinished basement with full bath rough-ins is ready to transform into your dream rec room, home theater or bonus living space. Move right in & enjoy!
Contact an agent
Home facts
- Year built:2023
- Listing ID #:1900772
- Updated:November 21, 2026 at 02:51 AM
Rooms and interior
- Bedrooms:4
- Total bathrooms:3
- Full bathrooms:2
- Half bathrooms:1
- Rooms Total:6
- Kitchen Description:Counter Bar, Dishwasher, Eat-In, Island, Marble/Granite/Slate, Microwave, Oven/Range, Pantry, Refrigerator, Walkout, Wood Cabinets
- Bedroom Description:Bath Adjoins, Walk-in Closet, Wall-to-Wall Carpet
- Basement Description:Concrete Floor, Full, Unfinished
- Living area:1,680 sq. ft.
Heating and cooling
- Cooling:Central Air
- Heating:Forced Air, Gas
Structure and exterior
- Roof:Shingle
- Year built:2023
- Building area:1,680 sq. ft.
- Lot area:0.18 Acres
- Architectural Style:Traditional
- Construction Materials:Vinyl Siding
- Exterior Features:Deck
- Foundation Description:Poured
- Levels:2 Story
Utilities
- Water:Public
- Sewer:Public Sewer
Finances and disclosures
- Price:$350,000
- Price per sq. ft.:$208.33
Features and amenities
- Appliances:Dishwasher, Microwave, Oven/Range, Refrigerator
- Amenities:9Ft + Ceiling, Multi Panel Doors
Parking
- Parking description:Driveway
- Garage:Yes
- Garage spaces:2
 Information deemed reliable but not guaranteed. The data relating to real estate for sale on this web site comes in part from the Broker Reciprocity program of the Multiple Listing Service of Greater Cincinnati. Real estate listings held by brokerage firms other than ERA Real Solutions Realty are marked with the Broker Reciprocity™ logo (the small house as shown to the left) and detailed information about them includes the name of the listing brokers. 2026, MLS of Greater Cincinnati, Inc. All rights reserved.
New listings near 71 Cedarwood Drive
- New
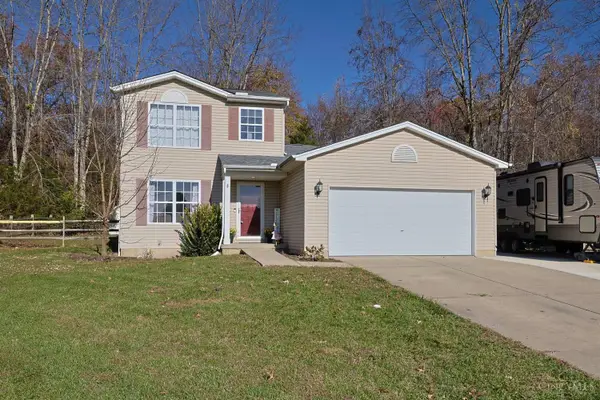 $295,000Active3 beds 3 baths1,548 sq. ft.
2045 River Birch Drive, Amelia, OH 45102
MLS# 1900899Listed by: SIBCY CLINE, INC. 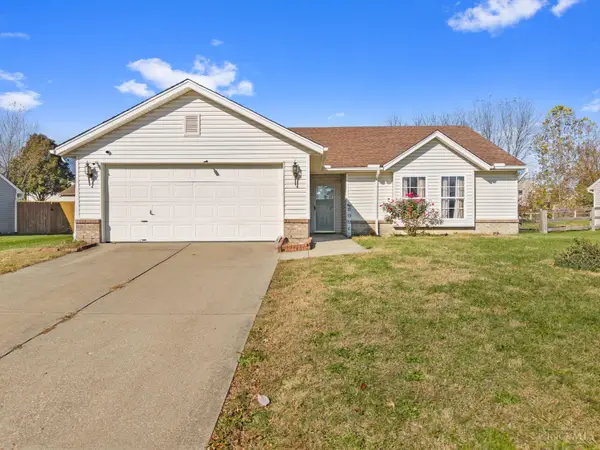 $254,900Pending3 beds 2 baths1,225 sq. ft.
57 Robin Way, Pierce Twp, OH 45102
MLS# 1900556Listed by: RE/MAX LOCAL EXPERTS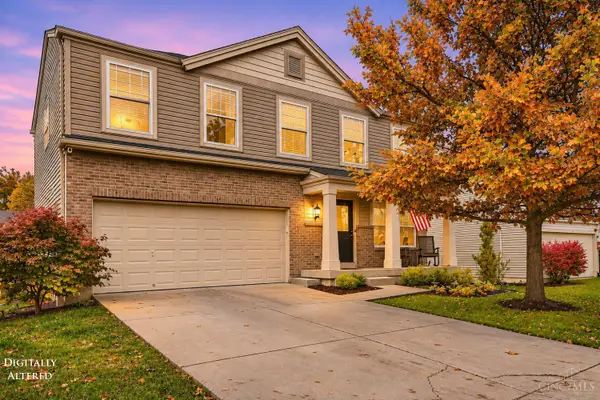 $300,000Pending4 beds 3 baths1,829 sq. ft.
16 Ashwood Place, Pierce Twp, OH 45102
MLS# 1899764Listed by: COLDWELL BANKER REALTY, ANDERS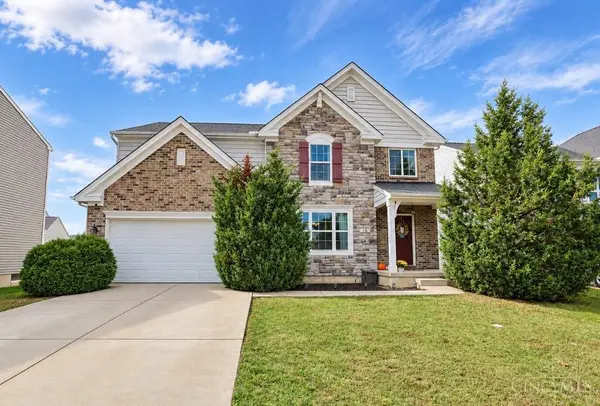 $375,000Pending4 beds 4 baths3,269 sq. ft.
18 Belwood Court, Pierce Twp, OH 45102
MLS# 1899520Listed by: SIBCY CLINE, INC.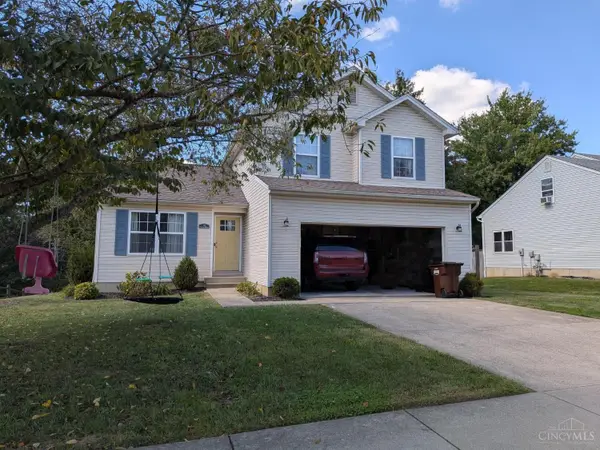 $300,000Pending4 beds 4 baths1,616 sq. ft.
16 Heron Drive, Pierce Twp, OH 45102
MLS# 1899364Listed by: BEYCOME BROKERAGE REALTY LLC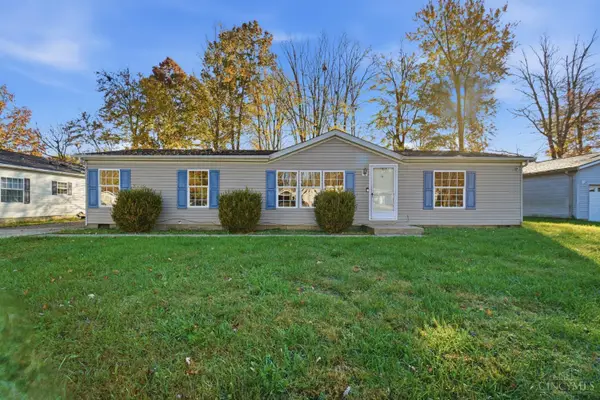 $200,000Pending3 beds 2 baths1,404 sq. ft.
3626 Burnham Woods Drive, Batavia Twp, OH 45102
MLS# 1897528Listed by: KELLER WILLIAMS ADVISORS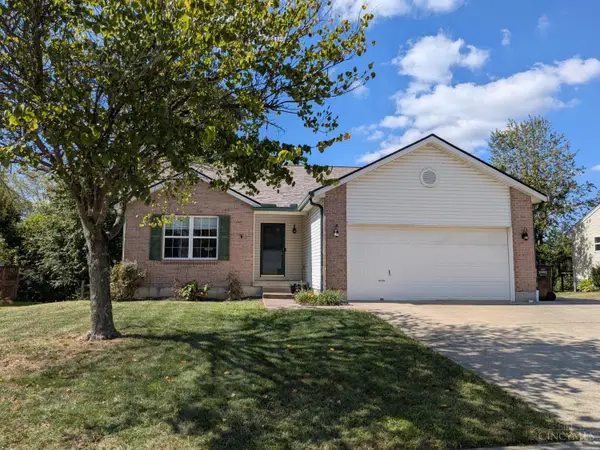 $285,000Pending3 beds 2 baths1,804 sq. ft.
14 Heron Drive, Pierce Twp, OH 45102
MLS# 1899252Listed by: BEYCOME BROKERAGE REALTY LLC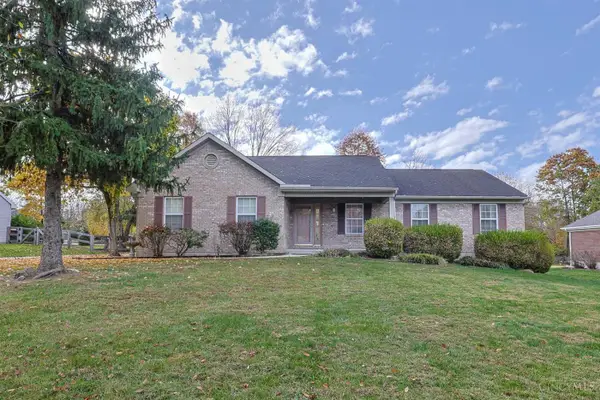 $360,000Active3 beds 3 baths1,788 sq. ft.
1285 Elm Ridge Drive, Pierce Twp, OH 45102
MLS# 1899076Listed by: SIBCY CLINE, INC.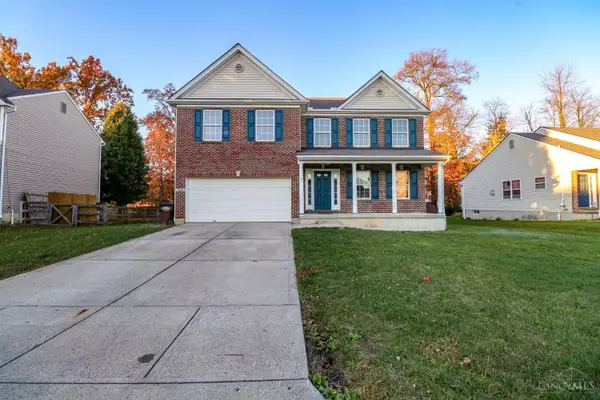 $370,000Active4 beds 3 baths2,642 sq. ft.
50 Hummingbird Way, Pierce Twp, OH 45102
MLS# 1898015Listed by: EXP REALTY


Protect your home and budget from life's surprises with an Assurant Home Warranty, backed by a partner that supports you through every step of homeownership. Explore Plans.
© 2023 - 2026 ERA Franchise Systems LLC. All rights reserved. ERA Franchise Systems LLC fully supports the principles of the Fair Housing Act and the Equal Opportunity Act. ERA, ERA Real Estate powered, and their respective logos are registered service marks of ERA Franchise Systems LLC. Each office is independently owned and operated.