
203 Rivers Edge Drive, Amherst, OH 44001
Local realty services provided by:ERA Real Solutions Realty
Listed by: william m swanzer
Office: the swanzer agency
MLS#:5248561
Source:OH_NORMLS
Price summary
- Price:$399,900
- Price per sq. ft.:$209.7
- Monthly HOA dues:$6.25
About this home
Exceptional 3-bedroom, 2.5-bath home in a wonderful Amherst location! Immaculately maintained, exceptionally clean and in like-new condition, this home shows true pride of ownership throughout. Spacious primary suite features a private bath and walk-in closet. Large eat-in kitchen offers abundant cabinetry with attractive above- and cabinet lighting. Formal dining room, living room and family room with gas fireplace provide plenty of space for everyday living and entertaining. Full basement offers excellent storage and additional possibilities. All appliances remain, including washer and dryer. Pool table and weight machine stay!!
A standout feature is the impressive 3-bay garage with automatic openers. One bay features an extra-high overhead door with clearance for a vehicle rack. Garage also offers 220V electric with both 35-amp and 50-amp capability—ideal for the car enthusiast, hobbyist or workshop.
Outside you'll find a fenced yard, like-new storage shed with electricity, and timed exterior lighting that beautifully illuminates the home after dark.
New roof last year!
Spacious rooms, excellent storage, outstanding condition and numerous extras make this property truly move-in ready. A beautifully cared-for Amherst home that must be seen to be appreciated!...
Contact an agent
Home facts
- Year built:2004
- Subdivision & Development:Rivers Edge Sub
- Listing ID #:5248561
- Added:1 day(s) ago
- Updated:October 02, 2026 at 02:16 PM
Rooms and interior
- Bedrooms:3
- Total bathrooms:3
- Full bathrooms:2
- Half bathrooms:1
- Rooms Total:7
- Kitchen Description:Dishwasher, Range, Refrigerator
- Basement:Yes
- Basement Description:Full
- Living area:1,907 sq. ft.
Heating and cooling
- Cooling:Central Air
- Heating:Forced Air, Gas
- Central air:Yes
Structure and exterior
- Roof:Asphalt, Fiberglass
- Year built:2004
- Building area:1,907 sq. ft.
- Lot area:0.31 Acres
- Lot Features:Level
- Architectural Style:Colonial
- Construction Materials:Vinyl Siding
- Exterior Features:Level, Patio
Utilities
- Water:Public
- Sewer:Public Sewer
Finances and disclosures
- Price:$399,900
- Price per sq. ft.:$209.7
- Tax amount:$4,430 (2025)
Features and amenities
- Appliances:Dishwasher, Range, Refrigerator, Washer
- Laundry features:Dryer, Washer
Parking
- Parking description:Attached, Garage
- Garage:Yes
- Garage spaces:3

New listings near 203 Rivers Edge Drive
- Open Sun, 11am to 1pmNew
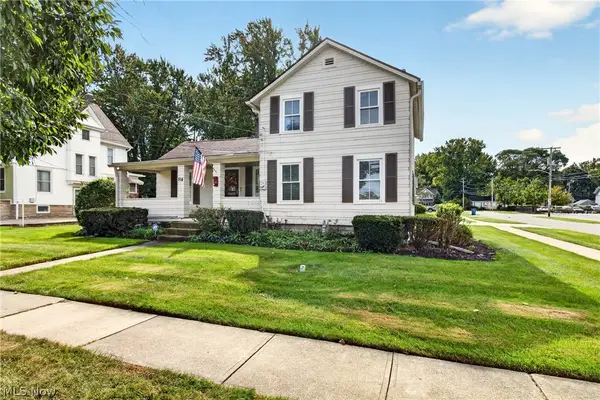 $244,000Active3 beds 2 baths1,440 sq. ft.
514 Park Avenue, Amherst, OH 44001
MLS# 5249676Listed by: RUSSELL REAL ESTATE SERVICES - New
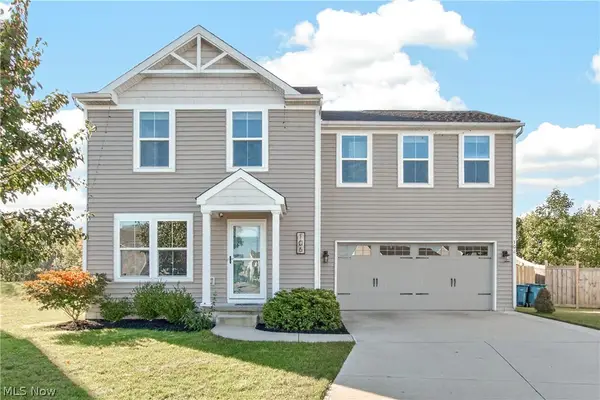 $290,000Active4 beds 3 baths1,680 sq. ft.
106 Preserve Circle, Amherst, OH 44001
MLS# 5249140Listed by: REDFIN REAL ESTATE CORPORATION - Open Sun, 12 to 2pmNew
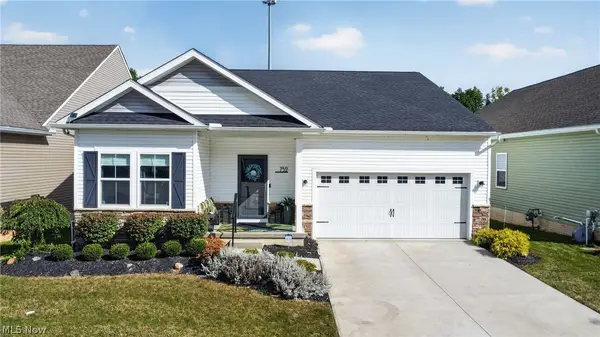 $364,900Active3 beds 2 baths1,633 sq. ft.
752 Hampshire Court, Amherst, OH 44001
MLS# 5248947Listed by: RUSSELL REAL ESTATE SERVICES - New
 $476,990Active3 beds 2 baths1,907 sq. ft.
2460 Merriment Drive, Amherst, OH 44001
MLS# 5248791Listed by: KELLER WILLIAMS CITYWIDE - New
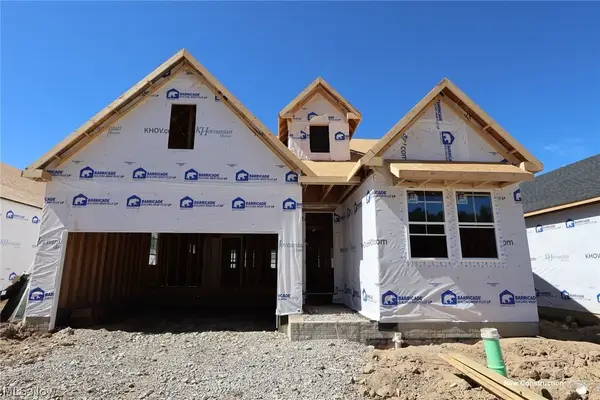 $451,990Active2 beds 2 baths2,522 sq. ft.
2462 Merriment Drive, Amherst, OH 44001
MLS# 5248796Listed by: KELLER WILLIAMS CITYWIDE - New
 $451,990Active2 beds 2 baths1,778 sq. ft.
2456 Merriment Drive, Amherst, OH 44001
MLS# 5248771Listed by: KELLER WILLIAMS CITYWIDE - New
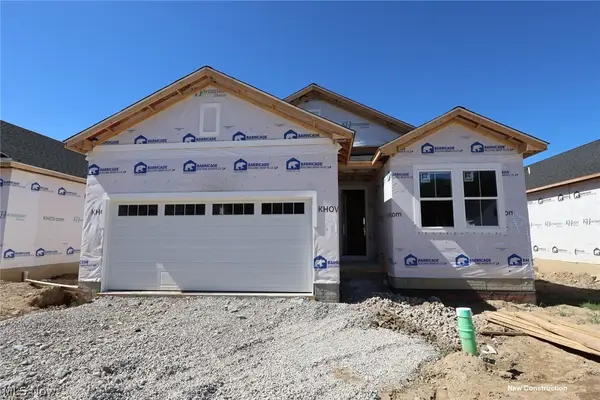 $421,990Active2 beds 2 baths1,678 sq. ft.
2458 Merriment Drive, Amherst, OH 44001
MLS# 5248777Listed by: KELLER WILLIAMS CITYWIDE - New
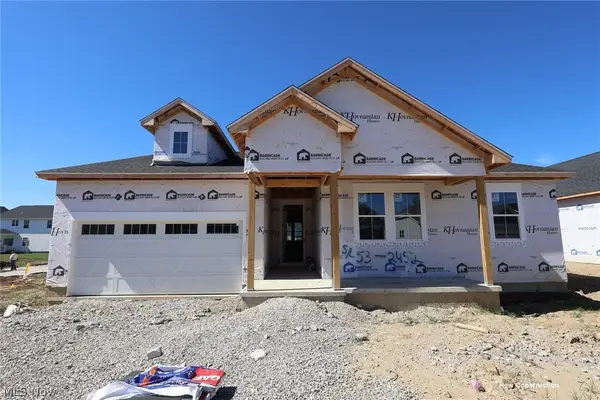 $486,990Active3 beds 2 baths1,925 sq. ft.
2452 Merriment Drive, Amherst, OH 44001
MLS# 5248759Listed by: KELLER WILLIAMS CITYWIDE - Open Sat, 12 to 1:30pmNew
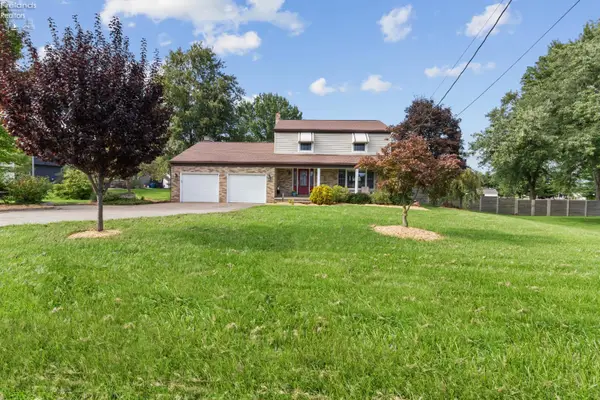 $399,900Active4 beds 3 baths2,338 sq. ft.
47568 Middle Ridge Road, Amherst, OH 44001
MLS# 20263874Listed by: KEY REALTY


Protect your home and budget from life's surprises with an Assurant Home Warranty, backed by a partner that supports you through every step of homeownership. Explore Plans.
© 2023 - 2026 ERA Franchise Systems LLC. All rights reserved. ERA Franchise Systems LLC fully supports the principles of the Fair Housing Act and the Equal Opportunity Act. ERA, ERA Real Estate powered, and their respective logos are registered service marks of ERA Franchise Systems LLC. Each office is independently owned and operated.