
2430 Merriment Drive, Amherst, OH 44001
Local realty services provided by:ERA Real Solutions Realty
Upcoming open houses
- Sun, Sep 0612:00 pm - 02:00 pm
Listed by: gregory erlanger
Office: keller williams citywide
MLS#:5228351
Source:OH_NORMLS
Price summary
- Price:$439,990
- Price per sq. ft.:$247.46
- Monthly HOA dues:$250
About this home
Experience the perfect blend of style, comfort, and convenience in this beautifully appointed Astaire Quick Move In home at Four Seasons at Sandstone. Thoughtfully designed with our timeless Elements interior Look, this ranch home features elegant granite countertops, durable luxury vinyl plank flooring, and an abundance of cabinet storage that makes staying organized effortless. Offering 2 bedrooms, 2 full baths, a versatile home office perfect for work or hobbies, and a spacious full basement for endless storage or future finishing possibilities, this home is designed to fit the way you live today. Life at Four Seasons at Sandstone is about more than just a beautiful home, it's about embracing a lifestyle. Enjoy resort style amenities including a clubhouse, outdoor pool, fitness center, pickleball and shuffleboard courts, dog park, walking paths, and a full calendar of community activities. Best of all, low maintenance living means lawn care and snow removal are taken care of for you, giving you more time to travel, socialize, pursue hobbies, or simply relax. This is your opportunity to enjoy a home that offers comfort today and a lifestyle you'll appreciate for years to come....
Contact an agent
Home facts
- Year built:2026
- Subdivision & Development:Four Seasons at Sandstone
- Listing ID #:5228351
- Added:51 day(s) ago
- Updated:September 06, 2026 at 02:21 PM
Rooms and interior
- Bedrooms:2
- Total bathrooms:2
- Full bathrooms:2
- Rooms Total:6
- Kitchen Description:Dishwasher, Disposal, Microwave, Range, Refrigerator
- Basement:Yes
- Basement Description:Full, Sump Pump, Unfinished
- Living area:1,778 sq. ft.
Heating and cooling
- Cooling:Central Air
- Heating:Forced Air, Gas
- Central air:Yes
Structure and exterior
- Roof:Asphalt, Fiberglass
- Year built:2026
- Building area:1,778 sq. ft.
- Lot area:0.13 Acres
- Architectural Style:Ranch
- Construction Materials:Stone, Vinyl Siding
- Exterior Features:Deck
- Levels:1 Story
Utilities
- Water:Public
- Sewer:Public Sewer
Finances and disclosures
- Price:$439,990
- Price per sq. ft.:$247.46
Features and amenities
- Appliances:Dishwasher, Disposal, Microwave, Range, Refrigerator
- Amenities:Carbon Monoxide Detectors, Smoke Detectors
- Pool features:Community
Parking
- Parking description:Garage
- Garage:Yes
- Garage spaces:2

New listings near 2430 Merriment Drive
- New
 $265,000Active4 beds 2 baths1,295 sq. ft.
5502 Linn Road, Amherst, OH 44001
MLS# 5240501Listed by: KELLER WILLIAMS LIVING  $286,000Pending3 beds 2 baths1,625 sq. ft.
7907 Baumhart Road, Amherst, OH 44001
MLS# 5241022Listed by: HOME EQUITY REALTY GROUP- Open Sun, 1 to 3pmNew
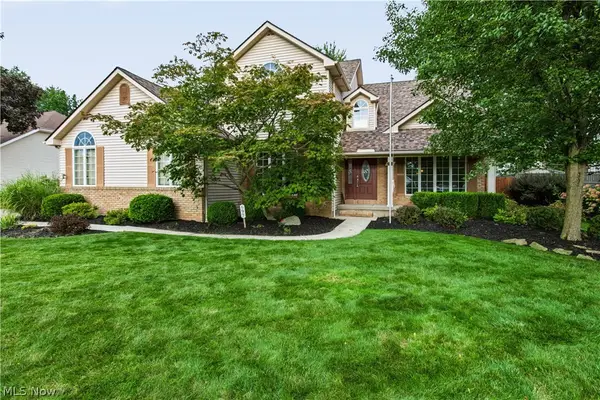 $479,000Active3 beds 3 baths2,174 sq. ft.
697 Cherry Valley Drive, Amherst, OH 44001
MLS# 5241029Listed by: HOMECOIN.COM - New
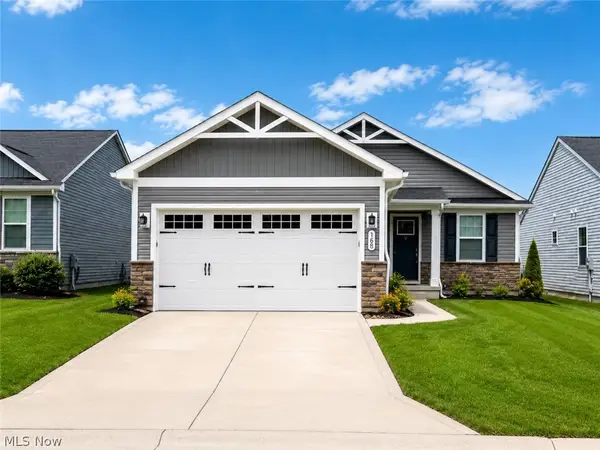 $324,900Active3 beds 2 baths1,230 sq. ft.
168 Eagle Circle, Amherst, OH 44001
MLS# 5240435Listed by: MCDOWELL HOMES REAL ESTATE SERVICES  $435,000Pending4 beds 3 baths3,344 sq. ft.
1016 Coopers Run, Amherst, OH 44001
MLS# 5236267Listed by: BERKSHIRE HATHAWAY HOMESERVICES LUCIEN REALTY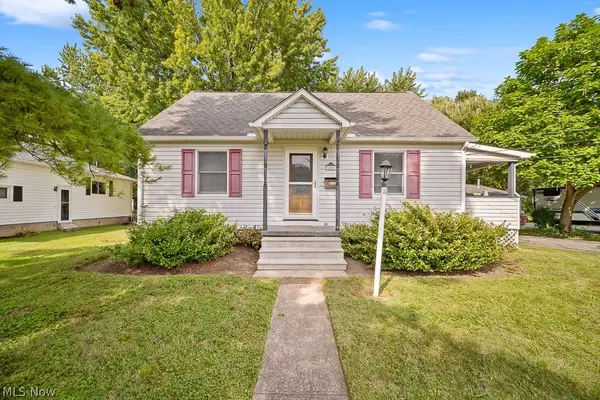 $209,900Pending3 beds 2 baths1,606 sq. ft.
687 Elyria Avenue, Amherst, OH 44001
MLS# 5234116Listed by: KELLER WILLIAMS CITYWIDE $550,000Pending4 beds 4 baths3,051 sq. ft.
126 Westchester Drive, Amherst, OH 44001
MLS# 5238447Listed by: REDFIN REAL ESTATE CORPORATION $89,999Active3 beds 2 baths1,568 sq. ft.
431 Westwoods, Amherst, OH 44001
MLS# 5238818Listed by: KELLER WILLIAMS GREATER METROPOLITAN $649,900Active5 beds 4 baths2,634 sq. ft.
7996 Rice Road, Amherst, OH 44001
MLS# 20263282Listed by: HOWARD HANNA - AMHERST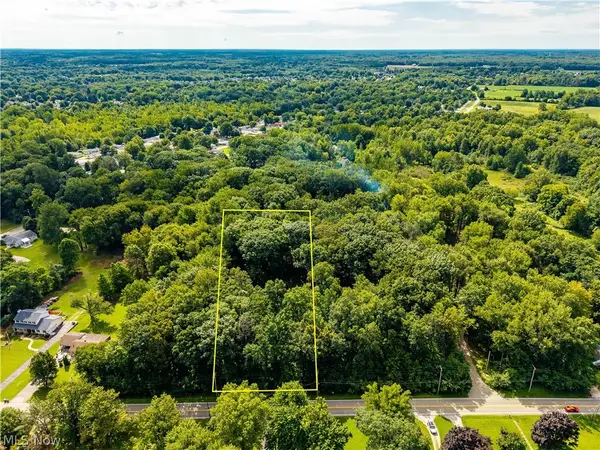 $89,000Pending1.25 Acres
48081 N Ridge Road, Amherst, OH 44001
MLS# 5238009Listed by: RUSSELL REAL ESTATE SERVICES


Protect your home and budget from life's surprises with an Assurant Home Warranty, backed by a partner that supports you through every step of homeownership. Explore Plans.
© 2023 - 2026 ERA Franchise Systems LLC. All rights reserved. ERA Franchise Systems LLC fully supports the principles of the Fair Housing Act and the Equal Opportunity Act. ERA, ERA Real Estate powered, and their respective logos are registered service marks of ERA Franchise Systems LLC. Each office is independently owned and operated.