
47568 Middle Ridge Road, Amherst, OH 44001
Local realty services provided by:ERA Geyer Noakes Realty Group
Listed by: john sheppard
Office: key realty
MLS#:20263874
Source:OH_FMLS
Price summary
- Price:$399,900
- Price per sq. ft.:$171.04
About this home
Situated on 2+ acres, this spacious colonial offers a sprawling layout, endless custom features, and a HUGE ~32'x24' pole barn! From the moment you first pull into the driveway you'll appreciate the peaceful setting and fabulous curb appeal, which leads you right into the welcoming front porch. Inside, you'll be greeted by a large foyer with ample closet space and a spacious living room with tons of natural light! The showstopping kitchen is a chef's dream - with gorgeous cabinetry, double wall ovens, ample countertop prep space, peninsula with option for seating, and a dedicated dining room with built-ins! The rear family room offers an open concept layout into the kitchen and features a gas fireplace, recessed lighting, and the true showpiece - a high-end built-in retractable screen for the perfect TV/movie nights! The private main-floor primary suite is absolutely breathtaking, with vaulted ceilings, a walk-in closet, and an incredible spa-like ensuite bathroom - which features vaulted ceilings, double vanity, ample storage, and a stylish walk-in shower. The main floor also features a conveniently located half bathroom near the front entry and main-floor laundry near the primary bedroom! Upstairs you'll find three additional bedrooms and a huge full bathroom with double vanity! Tons of additional storage options with the 2-car garage and large basement. The fully-fenced in backyard is a true outdoor oasis with its sprawling acreage, large patio, huge pole barn, and above-ground pool. As an added bonus, several light switches have been converted into smart switches for easy integration into your smart home! Schedule your personal tour today!...
Contact an agent
Home facts
- Year built:1970
- Listing ID #:20263874
- Added:1 day(s) ago
- Updated:September 26, 2026 at 04:07 PM
Rooms and interior
- Bedrooms:4
- Total bathrooms:3
- Full bathrooms:2
- Half bathrooms:1
- Dining Description:Formal
- Basement Description:Part
- Living area:2,338 sq. ft.
Heating and cooling
- Cooling:Central Air, Window
- Heating:Gas, Hot Water
Structure and exterior
- Roof:Asphalt
- Year built:1970
- Building area:2,338 sq. ft.
- Lot area:2.04 Acres
- Construction Materials:Brick, Vinyl Siding
- Foundation Description:Basement, Part
- Levels:2 Story
Utilities
- Water:Public
- Sewer:Septic Tank
Finances and disclosures
- Price:$399,900
- Price per sq. ft.:$171.04
- Tax amount:$3,981
Features and amenities
- Smart home:Yes
Parking
- Parking description:Attached
- Garage:Yes
- Garage spaces:2
New listings near 47568 Middle Ridge Road
- New
 $469,900Active3 beds 2 baths1,830 sq. ft.
6433 Oberlin Road, Amherst, OH 44001
MLS# 5247478Listed by: THE SWANZER AGENCY - Open Sun, 11am to 1pmNew
 $459,000Active5 beds 4 baths3,385 sq. ft.
1008 Coopers Run, Amherst, OH 44001
MLS# 5247525Listed by: RUSSELL REAL ESTATE SERVICES - New
 $229,000Active3 beds 2 baths1,581 sq. ft.
191 Woodhill Drive, Amherst, OH 44001
MLS# 5247846Listed by: MCDOWELL HOMES REAL ESTATE SERVICES  $450,000Pending4 beds 4 baths3,098 sq. ft.
916 Milan Avenue, Amherst, OH 44001
MLS# 5245946Listed by: RE/MAX OMEGA- New
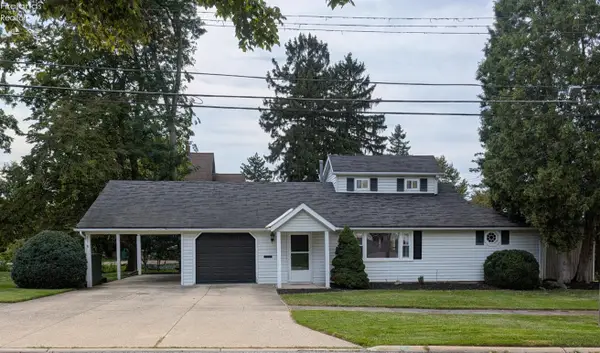 $230,000Active2 beds 1 baths1,516 sq. ft.
793 Park Avenue, Amherst, OH 44001
MLS# 20263740Listed by: RUSSELL REAL ESTATE SERVICES - SANDUSKY - Open Sun, 1 to 3pm
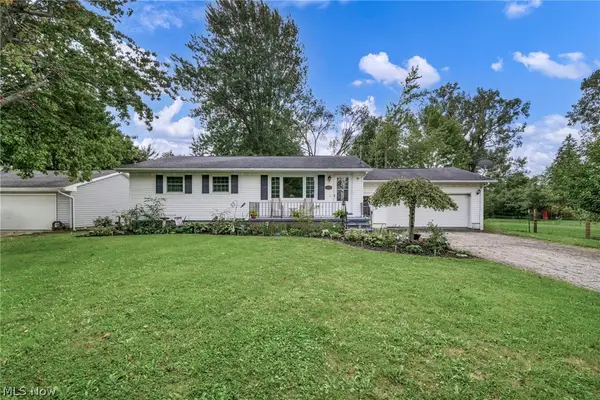 $389,900Active3 beds 3 baths3,198 sq. ft.
5803 Russia Road, Amherst, OH 44001
MLS# 5230887Listed by: RE/MAX TRANSITIONS  $244,900Active4 beds 3 baths
158 Lincoln Street, Amherst, OH 44001
MLS# 5244788Listed by: CENTURY 21 HOMESTAR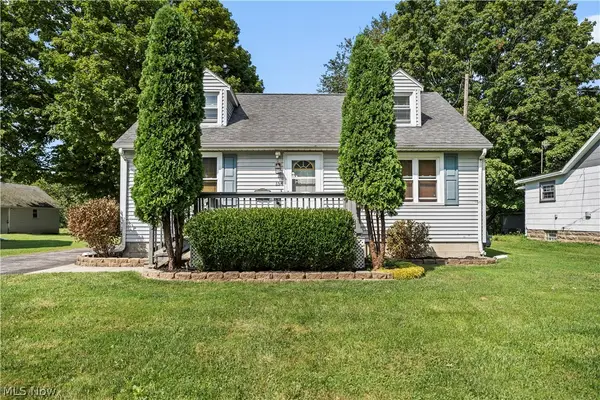 $270,900Active3 beds 2 baths
154 E Main Street, Amherst, OH 44001
MLS# 5244159Listed by: RUSSELL REAL ESTATE SERVICES $391,375Active4 beds 3 baths2,737 sq. ft.
3286 Sandmill Run, Amherst, OH 44001
MLS# 5244531Listed by: KELLER WILLIAMS CITYWIDE


Protect your home and budget from life's surprises with an Assurant Home Warranty, backed by a partner that supports you through every step of homeownership. Explore Plans.
© 2023 - 2026 ERA Franchise Systems LLC. All rights reserved. ERA Franchise Systems LLC fully supports the principles of the Fair Housing Act and the Equal Opportunity Act. ERA, ERA Real Estate powered, and their respective logos are registered service marks of ERA Franchise Systems LLC. Each office is independently owned and operated.