
514 Park Avenue, Amherst, OH 44001
Local realty services provided by:ERA Real Solutions Realty
Upcoming open houses
- Sun, Oct 0411:00 am - 01:00 pm
Listed by: janet r beane, jacqueline roman
Office: russell real estate services
MLS#:5249676
Source:OH_NORMLS
Price summary
- Price:$244,000
- Price per sq. ft.:$169.44
About this home
Welcome to 514 Park Ave, where charm, updates, and a great Amherst location come together! Step inside to a large, inviting living room with plenty of space to relax and entertain. The updated eat-in kitchen offers room to gather around the island, while updated flooring and painting throughout gives the home a fresh, move-in-ready feel.
A huge bonus is the first-floor primary bedroom complete with its own private full bath! A second full bath is also conveniently located on the main floor, while upstairs you’ll find two additional bedrooms offering plenty of space for family, guests, or a home office.
The basement provides plenty of additional storage space, and many of the big-ticket updates have already been taken care of, including newer windows, furnace, central air, and hot water tank.
Outside, you’ll love the covered front porch—perfect for your morning coffee or relaxing at the end of the day. Situated on a corner lot, with plenty of yard space for gatherings and gardening, the property also features a detached 2-car garage.
And talk about location! You’re within walking distance of downtown Amherst, with shopping, dining, entertainment, and all the charm of downtown close by. Updated, spacious, and conveniently located—514 Park Ave is ready for its next owner. What are you waiting for? Schedule your showing today!...
Contact an agent
Home facts
- Year built:1920
- Subdivision & Development:Seeley
- Listing ID #:5249676
- Added:1 day(s) ago
- Updated:October 02, 2026 at 10:28 AM
Rooms and interior
- Bedrooms:3
- Total bathrooms:2
- Full bathrooms:2
- Rooms Total:7
- Kitchen Description:Dishwasher, Range, Refrigerator
- Basement:Yes
- Basement Description:Unfinished
- Living area:1,440 sq. ft.
Heating and cooling
- Cooling:Central Air
- Heating:Forced Air, Gas
- Central air:Yes
Structure and exterior
- Roof:Asphalt, Fiberglass
- Year built:1920
- Building area:1,440 sq. ft.
- Lot area:0.26 Acres
- Architectural Style:Colonial
- Construction Materials:Wood Siding
- Exterior Features:Porch
- Levels:2 Stories, 2 Story
Utilities
- Water:Public
- Sewer:Public Sewer
Finances and disclosures
- Price:$244,000
- Price per sq. ft.:$169.44
- Tax amount:$2,372 (2025)
Features and amenities
- Appliances:Dishwasher, Range, Refrigerator
Parking
- Parking description:Detached, Driveway, Garage
- Garage:Yes
- Garage spaces:2

New listings near 514 Park Avenue
- New
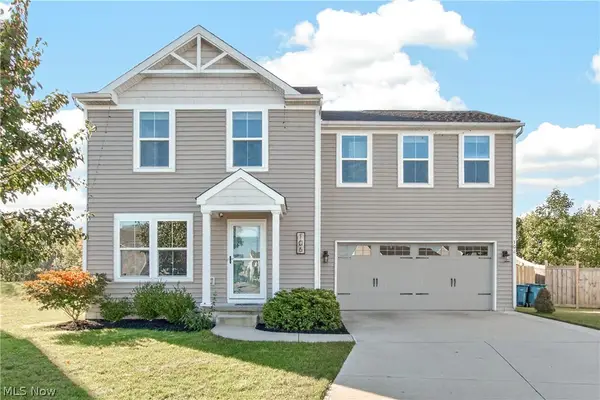 $290,000Active4 beds 3 baths1,680 sq. ft.
106 Preserve Circle, Amherst, OH 44001
MLS# 5249140Listed by: REDFIN REAL ESTATE CORPORATION - New
 $399,900Active3 beds 3 baths1,907 sq. ft.
203 Rivers Edge Drive, Amherst, OH 44001
MLS# 5248561Listed by: THE SWANZER AGENCY - Open Sun, 12 to 2pmNew
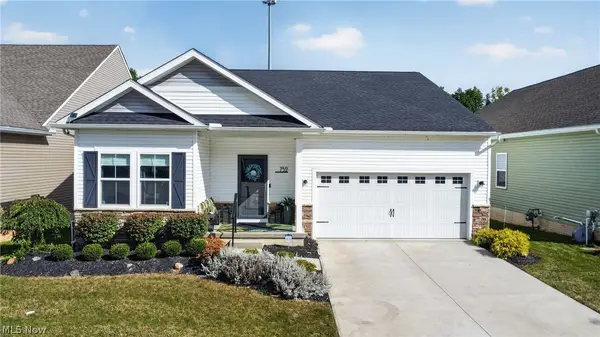 $364,900Active3 beds 2 baths1,633 sq. ft.
752 Hampshire Court, Amherst, OH 44001
MLS# 5248947Listed by: RUSSELL REAL ESTATE SERVICES - New
 $476,990Active3 beds 2 baths1,907 sq. ft.
2460 Merriment Drive, Amherst, OH 44001
MLS# 5248791Listed by: KELLER WILLIAMS CITYWIDE - New
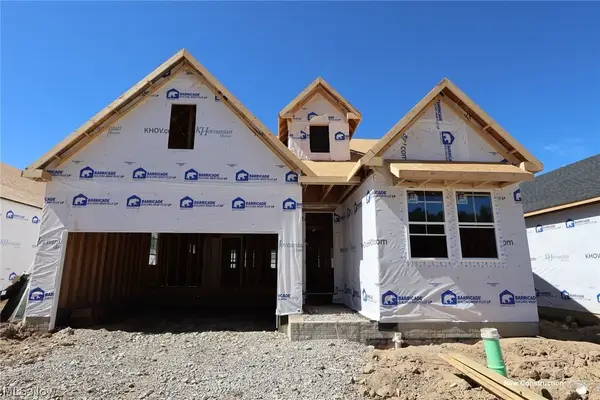 $451,990Active2 beds 2 baths2,522 sq. ft.
2462 Merriment Drive, Amherst, OH 44001
MLS# 5248796Listed by: KELLER WILLIAMS CITYWIDE - New
 $451,990Active2 beds 2 baths1,778 sq. ft.
2456 Merriment Drive, Amherst, OH 44001
MLS# 5248771Listed by: KELLER WILLIAMS CITYWIDE - New
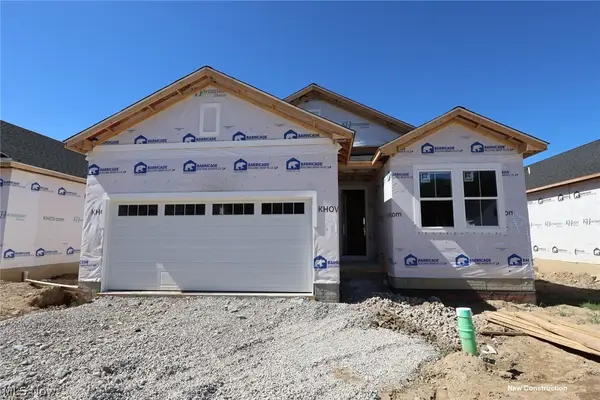 $421,990Active2 beds 2 baths1,678 sq. ft.
2458 Merriment Drive, Amherst, OH 44001
MLS# 5248777Listed by: KELLER WILLIAMS CITYWIDE - New
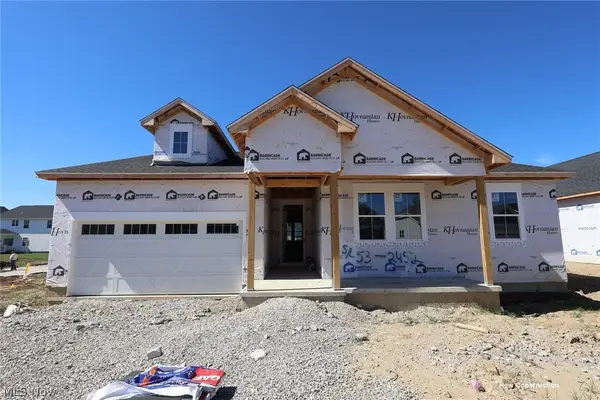 $486,990Active3 beds 2 baths1,925 sq. ft.
2452 Merriment Drive, Amherst, OH 44001
MLS# 5248759Listed by: KELLER WILLIAMS CITYWIDE - Open Sat, 12 to 1:30pmNew
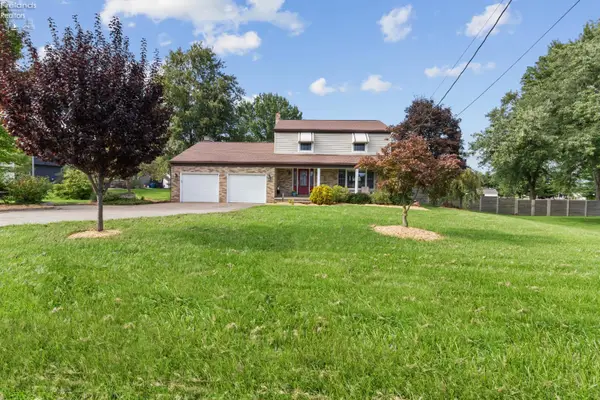 $399,900Active4 beds 3 baths2,338 sq. ft.
47568 Middle Ridge Road, Amherst, OH 44001
MLS# 20263874Listed by: KEY REALTY


Protect your home and budget from life's surprises with an Assurant Home Warranty, backed by a partner that supports you through every step of homeownership. Explore Plans.
© 2023 - 2026 ERA Franchise Systems LLC. All rights reserved. ERA Franchise Systems LLC fully supports the principles of the Fair Housing Act and the Equal Opportunity Act. ERA, ERA Real Estate powered, and their respective logos are registered service marks of ERA Franchise Systems LLC. Each office is independently owned and operated.