
717 S Lake Street, Amherst, OH 44001
Local realty services provided by:ERA Real Solutions Realty
Upcoming open houses
- Sun, Nov 2212:00 pm - 02:00 pm
Listed by: pam strange
Office: exp realty, llc.
MLS#:5261147
Source:OH_NORMLS
Price summary
- Price:$425,000
- Price per sq. ft.:$131.17
- Monthly HOA dues:$6.25
About this home
Gorgeous open floor plan on almost 1/2 acre lot * 4 bedrooms and 3 1/2 baths * Front flex room could be living room/play room/office * Formal dining room * Large kitchen opens to Family room and Morning room * 9' ceilings throughout the 1st floor * Family room with gas fireplace * New kitchen with 42" cabinets, breakfast bar, recessed lights, all appliances and Quartz countertops * Rear foyer entry give space to hang coats & kick off shoes * 1st floor laundry and 1/2 bath * Morning room leads to trex deck and stamped patio in your fully fenced private yard * Primary bedroom has walk in closet, tray ceiling, private bath with dual sinks * Extra tall finished basement with 3 finished areas, full bath, glass block windows, new carpet and storage area * Driveway has been widened * Basement remodeled 2 yrs ago * New landscape * New carpet * Kitchen remodel 2020 * LVP flooring 2020 * Newer trex deck * Central air 2025 * Hot water tank 2 yrs * Just amazing and waiting for you! Must see today!...
Contact an agent
Home facts
- Year built:2003
- Subdivision & Development:Rivers Edge
- Listing ID #:5261147
- Added:1 day(s) ago
- Updated:November 19, 2026 at 02:51 AM
Rooms and interior
- Bedrooms:4
- Total bathrooms:4
- Full bathrooms:3
- Half bathrooms:1
- Kitchen Description:Dishwasher, Disposal, Microwave, Range, Refrigerator
- Basement:Yes
- Basement Description:Finished, Full, Sump Pump
- Living area:3,240 sq. ft.
Heating and cooling
- Cooling:Central Air
- Heating:Forced Air, Gas
- Central air:Yes
Structure and exterior
- Roof:Asphalt, Fiberglass
- Year built:2003
- Building area:3,240 sq. ft.
- Lot area:0.42 Acres
- Lot Features:Level
- Architectural Style:Colonial
- Construction Materials:Vinyl Siding
- Exterior Features:Deck, Level, Patio
- Levels:2 Story
Utilities
- Water:Public
- Sewer:Public Sewer
Finances and disclosures
- Price:$425,000
- Price per sq. ft.:$131.17
- Tax amount:$5,454 (2025)
Features and amenities
- Appliances:Dishwasher, Disposal, Microwave, Range, Refrigerator
- Amenities:Security System, Smoke Detectors
Parking
- Parking description:Attached, Driveway, Garage
- Garage:Yes
- Garage spaces:2

New listings near 717 S Lake Street
- New
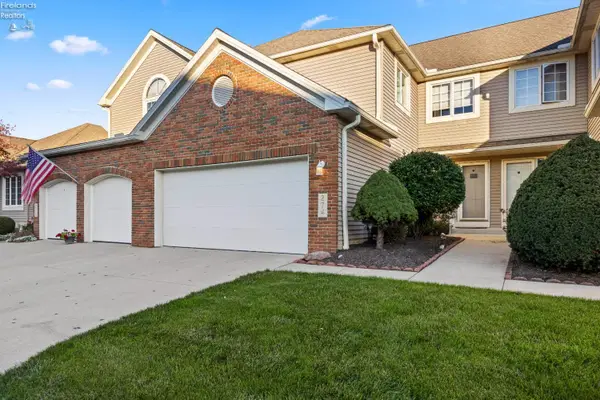 $337,500Active3 beds 4 baths3,076 sq. ft.
274 English Lakes Blvd, Amherst, OH 44001
MLS# 20264759Listed by: HOWARD HANNA - PORT CLINTON - New
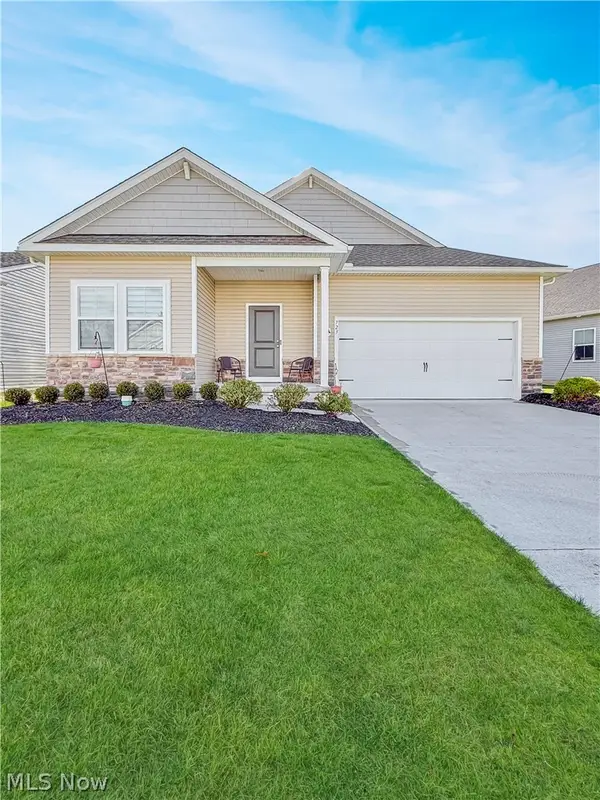 $399,900Active3 beds 2 baths1,636 sq. ft.
723 Hampshire Court, Amherst, OH 44001
MLS# 5259977Listed by: MCDOWELL HOMES REAL ESTATE SERVICES - New
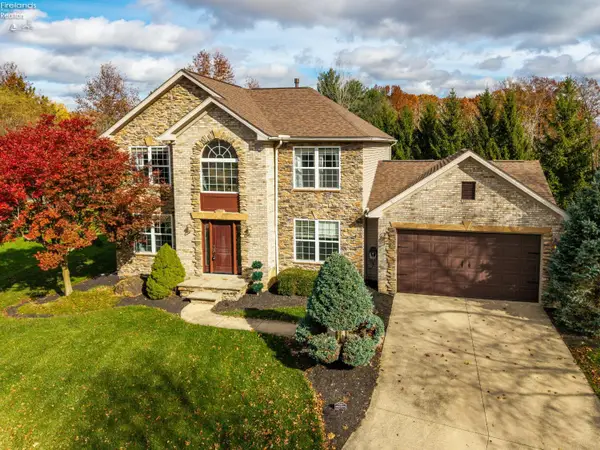 $475,000Active3 beds 4 baths1,966 sq. ft.
244 Rivers Edge Drive, Amherst, OH 44001
MLS# 20264662Listed by: TRUTH FIRST REALTY  $499,000Active3 beds 3 baths2,504 sq. ft.
2440 Merriment Drive, Amherst, OH 44001
MLS# 5241050Listed by: KELLER WILLIAMS CITYWIDE $425,000Active3 beds 3 baths1,824 sq. ft.
1001 Rome Beauty Drive, Amherst, OH 44001
MLS# 20264522Listed by: TRUTH FIRST REALTY $499,000Active6 beds 4 baths3,468 sq. ft.
865 W Martin Avenue, Amherst, OH 44001
MLS# 5258172Listed by: BEYCOME BROKERAGE REALTY LLC $325,000Active4 beds 3 baths1,855 sq. ft.
721 Westpointe Drive, Amherst, OH 44001
MLS# 5257629Listed by: RE/MAX ABOVE & BEYOND $39,999Active2 beds 1 baths936 sq. ft.
167 Honey Lane, Amherst, OH 44001
MLS# 5257987Listed by: KELLER WILLIAMS CHERVENIC RLTY $399,900Pending3 beds 3 baths2,484 sq. ft.
757 Hampshire Court, Amherst, OH 44001
MLS# 5256979Listed by: EXP REALTY, LLC.


Protect your home and budget from life's surprises with an Assurant Home Warranty, backed by a partner that supports you through every step of homeownership. Explore Plans.
© 2023 - 2026 ERA Franchise Systems LLC. All rights reserved. ERA Franchise Systems LLC fully supports the principles of the Fair Housing Act and the Equal Opportunity Act. ERA, ERA Real Estate powered, and their respective logos are registered service marks of ERA Franchise Systems LLC. Each office is independently owned and operated.