
752 Hampshire Court, Amherst, OH 44001
Local realty services provided by:ERA Real Solutions Realty
Upcoming open houses
- Sun, Oct 0412:00 pm - 02:00 pm
Listed by: steven lawson
Office: russell real estate services
MLS#:5248947
Source:OH_NORMLS
Price summary
- Price:$364,900
- Price per sq. ft.:$223.45
- Monthly HOA dues:$155
About this home
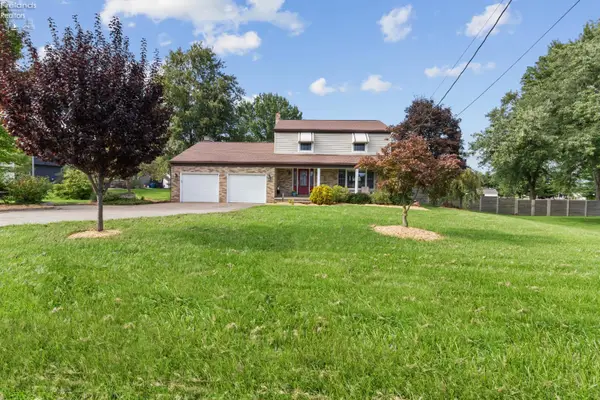
Welcome HOME to 752 Hampshire Ct. in Amherst Township! Built in 2023 and located in the Amherst School District, this impressive 3-bedroom, 2-bath ranch offers over 1,600 sq. ft. of beautifully designed first-floor living space plus a full basement with incredible potential. The open and inviting floor plan features 9-foot ceilings, luxury flooring, recessed lighting, a gas fireplace, and numerous upgrades throughout. The upgraded kitchen showcases quartz countertops, a mosaic tile backsplash, additional lighting, and plenty of space for entertaining. The spacious primary suite features a full walk-in closet, double-bowl vanity with granite countertop, walk-in shower, and private toilet area. First-floor laundry adds convenience, while the full basement offers an egress window and is already plumbed for an additional full bathroom, providing plenty of opportunity for future finished living space. All rooms feature upgraded ceiling fans as well!!
Step outside to enjoy the covered back porch overlooking a private backyard with no neighbors directly behind you! Additional upgrades include extra exterior lighting and installed security cameras. The painted garage features durable epoxy flooring, adding both style and functionality. With its newer construction, desirable location and all appliances staying....ALL YOU HAVE TO DO IS MOVE IN!!!...
Contact an agent
Home facts
- Year built:2023
- Subdivision & Development:Hampshire Farm Sub
- Listing ID #:5248947
- Added:1 day(s) ago
- Updated:October 01, 2026 at 03:01 PM
Rooms and interior
- Bedrooms:3
- Total bathrooms:2
- Full bathrooms:2
- Rooms Total:7
- Kitchen Description:Dishwasher, Microwave, Range, Refrigerator
- Basement:Yes
- Basement Description:Full, Sump Pump, Unfinished
- Living area:1,633 sq. ft.
Heating and cooling
- Cooling:Central Air
- Heating:Fireplaces, Forced Air, Gas
- Central air:Yes
Structure and exterior
- Roof:Asphalt
- Year built:2023
- Building area:1,633 sq. ft.
- Lot area:0.14 Acres
- Lot Features:Level
- Architectural Style:Ranch
- Construction Materials:Vinyl Siding, Wood Siding
- Exterior Features:Deck, Level
- Levels:1 Story, 1 Story
Utilities
- Water:Public
- Sewer:Public Sewer
Finances and disclosures
- Price:$364,900
- Price per sq. ft.:$223.45
- Tax amount:$4,916 (2025)
Features and amenities
- Appliances:Dishwasher, Microwave, Range, Refrigerator, Washer
- Laundry features:Dryer, Washer
- Amenities:Security System
Parking
- Parking description:Attached, Garage
- Garage:Yes
- Garage spaces:2

New listings near 752 Hampshire Court
- New
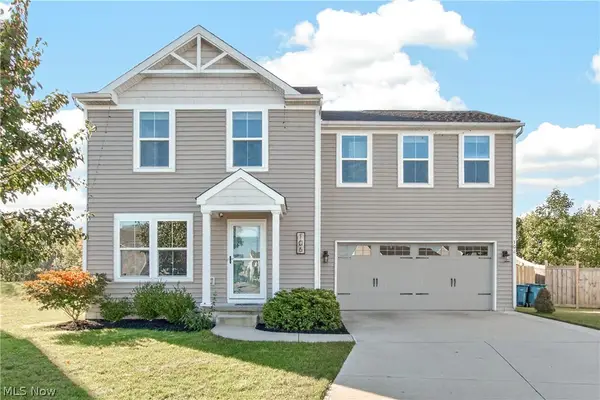 $290,000Active4 beds 3 baths1,680 sq. ft.
106 Preserve Circle, Amherst, OH 44001
MLS# 5249140Listed by: REDFIN REAL ESTATE CORPORATION - New
 $399,900Active3 beds 3 baths1,907 sq. ft.
203 Rivers Edge Drive, Amherst, OH 44001
MLS# 5248561Listed by: THE SWANZER AGENCY - New
 $476,990Active3 beds 2 baths1,907 sq. ft.
2460 Merriment Drive, Amherst, OH 44001
MLS# 5248791Listed by: KELLER WILLIAMS CITYWIDE - New
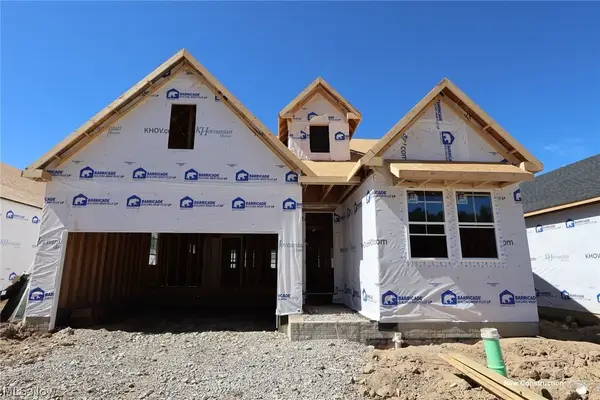 $451,990Active2 beds 2 baths2,522 sq. ft.
2462 Merriment Drive, Amherst, OH 44001
MLS# 5248796Listed by: KELLER WILLIAMS CITYWIDE - New
 $451,990Active2 beds 2 baths1,778 sq. ft.
2456 Merriment Drive, Amherst, OH 44001
MLS# 5248771Listed by: KELLER WILLIAMS CITYWIDE - New
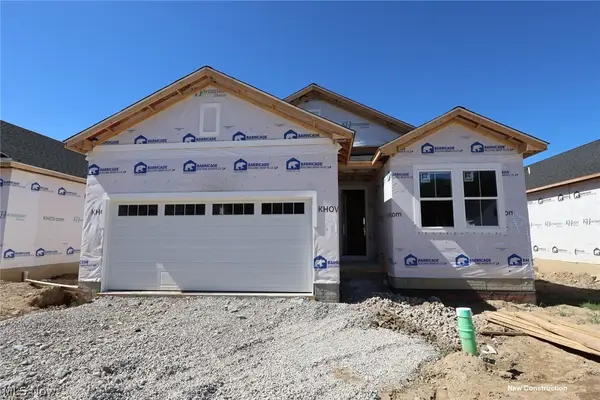 $421,990Active2 beds 2 baths1,678 sq. ft.
2458 Merriment Drive, Amherst, OH 44001
MLS# 5248777Listed by: KELLER WILLIAMS CITYWIDE - New
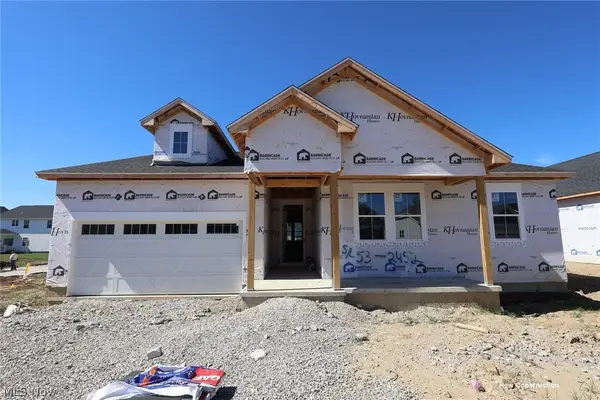 $486,990Active3 beds 2 baths1,925 sq. ft.
2452 Merriment Drive, Amherst, OH 44001
MLS# 5248759Listed by: KELLER WILLIAMS CITYWIDE - Open Sat, 12 to 1:30pmNew
 $399,900Active4 beds 3 baths2,338 sq. ft.
47568 Middle Ridge Road, Amherst, OH 44001
MLS# 20263874Listed by: KEY REALTY - New
 $469,900Active3 beds 2 baths1,830 sq. ft.
6433 Oberlin Road, Amherst, OH 44001
MLS# 5247478Listed by: THE SWANZER AGENCY


Protect your home and budget from life's surprises with an Assurant Home Warranty, backed by a partner that supports you through every step of homeownership. Explore Plans.
© 2023 - 2026 ERA Franchise Systems LLC. All rights reserved. ERA Franchise Systems LLC fully supports the principles of the Fair Housing Act and the Equal Opportunity Act. ERA, ERA Real Estate powered, and their respective logos are registered service marks of ERA Franchise Systems LLC. Each office is independently owned and operated.