
793 Park Avenue, Amherst, OH 44001
Local realty services provided by:ERA Geyer Noakes Realty Group
793 Park Avenue,Amherst, OH 44001
$230,000
- 2 Beds
- 1 Baths
- 1,516 sq. ft.
- Single family
- Active
Listed by: ronda gearheart
Office: russell real estate services - sandusky
MLS#:20263740
Source:OH_FMLS
Price summary
- Price:$230,000
- Price per sq. ft.:$151.72
About this home
This Charming move in ready Cape Cod sits on a spacious corner lot in Amherst conveniently located near downtown, schools and the highway. The carport and deep attached garage offer ample parking and a nice little cut out with cabinets and counterspace for projects :)First floor bedroom features dual closets (1 walk-in) and newer carpet while the upstairs bedroom provides spacious and private area.Bathroom :gutted to the studs and remodeled adding new plumbing and electrical.2025Flooring: Newly installed flooring in foyer and plush carpet in living room and main floor bedroom 2025Foundation: owner was proactive in making sure crawlspace was stablized for peace of mind in 2025
Contact an agent
Home facts
- Year built:1946
- Listing ID #:20263740
- Added:9 day(s) ago
- Updated:September 17, 2026 at 06:00 PM
Rooms and interior
- Bedrooms:2
- Total bathrooms:1
- Full bathrooms:1
- Dining Description:Formal
- Living area:1,516 sq. ft.
Heating and cooling
- Cooling:Central Air
- Heating:Forced Air, Gas
Structure and exterior
- Roof:Asphalt
- Year built:1946
- Building area:1,516 sq. ft.
- Lot area:0.25 Acres
- Construction Materials:Vinyl Siding
- Foundation Description:Crawl Space
- Levels:1 1/2 Story
Utilities
- Water:Public
- Sewer:Public Sewer
Finances and disclosures
- Price:$230,000
- Price per sq. ft.:$151.72
- Tax amount:$2,743 (2025)
Parking
- Parking description:Access from Unit, Attached
- Garage:Yes
- Garage spaces:1
New listings near 793 Park Avenue
- New
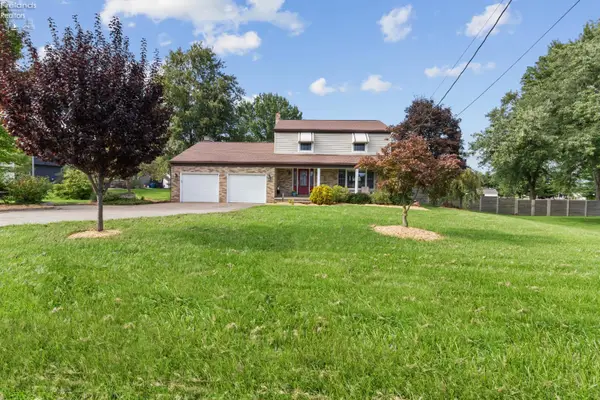 $399,900Active4 beds 3 baths2,338 sq. ft.
47568 Middle Ridge Road, Amherst, OH 44001
MLS# 20263874Listed by: KEY REALTY - New
 $469,900Active3 beds 2 baths1,830 sq. ft.
6433 Oberlin Road, Amherst, OH 44001
MLS# 5247478Listed by: THE SWANZER AGENCY - Open Sun, 11am to 1pmNew
 $459,000Active5 beds 4 baths3,385 sq. ft.
1008 Coopers Run, Amherst, OH 44001
MLS# 5247525Listed by: RUSSELL REAL ESTATE SERVICES - New
 $229,000Active3 beds 2 baths1,581 sq. ft.
191 Woodhill Drive, Amherst, OH 44001
MLS# 5247846Listed by: MCDOWELL HOMES REAL ESTATE SERVICES  $450,000Pending4 beds 4 baths3,098 sq. ft.
916 Milan Avenue, Amherst, OH 44001
MLS# 5245946Listed by: RE/MAX OMEGA- Open Sun, 1 to 3pm
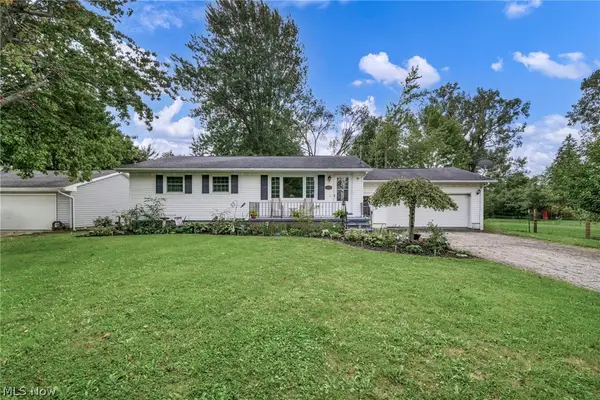 $389,900Active3 beds 3 baths3,198 sq. ft.
5803 Russia Road, Amherst, OH 44001
MLS# 5230887Listed by: RE/MAX TRANSITIONS  $244,900Active4 beds 3 baths
158 Lincoln Street, Amherst, OH 44001
MLS# 5244788Listed by: CENTURY 21 HOMESTAR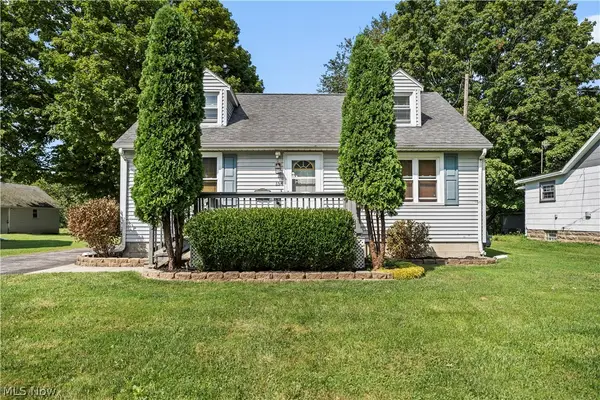 $270,900Active3 beds 2 baths
154 E Main Street, Amherst, OH 44001
MLS# 5244159Listed by: RUSSELL REAL ESTATE SERVICES $391,375Active4 beds 3 baths2,737 sq. ft.
3286 Sandmill Run, Amherst, OH 44001
MLS# 5244531Listed by: KELLER WILLIAMS CITYWIDE


Protect your home and budget from life's surprises with an Assurant Home Warranty, backed by a partner that supports you through every step of homeownership. Explore Plans.
© 2023 - 2026 ERA Franchise Systems LLC. All rights reserved. ERA Franchise Systems LLC fully supports the principles of the Fair Housing Act and the Equal Opportunity Act. ERA, ERA Real Estate powered, and their respective logos are registered service marks of ERA Franchise Systems LLC. Each office is independently owned and operated.