
1600 Barnsdale Court, Anderson, OH 45230
Local realty services provided by:ERA Real Solutions Realty
1600 Barnsdale Court,Anderson Twp, OH 45230
$350,000
- 3 Beds
- 3 Baths
- 1,747 sq. ft.
- Single family
- Active
Listed by: larry whited, dani olorenshaw
Office: www.webmls.net513-779-3004
MLS#:1888439
Source:OH_CINCY
Price summary
- Price:$350,000
- Price per sq. ft.:$200.34
About this home
Completely Updated Quad-Level on private wooded 2/3 acre lot that descends to a meandering creek across the rear yard only a short walk to Sherwood Elementary. Finished walk-out lower level with full bath and possible 4th bedroom. Beautiful wood cabinet and granite counter top kitchen. Leave offers open for 24 hours ** Lot size & property taxes copied from online Courthouse Records and subject to change. You must confirm on the county website.
Contact an agent
Home facts
- Year built:1958
- Subdivision & Development:Sherwood Forest
- Listing ID #:1888439
- Added:2 day(s) ago
- Updated:July 31, 2026 at 02:23 PM
Rooms and interior
- Bedrooms:3
- Total bathrooms:3
- Full bathrooms:3
- Rooms Total:9
- Dining Description:Wood Floor
- Kitchen Description:Dishwasher, Island, Marble/Granite/Slate, Microwave, Oven/Range, Refrigerator, Tile Floor, Wood Cabinets
- Bedroom Description:Bath Adjoins, Wall-to-Wall Carpet
- Basement Description:Finished, Partial, Walkout, Wall-to-Wall Carpet
- Living area:1,747 sq. ft.
Heating and cooling
- Cooling:Central Air
- Heating:Forced Air, Gas
Structure and exterior
- Roof:Shingle
- Year built:1958
- Building area:1,747 sq. ft.
- Lot area:0.66 Acres
- Architectural Style:Traditional
- Construction Materials:Brick, Wood Siding
- Exterior Features:Cul de sac, Deck, Wooded Lot
- Foundation Description:Poured
- Levels:Quad-Level
Utilities
- Water:Public
- Sewer:Public Sewer
Finances and disclosures
- Price:$350,000
- Price per sq. ft.:$200.34
Features and amenities
- Appliances:Dishwasher, Dryer, Microwave, Oven/Range, Refrigerator, Washer
- Laundry features:Dryer, Washer
Parking
- Parking description:Driveway
- Garage:Yes
- Garage spaces:2
 Information deemed reliable but not guaranteed. The data relating to real estate for sale on this web site comes in part from the Broker Reciprocity program of the Multiple Listing Service of Greater Cincinnati. Real estate listings held by brokerage firms other than ERA Real Solutions Realty are marked with the Broker Reciprocity™ logo (the small house as shown to the left) and detailed information about them includes the name of the listing brokers. 2026, MLS of Greater Cincinnati, Inc. All rights reserved.
New listings near 1600 Barnsdale Court
- New
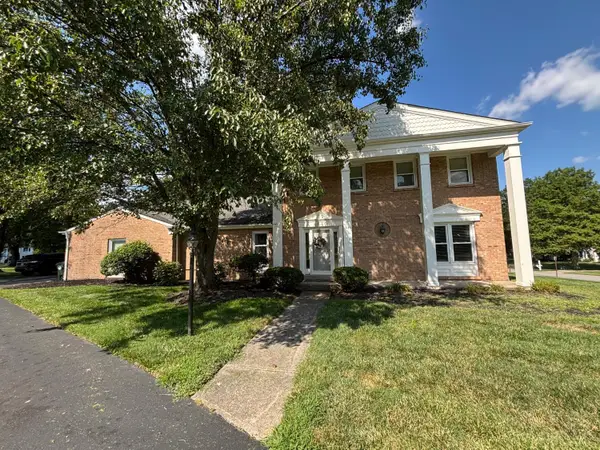 $575,000Active4 beds 4 baths2,619 sq. ft.
6840 Stonington Road, Cincinnati, OH 45230
MLS# 1888593Listed by: AMP REALTY - New
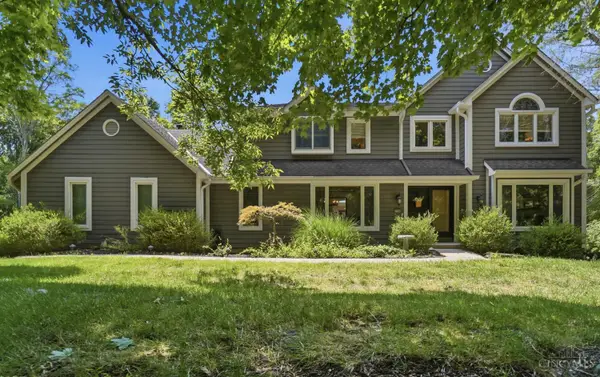 $735,000Active4 beds 4 baths3,751 sq. ft.
7784 Glen Eden Lane, Cincinnati, OH 45244
MLS# 1888743Listed by: CINCY FLAT FEE, LLC - New
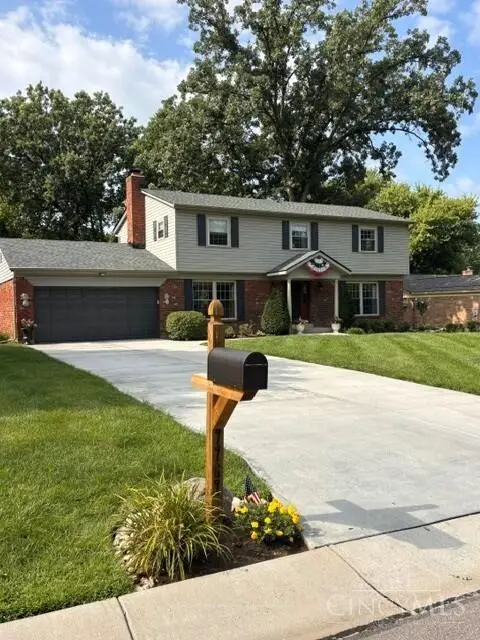 $525,000Active4 beds 3 baths2,254 sq. ft.
7767 Shadywoods Court, Cincinnati, OH 45244
MLS# 1888887Listed by: OHIO BROKER DIRECT - New
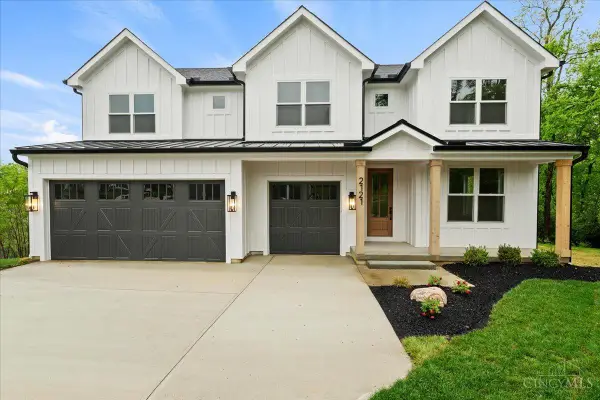 $1,050,000Active4 beds 5 baths4,081 sq. ft.
2121 Clough Chase Drive, Anderson Twp, OH 45244
MLS# 1888903Listed by: COLDWELL BANKER REALTY - New
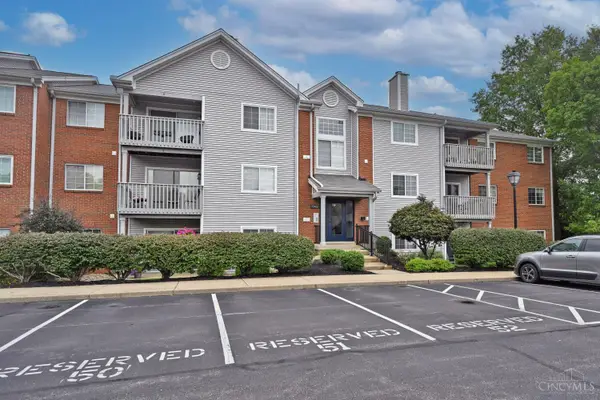 $189,000Active2 beds 2 baths1,450 sq. ft.
7382 Ridgepoint Drive #7, Anderson Twp, OH 45230
MLS# 1888764Listed by: COMEY & SHEPHERD - New
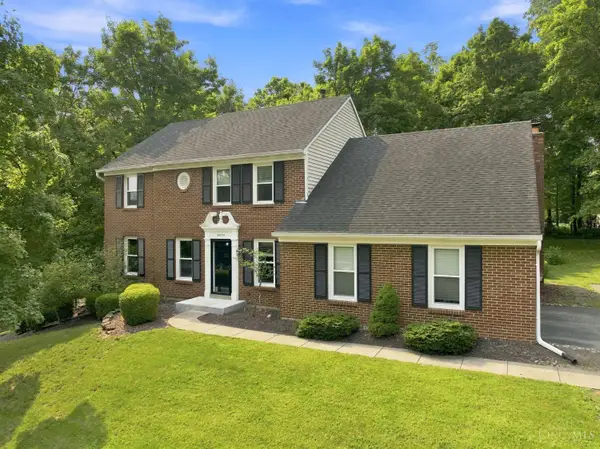 $540,000Active4 beds 3 baths2,081 sq. ft.
2678 Royalwoods Court, Anderson Twp, OH 45244
MLS# 1888684Listed by: RE/MAX VICTORY + AFFILIATES - New
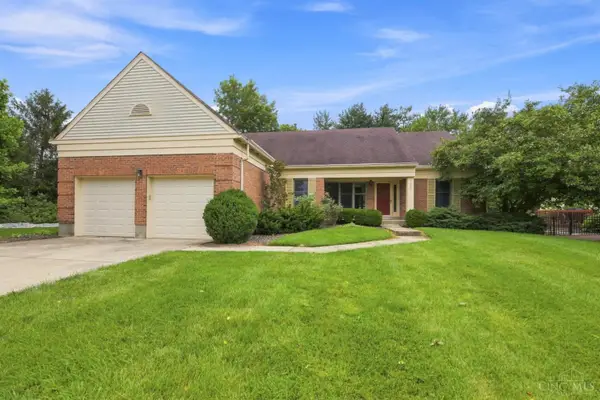 $439,000Active3 beds 2 baths1,801 sq. ft.
1084 Markley Road, Anderson Twp, OH 45230
MLS# 1883048Listed by: COLDWELL BANKER REALTY - New
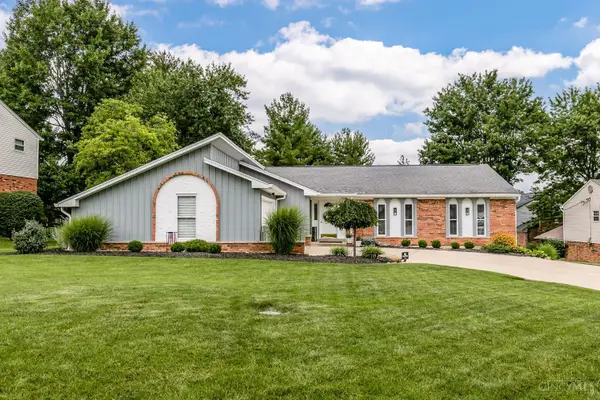 $429,900Active4 beds 3 baths2,914 sq. ft.
785 Elderwood Drive, Anderson Twp, OH 45255
MLS# 1888404Listed by: PLUM TREE REALTY - New
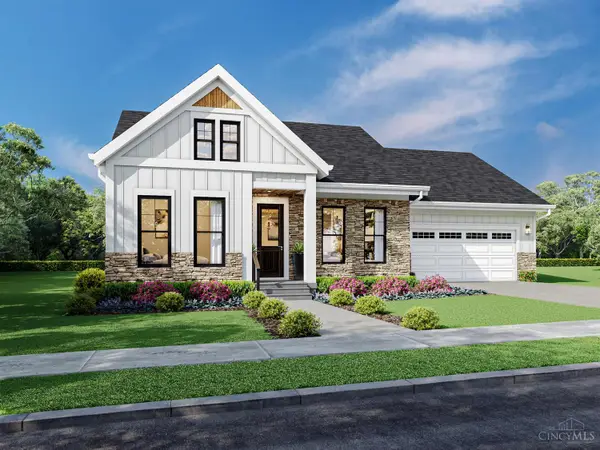 $695,900Active2 beds 2 baths1,705 sq. ft.
1199 Linden Hill Lane, Anderson Twp, OH 45230
MLS# 1888515Listed by: TRADITIONS BUILDING AND DEV.


Protect your home and budget from life's surprises with an Assurant Home Warranty, backed by a partner that supports you through every step of homeownership. Explore Plans.
© 2023 - 2026 ERA Franchise Systems LLC. All rights reserved. ERA Franchise Systems LLC fully supports the principles of the Fair Housing Act and the Equal Opportunity Act. ERA, ERA Real Estate powered, and their respective logos are registered service marks of ERA Franchise Systems LLC. Each office is independently owned and operated.