
2179 Finnegan Lane, Anderson, OH 45244
Local realty services provided by:ERA Real Solutions Realty
2179 Finnegan Lane,Anderson Twp, OH 45244
$275,000
- 3 Beds
- 2 Baths
- - sq. ft.
- Single family
- Sold
Listed by: curtis clemons, tara l negard
Office: common ground realty859-620-6642
MLS#:1877081
Source:OH_CINCY
Sorry, we are unable to map this address
Price summary
- Price:$275,000
About this home
Brick Ranch. Need we say more? Well, yes because it gets better! This 3 bed, 2 full bath charmer sits on a flat half-acre fenced lot with hardwood floors throughout, a cozy fireplace in the living room, and an eat-in galley kitchen with all appliances included. The finished basement with knotty-pine paneling, is primed to and ready to be your dream hang out. Two-car garage PLUS a large shed/workshop out back for all the hobbies your spouse doesn't know about yet. Minutes to Beechmont Ave, shopping, dining, and everything in between. Forest Hills Schools to top it all off. New Roof and Gutters in 2023. Seriously, what are you waiting for?
Contact an agent
Home facts
- Year built:1956
- Listing ID #:1877081
- Added:37 day(s) ago
- Updated:June 23, 2026 at 09:52 PM
Rooms and interior
- Bedrooms:3
- Total bathrooms:2
- Full bathrooms:2
- Rooms Total:9
- Dining Description:Wood Floor
- Kitchen Description:Dishwasher, Oven/Range, Refrigerator
- Bedroom Description:Wood Floor
- Basement Description:Finished, Full
Heating and cooling
- Cooling:Central Air
- Heating:Forced Air, Gas
Structure and exterior
- Roof:Composition, Shingle
- Year built:1956
- Architectural Style:Ranch
- Construction Materials:Brick
- Exterior Features:Patio
- Foundation Description:Poured
- Levels:1 Story
Utilities
- Water:Public
- Sewer:Public Sewer
Finances and disclosures
- Price:$275,000
Features and amenities
- Appliances:Dishwasher, Oven/Range, Refrigerator
Parking
- Garage:Yes
- Garage spaces:2
 Information deemed reliable but not guaranteed. The data relating to real estate for sale on this web site comes in part from the Broker Reciprocity program of the Multiple Listing Service of Greater Cincinnati. Real estate listings held by brokerage firms other than ERA Real Solutions Realty are marked with the Broker Reciprocity™ logo (the small house as shown to the left) and detailed information about them includes the name of the listing brokers. 2026, MLS of Greater Cincinnati, Inc. All rights reserved. OH_CINCY Member Broker: Jeremy Raby
New listings near 2179 Finnegan Lane
- New
 $525,000Active5 beds 3 baths2,219 sq. ft.
2066 Evanor Lane, Anderson Twp, OH 45244
MLS# 1884204Listed by: REAL LINK 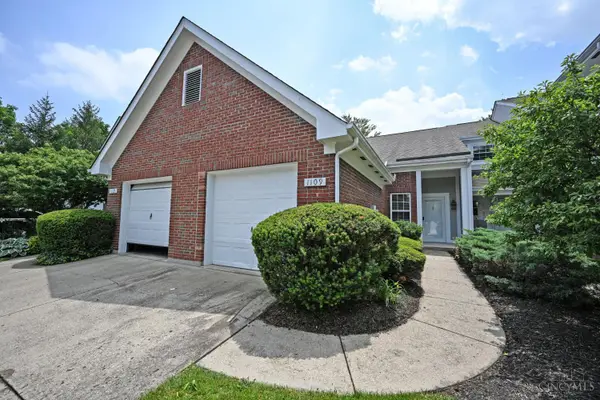 $210,000Pending2 beds 2 baths1,212 sq. ft.
1109 Wittshire Lane, Anderson Twp, OH 45255
MLS# 1883688Listed by: COMEY & SHEPHERD $260,000Pending3 beds 2 baths2,502 sq. ft.
6227 Leroy Place, Anderson Twp, OH 45230
MLS# 1883736Listed by: SIBCY CLINE, INC.- New
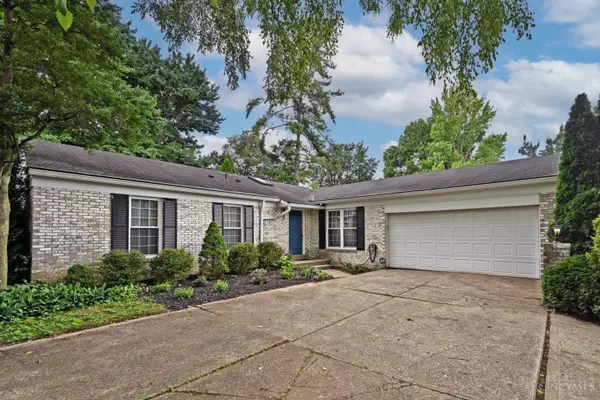 $369,000Active3 beds 2 baths1,783 sq. ft.
1817 Loisdale Court, Cincinnati, OH 45255
MLS# 1884041Listed by: COMEY & SHEPHERD  Listed by ERA$355,000Pending4 beds 3 baths1,734 sq. ft.
1485 Larry Joe Drive, Anderson Twp, OH 45230
MLS# 1883862Listed by: ERA REAL SOLUTIONS REALTY, LLC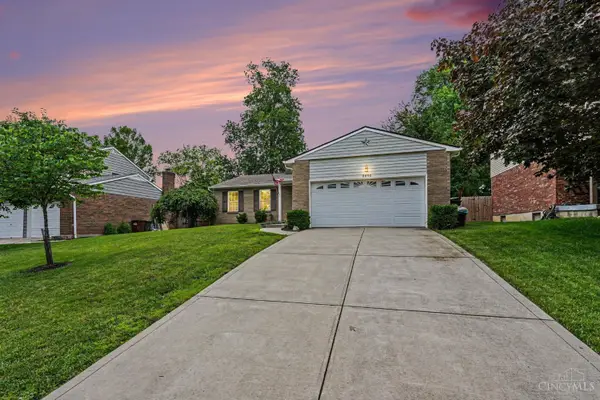 Listed by ERA$325,000Pending3 beds 2 baths1,584 sq. ft.
8496 Coran Drive, Anderson Twp, OH 45255
MLS# 1883851Listed by: ERA REAL SOLUTIONS REALTY, LLC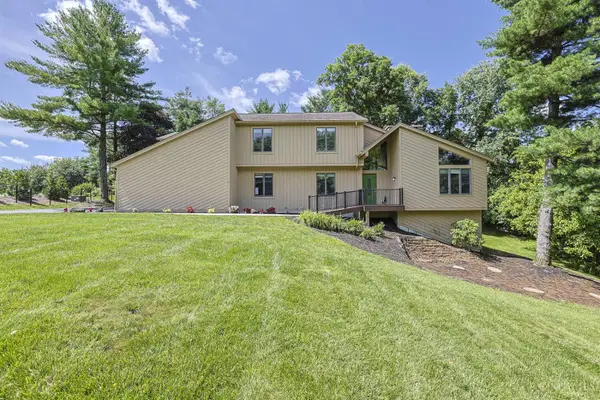 $649,500Pending4 beds 4 baths4,088 sq. ft.
7407 Ayers Road, Anderson Twp, OH 45255
MLS# 1883007Listed by: SIBCY CLINE, INC.- New
 $545,000Active4 beds 3 baths2,534 sq. ft.
2234 Candlemaker Drive, Anderson Twp, OH 45244
MLS# 1883406Listed by: KELLER WILLIAMS SEVEN HILLS RE - New
 $795,000Active4 beds 5 baths
2855 Patterson Farms Lane, Anderson Twp, OH 45244
MLS# 1883568Listed by: COLDWELL BANKER REALTY  $429,000Pending3 beds 2 baths1,995 sq. ft.
7386 Kennebel Lane, Anderson Twp, OH 45244
MLS# 1883643Listed by: COMEY & SHEPHERD


Protect your home and budget from life's surprises with an Assurant Home Warranty, backed by a partner that supports you through every step of homeownership. Explore Plans.
© 2023 - 2026 ERA Franchise Systems LLC. All rights reserved. ERA Franchise Systems LLC fully supports the principles of the Fair Housing Act and the Equal Opportunity Act. ERA, ERA Real Estate powered, and their respective logos are registered service marks of ERA Franchise Systems LLC. Each office is independently owned and operated.