
6158 Watchview Ct., Anderson, OH 45230
Local realty services provided by:ERA Real Solutions Realty
6158 Watchview Ct.,Anderson Twp, OH 45230
$575,000
- 4 Beds
- 4 Baths
- 2,573 sq. ft.
- Single family
- Active
Listed by: mary megois
Office: keller williams advisors513-874-3300
MLS#:1895145
Source:OH_CINCY
Price summary
- Price:$575,000
- Price per sq. ft.:$223.47
About this home
Welcome to 6158 Watchview Ct in Anderson Township! This well-maintained home offers thoughtful updates, comfortable living spaces, and a private wooded backyard. Recent improvements include new windows throughout, a new front door, and a new sliding glass door leading to the backyard. The updated kitchen features quartz countertops and newer appliances, creating a fresh and functional space for everyday living and entertaining. Enjoy the peaceful wooded setting from the spacious tiered deck, with access from both the first floor and the walkout lower level. The finished lower level provides additional living space and easy access to the backyard, making it perfect for entertaining, relaxing, or creating a flexible space to fit your needs. Conveniently located in desirable Anderson Township with easy access to shopping, dining, parks, and more.
Contact an agent
Home facts
- Year built:1988
- Listing ID #:1895145
- Added:1 day(s) ago
- Updated:September 26, 2026 at 04:40 AM
Rooms and interior
- Bedrooms:4
- Total bathrooms:4
- Full bathrooms:3
- Half bathrooms:1
- Rooms Total:9
- Dining Description:Chair Rail, Chandelier, Wood Floor
- Kitchen Description:Dishwasher, Eat-In, Garbage Disposal, Gourmet, Island, Microwave, Oven/Range, Quartz Counters, Refrigerator, Wood Cabinets, Wood Floor
- Bedroom Description:Bath Adjoins, Walk-in Closet, Wall-to-Wall Carpet
- Basement Description:Finished, Full, Walkout, Wall-to-Wall Carpet
- Living area:2,573 sq. ft.
Heating and cooling
- Cooling:Central Air
- Heating:Gas
Structure and exterior
- Roof:Shingle
- Year built:1988
- Building area:2,573 sq. ft.
- Lot area:0.78 Acres
- Architectural Style:Traditional
- Construction Materials:Brick, Vinyl Siding
- Exterior Features:Cul de sac, Deck, Tiered Deck, Wooded Lot
- Foundation Description:Poured
- Levels:2 Story
Utilities
- Water:Public
- Sewer:Public Sewer
Finances and disclosures
- Price:$575,000
- Price per sq. ft.:$223.47
Features and amenities
- Appliances:Dishwasher, Dryer, Garbage Disposal, Microwave, Oven/Range, Refrigerator, Washer
- Laundry features:Dryer, Washer
- Amenities:Crown Molding, Multi Panel Doors, Natural Woodwork
Parking
- Parking description:Driveway
- Garage:Yes
- Garage spaces:2
 Information deemed reliable but not guaranteed. The data relating to real estate for sale on this web site comes in part from the Broker Reciprocity program of the Multiple Listing Service of Greater Cincinnati. Real estate listings held by brokerage firms other than ERA Real Solutions Realty are marked with the Broker Reciprocity™ logo (the small house as shown to the left) and detailed information about them includes the name of the listing brokers. 2026, MLS of Greater Cincinnati, Inc. All rights reserved.
New listings near 6158 Watchview Ct.
- New
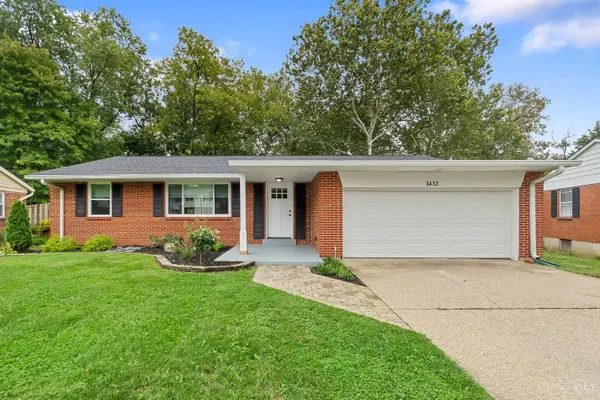 $349,900Active3 beds 2 baths1,708 sq. ft.
1432 Sigma Circle, Anderson Twp, OH 45255
MLS# 1894979Listed by: HOMECOIN.COM - New
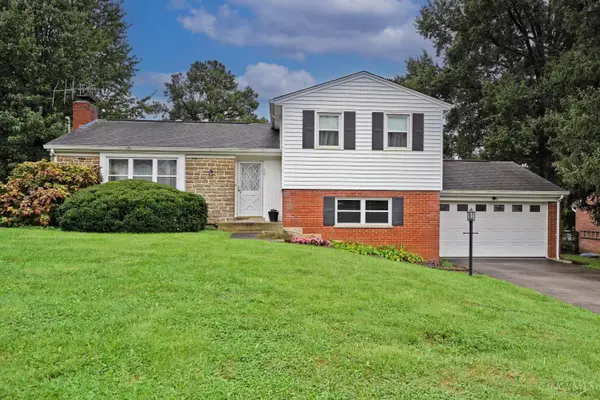 $325,000Active4 beds 3 baths1,940 sq. ft.
8397 Holiday Hills Drive, Anderson Twp, OH 45255
MLS# 1895119Listed by: COMEY & SHEPHERD - New
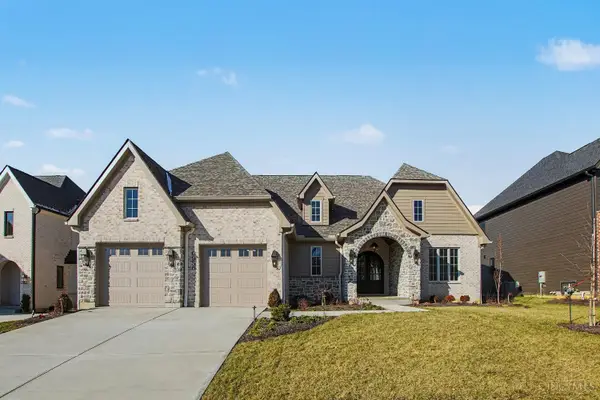 $1,215,000Active4 beds 4 baths
6956 Shadow Ridge Road, Anderson Twp, OH 45230
MLS# 1895154Listed by: COMEY & SHEPHERD - New
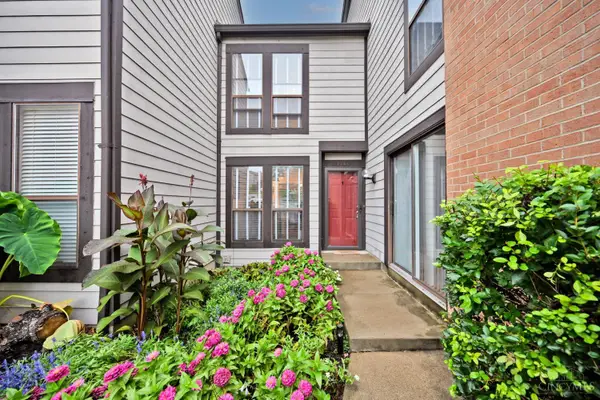 $269,000Active3 beds 4 baths1,911 sq. ft.
2258 Clough Ridge Drive #2258, Cincinnati, OH 45230
MLS# 1895196Listed by: COMEY & SHEPHERD - New
 $525,000Active3 beds 2 baths2,097 sq. ft.
6555 Gwendolyn Drive, Cincinnati, OH 45230
MLS# 1895217Listed by: PIVOT REALTY GROUP, LLC - New
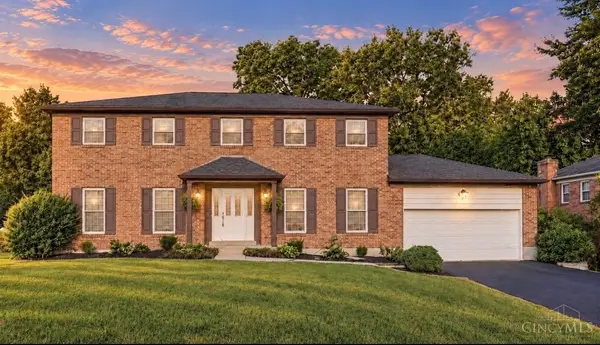 $600,000Active4 beds 5 baths2,454 sq. ft.
2331 Donnington Lane, Anderson Twp, OH 45244
MLS# 1895198Listed by: SIBCY CLINE, INC. 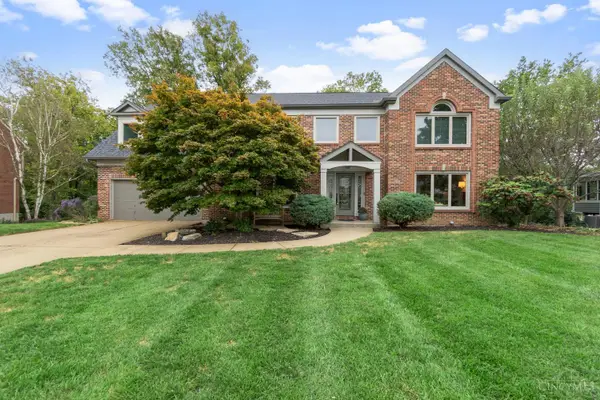 $725,000Pending5 beds 5 baths3,176 sq. ft.
7271 Treeridge Drive, Anderson Twp, OH 45244
MLS# 1894485Listed by: COLDWELL BANKER REALTY, ANDERS- New
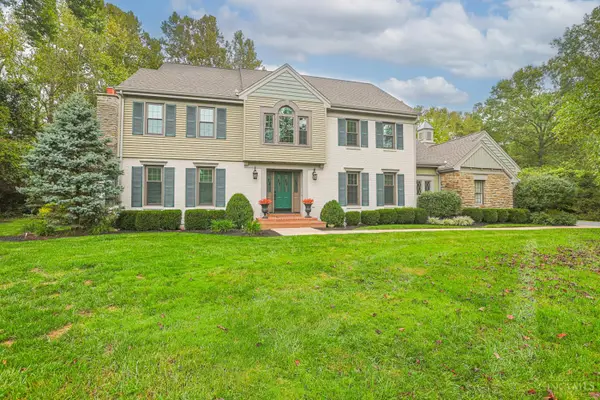 $850,000Active4 beds 3 baths4,815 sq. ft.
7712 Coldstream Woods Drive, Anderson Twp, OH 45255
MLS# 1894105Listed by: SIBCY CLINE, INC. - New
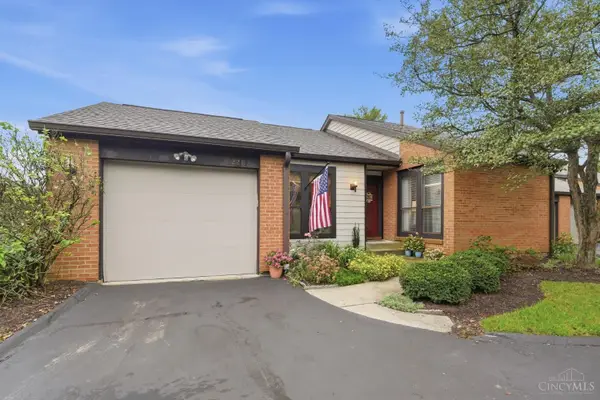 $239,900Active3 beds 3 baths1,872 sq. ft.
2211 Clough Ridge Drive, Anderson Twp, OH 45230
MLS# 1894595Listed by: COLDWELL BANKER REALTY


Protect your home and budget from life's surprises with an Assurant Home Warranty, backed by a partner that supports you through every step of homeownership. Explore Plans.
© 2023 - 2026 ERA Franchise Systems LLC. All rights reserved. ERA Franchise Systems LLC fully supports the principles of the Fair Housing Act and the Equal Opportunity Act. ERA, ERA Real Estate powered, and their respective logos are registered service marks of ERA Franchise Systems LLC. Each office is independently owned and operated.