
7068 Marcarol Lane, Anderson, OH 45230
Local realty services provided by:ERA Martin & Associates
7068 Marcarol Lane,Anderson Twp, OH 45230
$290,000
- 4 Beds
- 1 Baths
- 1,646 sq. ft.
- Single family
- Pending
Listed by: nicholas ballinger
Office: keller williams advisors513-874-3300
MLS#:1897574
Source:OH_CINCY
Price summary
- Price:$290,000
- Price per sq. ft.:$176.18
About this home
This 4-bedroom, 2-bath home features updated finishes and major improvements throughout. The kitchen offers granite countertops, while the main bathroom has been updated for a fresh, modern feel. New LVP flooring runs throughout the main living areas, with new carpet in the bedrooms. The finished basement provides additional living space along with ample storage. Major updates include a new roof, new A/C, and a furnace that is just one year old. Member of owning LLC holds a real estate license.
Contact an agent
Home facts
- Year built:1955
- Listing ID #:1897574
- Added:2 day(s) ago
- Updated:October 20, 2026 at 08:44 PM
Rooms and interior
- Bedrooms:4
- Total bathrooms:1
- Full bathrooms:1
- Rooms Total:7
- Basement Description:Full
- Living area:1,646 sq. ft.
Heating and cooling
- Cooling:Ceiling Fans, Central Air
- Heating:Gas
Structure and exterior
- Roof:Shingle
- Year built:1955
- Building area:1,646 sq. ft.
- Lot area:0.14 Acres
- Lot Features:Cul-De-Sac
- Architectural Style:Cape Cod
- Construction Materials:Brick
- Foundation Description:Poured
- Levels:One and One Half
Utilities
- Water:Public
- Sewer:Public Sewer
Finances and disclosures
- Price:$290,000
- Price per sq. ft.:$176.18
Parking
- Parking description:Driveway, Off Street
- Garage:Yes
- Garage spaces:1
 Information deemed reliable but not guaranteed. The data relating to real estate for sale on this web site comes in part from the Broker Reciprocity program of the Multiple Listing Service of Greater Cincinnati. Real estate listings held by brokerage firms other than ERA Martin & Associates are marked with the Broker Reciprocity™ logo (the small house as shown to the left) and detailed information about them includes the name of the listing brokers. 2026, MLS of Greater Cincinnati, Inc. All rights reserved.
New listings near 7068 Marcarol Lane
- New
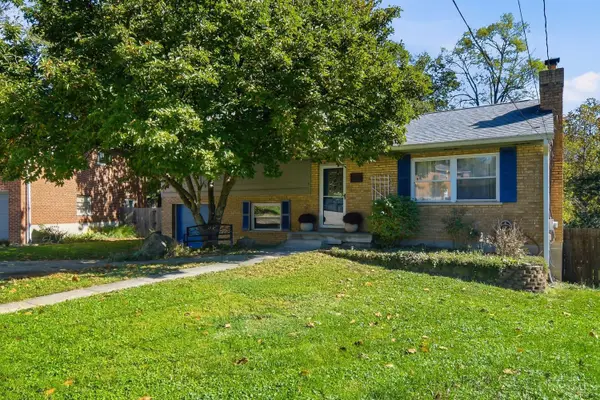 $312,000Active3 beds 3 baths1,566 sq. ft.
1614 Barnsdale Court, Anderson Twp, OH 45230
MLS# 1897655Listed by: RE/MAX PREFERRED GROUP - New
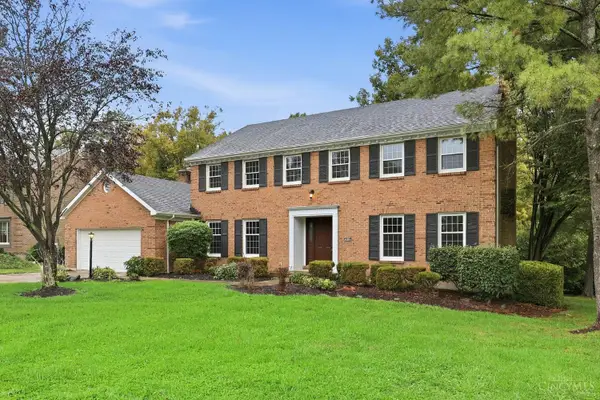 $620,000Active4 beds 3 baths3,228 sq. ft.
7043 Stonington Road, Anderson Twp, OH 45230
MLS# 1897139Listed by: OPENDOOR BROKERAGE LLC - New
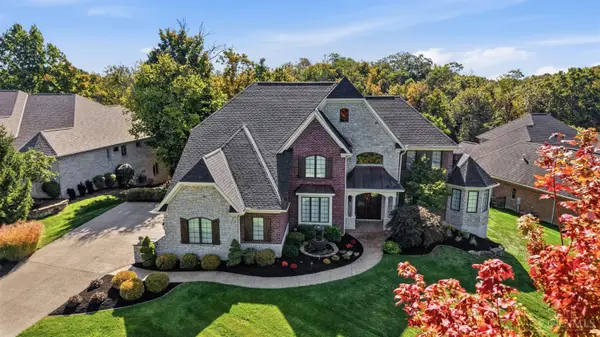 $1,339,000Active4 beds 5 baths6,745 sq. ft.
8590 Stoney Bridge Drive, Anderson Twp, OH 45244
MLS# 1897624Listed by: COMEY & SHEPHERD - New
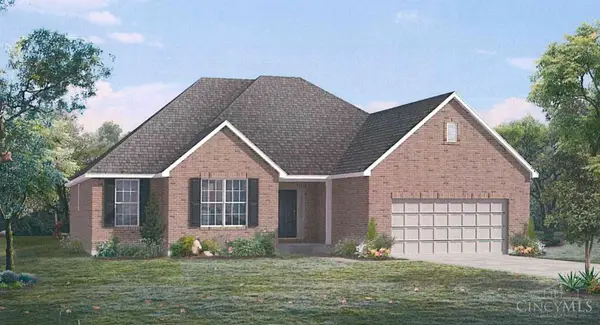 $835,900Active4 beds 3 baths
2010 Tall Pines Lane, Anderson Twp, OH 45244
MLS# 1897587Listed by: HMS REAL ESTATE - New
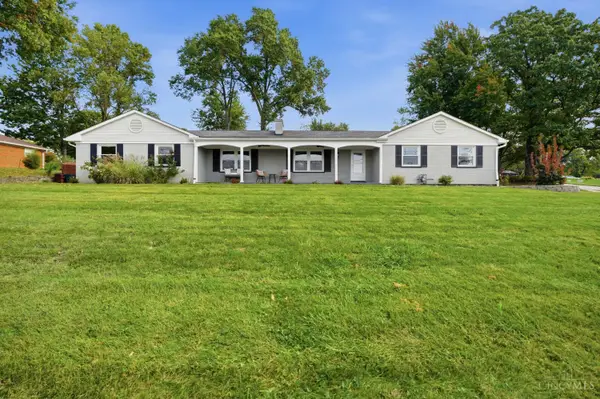 $495,000Active4 beds 3 baths2,363 sq. ft.
7540 Lawyer Road, Anderson Twp, OH 45244
MLS# 1897459Listed by: EXP REALTY - New
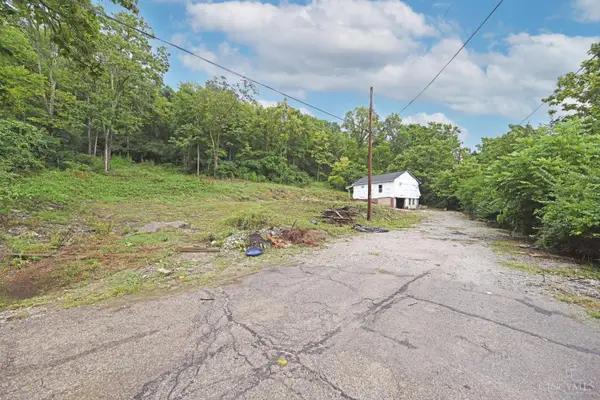 $110,000Active2 beds 1 baths624 sq. ft.
6984 Old Kellogg Road, Anderson Twp, OH 45230
MLS# 1897474Listed by: COMEY & SHEPHERD 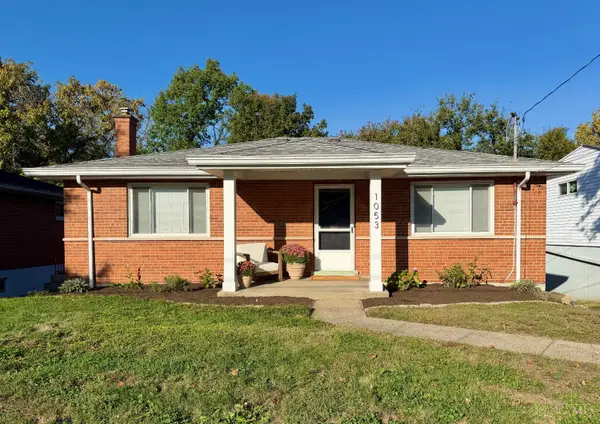 $275,000Pending3 beds 2 baths1,810 sq. ft.
1053 Brooke Avenue, Anderson Twp, OH 45230
MLS# 1897376Listed by: KELLER WILLIAMS ADVISORS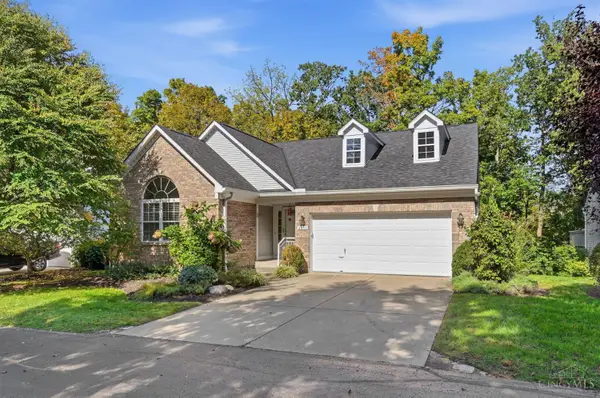 $400,000Pending3 beds 3 baths1,713 sq. ft.
8036 Witts Mill Lane, Anderson Twp, OH 45255
MLS# 1897123Listed by: EXP REALTY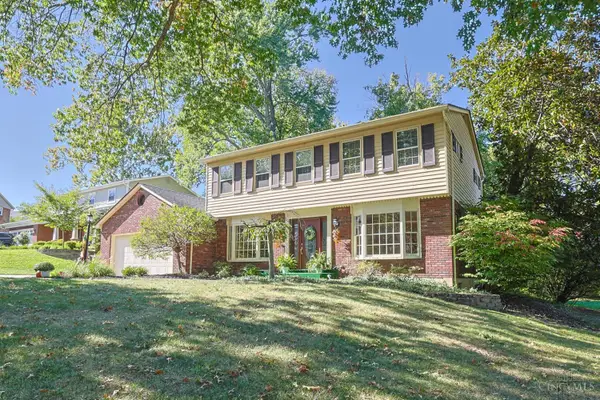 $395,000Pending4 beds 3 baths2,314 sq. ft.
1077 Hawkstone Drive, Anderson Twp, OH 45230
MLS# 1896764Listed by: SIBCY CLINE, INC.


Protect your home and budget from life's surprises with an Assurant Home Warranty, backed by a partner that supports you through every step of homeownership. Explore Plans.
© 2023 - 2026 ERA Franchise Systems LLC. All rights reserved. ERA Franchise Systems LLC fully supports the principles of the Fair Housing Act and the Equal Opportunity Act. ERA, ERA Real Estate powered, and their respective logos are registered service marks of ERA Franchise Systems LLC. Each office is independently owned and operated.