
7172 Glenvalley Drive, Anderson, OH 45230
Local realty services provided by:ERA Real Solutions Realty
7172 Glenvalley Drive,Anderson Twp, OH 45230
$650,000
- 4 Beds
- 3 Baths
- 2,912 sq. ft.
- Single family
- Pending
Listed by: natasha maag, ean r. molineaux
Office: coldwell banker realty513-321-9944
MLS#:1899601
Source:OH_CINCY
Price summary
- Price:$650,000
- Price per sq. ft.:$223.21
- Monthly HOA dues:$60
About this home
Located in Anderson Valley, this beautifully maintained home offers nearly 2900 sq ft and still feels brand new! An inviting covered front porch leads to a light-filled, open layout with 9-foot ceilings and space designed for entertaining. At the heart of the home, the upgraded kitchen features a generous quartz island, gas cooktop, double oven and abundant cabinetry, flowing into the dining area and family room with fireplace. Upstairs, the primary suite features a tray ceiling, walk-in closet and spa-like bath with double vanity and oversized walk-in shower. Three additional bedrooms, a full bath and convenient laundry complete the second level. Expand the living space by finishing the basement, with an egress window and full bath rough-in already in place. Additional highlights include a dedicated first-floor study and two-car garage, all ideally situated in the Forest Hills School District, minutes from Anderson Towne Center with easy access to downtown Cincinnati.
Contact an agent
Home facts
- Year built:2024
- Listing ID #:1899601
- Added:3 day(s) ago
- Updated:November 09, 2026 at 03:22 PM
Rooms and interior
- Bedrooms:4
- Total bathrooms:3
- Full bathrooms:2
- Half bathrooms:1
- Rooms Total:8
- Dining Description:Wood Floor
- Kitchen Description:Dishwasher, Eat-In, Gas Cooktop, Island, Microwave, Pantry, Quartz Counters, Refrigerator, Walkout, Wood Cabinets
- Bedroom Description:Bath Adjoins, Walk-in Closet, Wall-to-Wall Carpet
- Basement Description:Concrete Floor, Full, Unfinished
- Living area:2,912 sq. ft.
Heating and cooling
- Cooling:Central Air
- Heating:Gas Furn EF Rtd 95%+
Structure and exterior
- Roof:Shingle
- Year built:2024
- Building area:2,912 sq. ft.
- Lot area:0.14 Acres
- Architectural Style:Traditional
- Construction Materials:Brick, Vinyl Siding
- Exterior Features:Covered
- Foundation Description:Poured
- Levels:2 Story
Utilities
- Water:Public
- Sewer:Public Sewer
Finances and disclosures
- Price:$650,000
- Price per sq. ft.:$223.21
Features and amenities
- Appliances:Dishwasher, Gas Cooktop, Microwave, Refrigerator
- Amenities:9Ft + Ceiling, French Doors, Multi Panel Doors
Parking
- Garage:Yes
- Garage spaces:2
 Information deemed reliable but not guaranteed. The data relating to real estate for sale on this web site comes in part from the Broker Reciprocity program of the Multiple Listing Service of Greater Cincinnati. Real estate listings held by brokerage firms other than ERA Real Solutions Realty are marked with the Broker Reciprocity™ logo (the small house as shown to the left) and detailed information about them includes the name of the listing brokers. 2026, MLS of Greater Cincinnati, Inc. All rights reserved.
New listings near 7172 Glenvalley Drive
- New
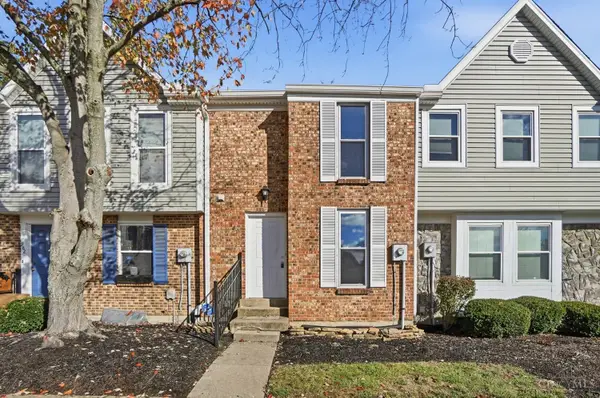 $209,900Active2 beds 4 baths1,282 sq. ft.
980 N Woodlyn Drive, Anderson Twp, OH 45230
MLS# 1897729Listed by: KELLER WILLIAMS ADVISORS - New
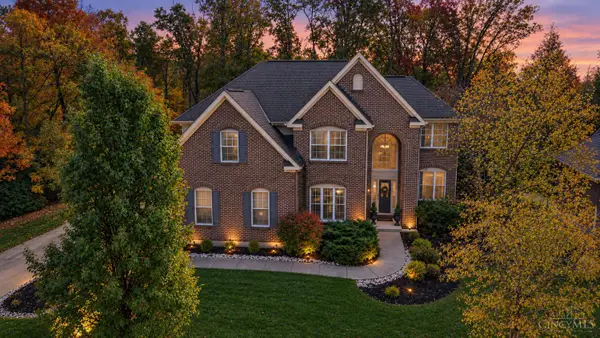 $885,000Active4 beds 4 baths5,043 sq. ft.
431 Trailview Court, Anderson Twp, OH 45244
MLS# 1899631Listed by: COMEY & SHEPHERD - New
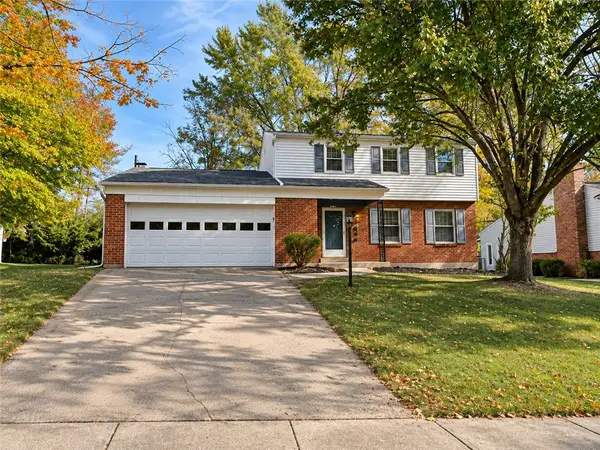 $360,000Active4 beds 3 baths1,736 sq. ft.
1326 Yellowglen Drive, Anderson Twp, OH 45255
MLS# 972698Listed by: AI BROKERS LLC - New
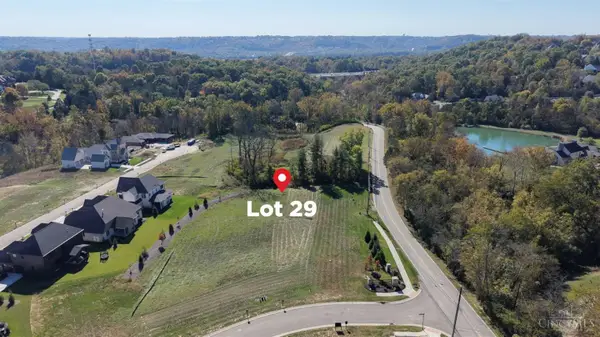 $199,900Active0.78 Acres
646 Four Mile Road, Anderson Twp, OH 45230
MLS# 1899322Listed by: SIBCY CLINE, INC. - New
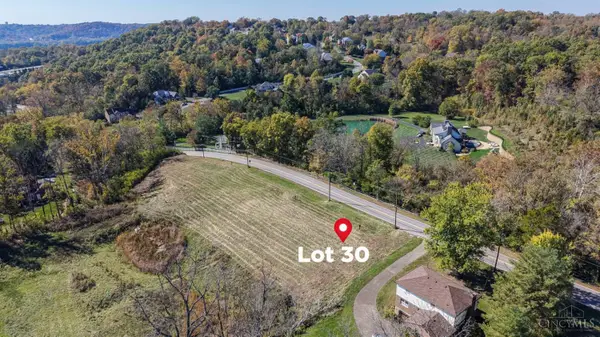 $199,900Active0.48 Acres
30 Four Mile Road, Anderson Twp, OH 45230
MLS# 1899324Listed by: SIBCY CLINE, INC. - New
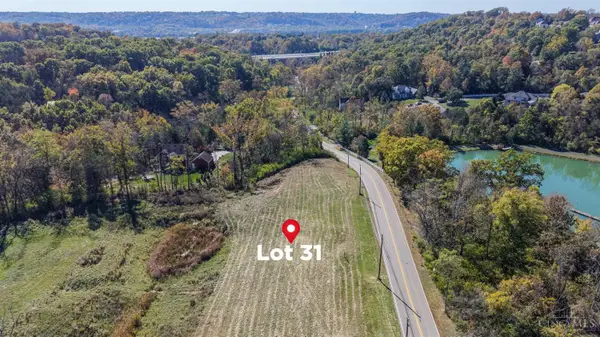 $199,900Active0.48 Acres
31 Four Mile Road, Anderson Twp, OH 45230
MLS# 1899327Listed by: SIBCY CLINE, INC. - New
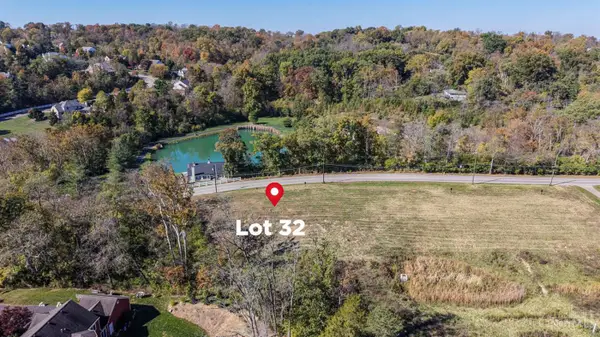 $199,900Active0.53 Acres
32 Four Mile Road, Anderson Twp, OH 45230
MLS# 1899331Listed by: SIBCY CLINE, INC. - New
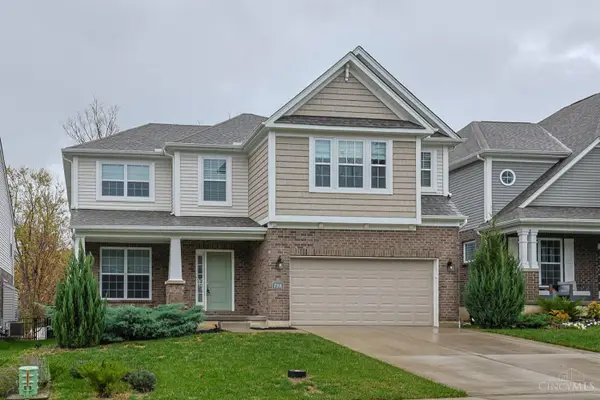 $698,000Active4 beds 4 baths4,361 sq. ft.
7188 Glenvalley Drive, Anderson Twp, OH 45230
MLS# 1899357Listed by: SIBCY CLINE, INC. - New
 $230,000Active2 beds 3 baths1,366 sq. ft.
4218 Mt Carmel Tobasco Road, Union Twp, OH 45255
MLS# 1899503Listed by: HUFF REALTY


Protect your home and budget from life's surprises with an Assurant Home Warranty, backed by a partner that supports you through every step of homeownership. Explore Plans.
© 2023 - 2026 ERA Franchise Systems LLC. All rights reserved. ERA Franchise Systems LLC fully supports the principles of the Fair Housing Act and the Equal Opportunity Act. ERA, ERA Real Estate powered, and their respective logos are registered service marks of ERA Franchise Systems LLC. Each office is independently owned and operated.