
871 Markley Woods Way, Anderson, OH 45230
Local realty services provided by:ERA Real Solutions Realty
871 Markley Woods Way,Anderson Twp, OH 45230
$377,500
- 4 Beds
- 4 Baths
- - sq. ft.
- Single family
- Sold
Listed by: dana lynn atti
Office: exp realty216-242-2322
MLS#:1891844
Source:OH_CINCY
Sorry, we are unable to map this address
Price summary
- Price:$377,500
About this home
Fantastic opportunity in popular Markley Woods neighborhood. Solid brick home located on over half an acre private wooded lot with tons of potential. Priced to reflect the updates needed to bring your vision & build instant equity. Open floorplan features 4 bedrooms including primary with ensuite full bath & walk-in closet. 3.5 bathrooms, finished lower level with walk-out & study/5th bedroom. 1st floor laundry. No HOA. Being SOLD AS IS. Here's your chance to create real value in Anderson Twp. Seller needs 48 hours to respond to offers.
Contact an agent
Home facts
- Year built:1987
- Listing ID #:1891844
- Added:7 day(s) ago
- Updated:September 04, 2026 at 06:45 PM
Rooms and interior
- Bedrooms:4
- Total bathrooms:4
- Full bathrooms:3
- Half bathrooms:1
- Rooms Total:10
- Dining Description:Chair Rail, Chandelier, Wood Floor
- Kitchen Description:Dishwasher, Eat-In, Electric Cooktop, Garbage Disposal, Island, Marble/Granite/Slate, Microwave, Pantry, Planning Desk, Refrigerator, Tile Floor, Wood Cabinets
- Bedroom Description:Bath Adjoins, Walk-in Closet, Wall-to-Wall Carpet
- Basement Description:Finished, Full, Walkout, Wall-to-Wall Carpet
Heating and cooling
- Cooling:Ceiling Fans, Central Air
- Heating:Forced Air, Heat Pump
Structure and exterior
- Roof:Shingle
- Year built:1987
- Architectural Style:Traditional
- Construction Materials:Aluminum Siding, Brick
- Exterior Features:Cul de sac, Deck, Wooded Lot
- Foundation Description:Poured
- Levels:2 Story
Utilities
- Water:Public
- Sewer:Public Sewer
Finances and disclosures
- Price:$377,500
Features and amenities
- Appliances:Dishwasher, Dryer, Electric Cooktop, Garbage Disposal, Microwave, Refrigerator, Washer
- Laundry features:Dryer, Washer
- Amenities:Crown Molding, Skylight
Parking
- Parking description:Driveway
- Garage:Yes
- Garage spaces:2
 Information deemed reliable but not guaranteed. The data relating to real estate for sale on this web site comes in part from the Broker Reciprocity program of the Multiple Listing Service of Greater Cincinnati. Real estate listings held by brokerage firms other than ERA Real Solutions Realty are marked with the Broker Reciprocity™ logo (the small house as shown to the left) and detailed information about them includes the name of the listing brokers. 2026, MLS of Greater Cincinnati, Inc. All rights reserved.
New listings near 871 Markley Woods Way
- New
 $469,000Active3 beds 3 baths
2559 Concordgreen Drive, Cincinnati, OH 45244
MLS# 1889296Listed by: HAND IN HAND REALTY, LLC - New
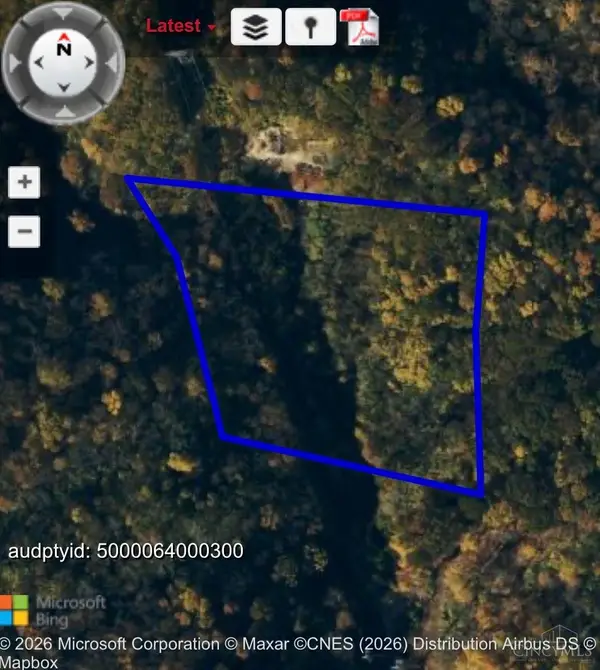 $500,000Active10 Acres
1 Eight Mile Road, Anderson Twp, OH 45244
MLS# 1890190Listed by: KELLER WILLIAMS SEVEN HILLS RE - New
 $375,000Active3 beds 3 baths2,195 sq. ft.
999 Wittshire Lane, Anderson Twp, OH 45255
MLS# 1892659Listed by: SIBCY CLINE, INC. - New
 $285,000Active4 beds 2 baths1,399 sq. ft.
7060 Jeannie Avenue, Anderson Twp, OH 45230
MLS# 1892702Listed by: COMEY & SHEPHERD - New
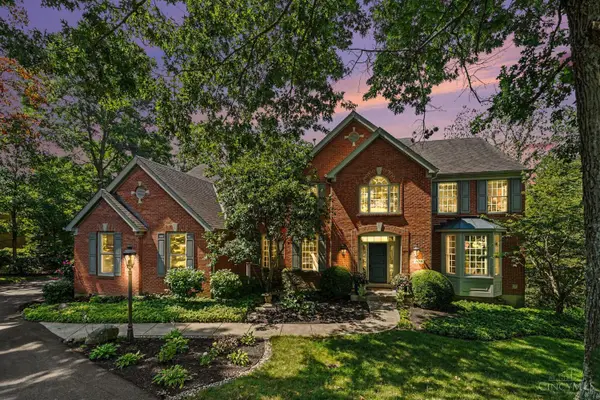 $919,000Active4 beds 5 baths4,548 sq. ft.
579 Ridgestone Drive, Anderson Twp, OH 45255
MLS# 1892530Listed by: PIVOT REALTY GROUP, LLC - New
 $419,000Active3 beds 3 baths1,977 sq. ft.
7213 Bluecrest Drive, Anderson Twp, OH 45230
MLS# 1892476Listed by: COLDWELL BANKER REALTY - New
 $349,000Active4 beds 2 baths1,530 sq. ft.
8418 Clough Pike, Anderson Twp, OH 45244
MLS# 1892188Listed by: REDFIN CORPORATION - New
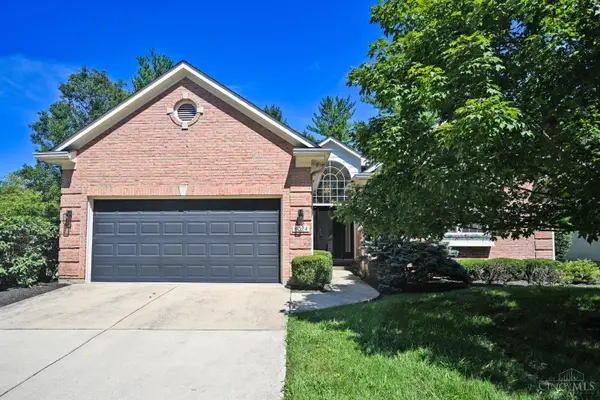 $425,000Active3 beds 3 baths2,614 sq. ft.
8024 Witts Mill Lane, Anderson Twp, OH 45255
MLS# 1892314Listed by: COMEY & SHEPHERD - New
 $199,000Active2 beds 3 baths1,242 sq. ft.
863 Woodlyn Drive S, Anderson Twp, OH 45230
MLS# 1891852Listed by: COMEY & SHEPHERD - New
 $749,000Active3 beds 3 baths
7977 Nagel Village Drive, Anderson Twp, OH 45255
MLS# 1891988Listed by: ZICKA REALTY CO.


Protect your home and budget from life's surprises with an Assurant Home Warranty, backed by a partner that supports you through every step of homeownership. Explore Plans.
© 2023 - 2026 ERA Franchise Systems LLC. All rights reserved. ERA Franchise Systems LLC fully supports the principles of the Fair Housing Act and the Equal Opportunity Act. ERA, ERA Real Estate powered, and their respective logos are registered service marks of ERA Franchise Systems LLC. Each office is independently owned and operated.