
2691 Oh-7, Andover, OH 44003
Local realty services provided by:ERA Real Solutions Realty
Listed by: heather simon
Office: exp realty, llc.
MLS#:5256305
Source:OH_NORMLS
Price summary
- Price:$209,000
- Price per sq. ft.:$158.57
About this home
Enjoy serene living on 1.5 beautiful acres in Andover! This welcoming 3-bedroom, 1-bathroom home offers a comfortable and open layout with a large kitchen and dining area, an expansive living room, and a practical mudroom. Also conveniently located on the main floor is one bedroom, the bathroom, and laundry. Upstairs, you'll find two additional bedrooms and a bonus room perfect for a home office or hobby room. Start your mornings with a cup of coffee on the charming screened-in front porch or unwind in the evening on the covered side porch and enjoy the quiet country surroundings.
Outside, the property features an impressive detached 3-car garage with abundant room for vehicles, storage, hobbies, or a workshop. The space alongside the garage provides room for a camper or boat. In the backyard, a gravel area offers a versatile space for a play area, fire pit, or outdoor recreation.
Recent updates and maintenance include a new HVAC system with furnace and heat pump/AC, a new roof on the front porch, updated electrical with GFCI protection, and a well jet pump. The septic system is serviced and pumped yearly.
If you're dreaming of a peaceful country home with plenty of space for your hobbies, and ample area to relax outdoors, this Andover property is ready to be yours!...
Contact an agent
Home facts
- Year built:1940
- Subdivision & Development:Richmond
- Listing ID #:5256305
- Added:1 day(s) ago
- Updated:October 28, 2026 at 02:47 AM
Rooms and interior
- Bedrooms:3
- Total bathrooms:1
- Full bathrooms:1
- Rooms Total:6
- Kitchen Description:Microwave, Range, Refrigerator
- Basement:Yes
- Basement Description:Full, Unfinished
- Living area:1,318 sq. ft.
Heating and cooling
- Cooling:Central Air
- Heating:Electric, Heat Pump
- Central air:Yes
Structure and exterior
- Roof:Asphalt, Fiberglass
- Year built:1940
- Building area:1,318 sq. ft.
- Lot area:1.51 Acres
- Lot Features:Level
- Architectural Style:Conventional
- Construction Materials:Vinyl Siding
- Exterior Features:Deck, Level, Patio, Porch
- Levels:2 Stories
Utilities
- Water:Private, Well
- Sewer:Private Sewer, Septic Tank
Finances and disclosures
- Price:$209,000
- Price per sq. ft.:$158.57
- Tax amount:$1,367 (2025)
Features and amenities
- Appliances:Microwave, Range, Refrigerator, Washer
- Laundry features:Dryer, Washer
Parking
- Parking description:Detached, Garage
- Garage:Yes
- Garage spaces:3

New listings near 2691 Oh-7
- New
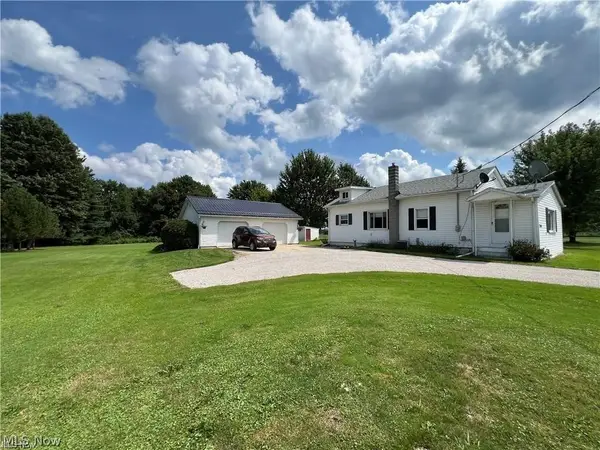 $259,900Active3 beds 1 baths
7344 State Route 7, Andover, OH 44003
MLS# 5255099Listed by: HOMESMART REAL ESTATE MOMENTUM LLC  $85,000Active4 beds 2 baths
5000 Us Route 6, Andover, OH 44003
MLS# 5253365Listed by: CENTURY 21 TRANSCENDENT REALTY $135,000Pending4 beds 2 baths
249 S Main Street, Andover, OH 44003
MLS# 5252955Listed by: REALTYNET, INC.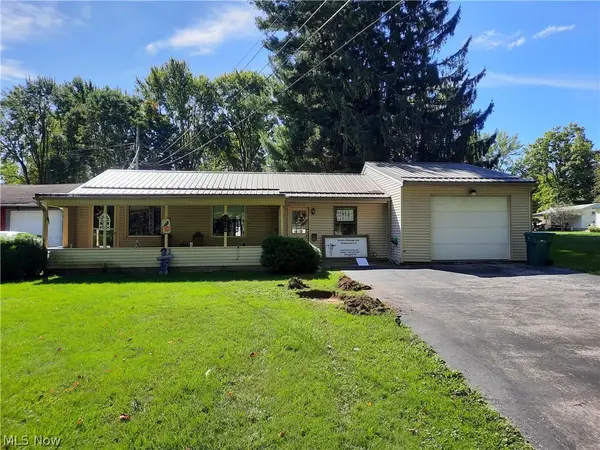 $157,500Active2 beds 1 baths624 sq. ft.
6986 Pymatuning Lake Road, Andover, OH 44003
MLS# 5247917Listed by: RED HAWK REALTY LLC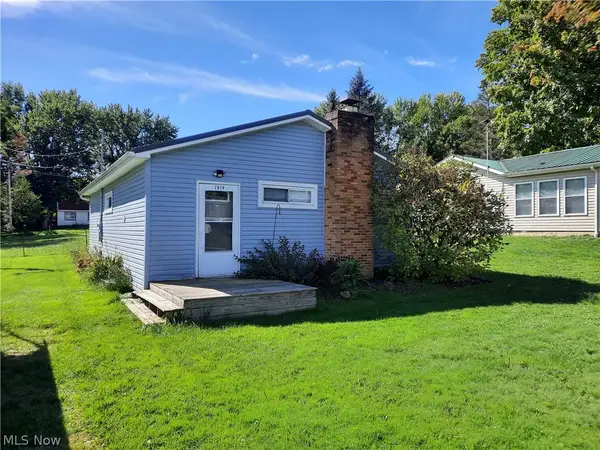 $87,500Active2 beds 1 baths568 sq. ft.
7014 Pymatuning Lake Road, Andover, OH 44003
MLS# 5247920Listed by: RED HAWK REALTY LLC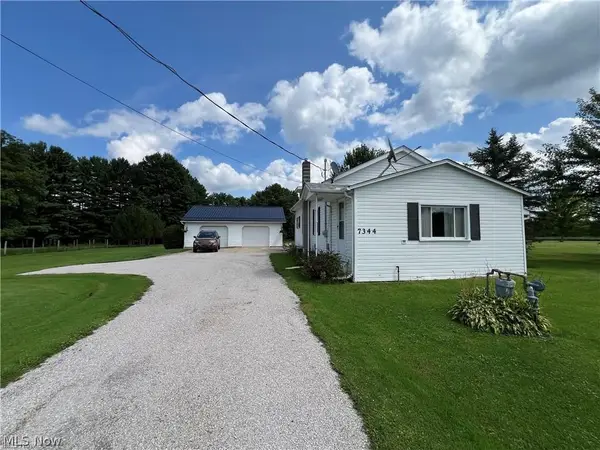 $168,000Active3 beds 1 baths
7344 State Route 7, Andover, OH 44003
MLS# 5247236Listed by: HOMESMART REAL ESTATE MOMENTUM LLC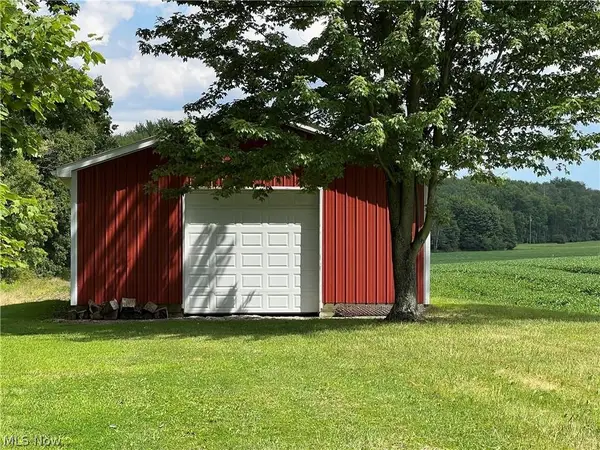 $129,000Active10.95 Acres
00 State Route 7, Andover, OH 44003
MLS# 5247247Listed by: HOMESMART REAL ESTATE MOMENTUM LLC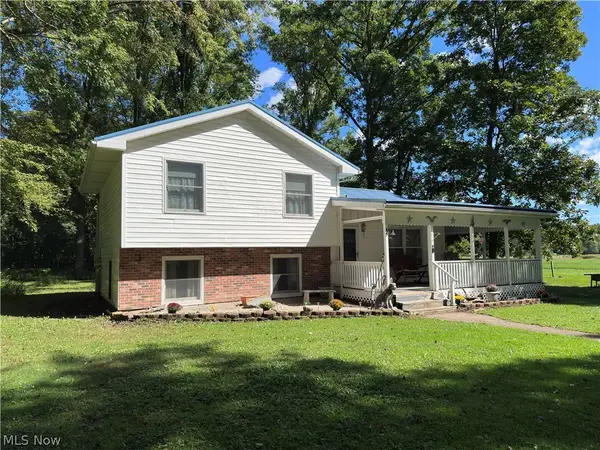 $299,000Active3 beds 2 baths1,332 sq. ft.
7193 Woodard Road, Andover, OH 44003
MLS# 5246941Listed by: AXEN REALTY LLC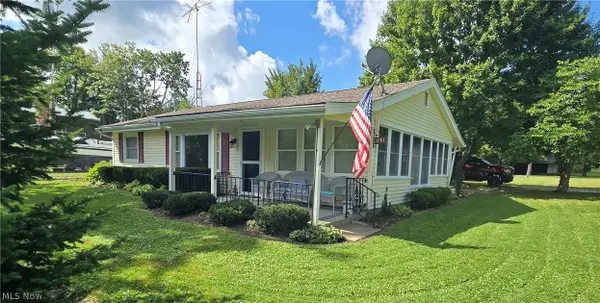 $279,000Active3 beds 1 baths1,092 sq. ft.
5991 Lakeshore Drive, Andover, OH 44003
MLS# 5243970Listed by: ASSURED REAL ESTATE


Protect your home and budget from life's surprises with an Assurant Home Warranty, backed by a partner that supports you through every step of homeownership. Explore Plans.
© 2023 - 2026 ERA Franchise Systems LLC. All rights reserved. ERA Franchise Systems LLC fully supports the principles of the Fair Housing Act and the Equal Opportunity Act. ERA, ERA Real Estate powered, and their respective logos are registered service marks of ERA Franchise Systems LLC. Each office is independently owned and operated.