
6784 Grandview Drive, Andover, OH 44003
Local realty services provided by:ERA Real Solutions Realty
Listed by: april l howard
Office: assured real estate
MLS#:5226834
Source:OH_NORMLS
Price summary
- Price:$377,000
- Price per sq. ft.:$212.51
About this home
Writing
Experience lake-like living without the waterfront price! This beautifully updated 3-bedroom, 2.5-bath brick ranch offers a lake view and includes a deeded boat dock, making it easy to enjoy days on the water. Inside, you'll love the open floor plan, sprawling primary suite, main-floor laundry, fireplace, large windows that fill the home with natural light, and stylish updated flooring. Step outside to a sunny enclosed porch and multiple new decks, creating incredible outdoor living spaces perfect for relaxing or entertaining. Situated on 0.48 acres, the property also features a new roof and siding, asphalt driveway, and garage with plenty of room for your vehicles, boat, and RV. Motivated seller—don't miss this opportunity to enjoy the lake lifestyle!
Contact an agent
Home facts
- Year built:1974
- Subdivision & Development:Honey Acres
- Listing ID #:5226834
- Added:57 day(s) ago
- Updated:September 07, 2026 at 07:27 AM
Rooms and interior
- Bedrooms:3
- Total bathrooms:3
- Full bathrooms:2
- Half bathrooms:1
- Rooms Total:5
- Kitchen Description:Dishwasher, Microwave, Range, Refrigerator
- Basement:Yes
- Basement Description:Crawl Space
- Living area:1,774 sq. ft.
Heating and cooling
- Cooling:Central Air
- Heating:Electric, Fireplaces
- Central air:Yes
Structure and exterior
- Roof:Asphalt
- Year built:1974
- Building area:1,774 sq. ft.
- Lot area:0.48 Acres
- Architectural Style:Ranch
- Construction Materials:Brick
- Exterior Features:Deck, Patio, Porch
- Levels:1 Story, 1 Story
Utilities
- Water:Cistern, Private, Well
- Sewer:Private Sewer, Septic Tank
Finances and disclosures
- Price:$377,000
- Price per sq. ft.:$212.51
- Tax amount:$2,487 (2024)
Features and amenities
- Appliances:Dishwasher, Microwave, Range, Refrigerator, Washer
- Laundry features:Dryer, Washer
Parking
- Parking description:Detached, Garage
- Garage:Yes
- Garage spaces:2
- Carport spaces:3

New listings near 6784 Grandview Drive
- New
 $275,000Active4 beds 2 baths
4026 Stanhope Kelloggsville Road, Andover, OH 44003
MLS# 5242089Listed by: ASSURED REAL ESTATE - New
 $40,000Active3 beds 1 baths1,813 sq. ft.
169 W Main Street, Andover, OH 44003
MLS# 5241727Listed by: ASSURED REAL ESTATE - New
 $289,900Active3 beds 1 baths
7344 State Route 7, Andover, OH 44003
MLS# 5241550Listed by: HOMESMART REAL ESTATE MOMENTUM LLC - New
 $215,000Active3 beds 2 baths2,208 sq. ft.
6240 Woodard Road, Andover, OH 44003
MLS# 5241230Listed by: EXP REALTY, LLC.  $209,000Active2 beds 2 baths1,296 sq. ft.
5921 Pine Street, Andover, OH 44003
MLS# 5235906Listed by: KELLER WILLIAMS GREATER CLEVELAND NORTHEAST $35,000Pending2.7 Acres
6500 Bel Air Way, Andover, OH 44003
MLS# 5238303Listed by: ASSURED REAL ESTATE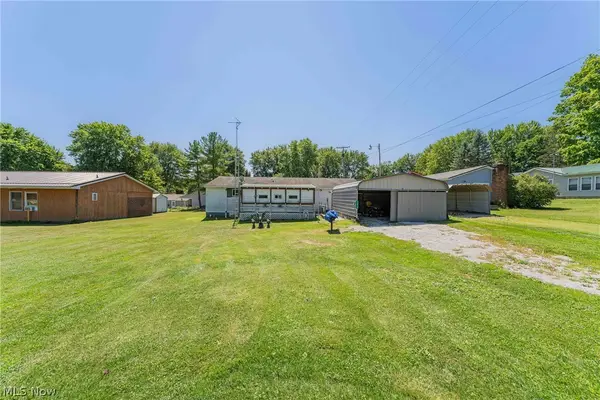 $100,000Active2 beds 1 baths912 sq. ft.
7018 Pymatuning Lake Road, Andover, OH 44003
MLS# 5236329Listed by: KELLER WILLIAMS GREATER METROPOLITAN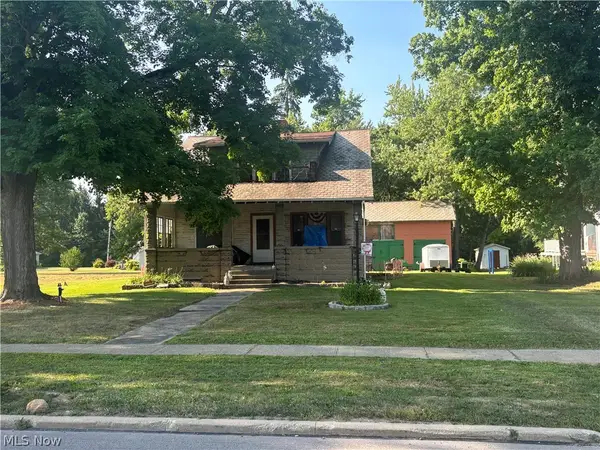 $15,000Active3 beds 1 baths
284 W Main Street, Andover, OH 44003
MLS# 5235844Listed by: CENTURY 21 TRANSCENDENT REALTY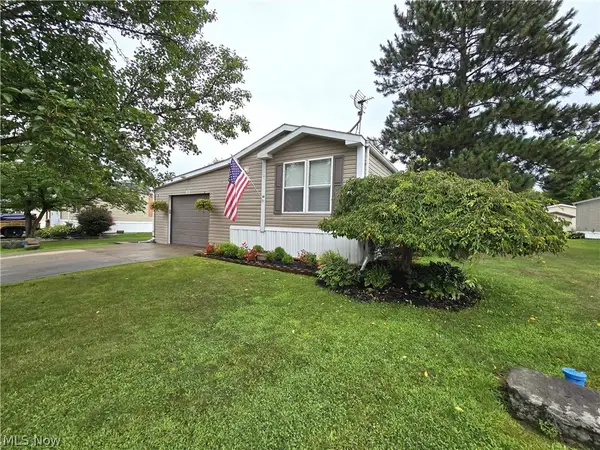 $129,900Active2 beds 2 baths1,152 sq. ft.
20 Apple Drive, Andover, OH 44003
MLS# 5235441Listed by: KELLER WILLIAMS GREATER CLEVELAND NORTHEAST $175,000Pending3 beds 1 baths
335 Chestnut Street, Andover, OH 44003
MLS# 5233533Listed by: SELLING OHIO LLC


Protect your home and budget from life's surprises with an Assurant Home Warranty, backed by a partner that supports you through every step of homeownership. Explore Plans.
© 2023 - 2026 ERA Franchise Systems LLC. All rights reserved. ERA Franchise Systems LLC fully supports the principles of the Fair Housing Act and the Equal Opportunity Act. ERA, ERA Real Estate powered, and their respective logos are registered service marks of ERA Franchise Systems LLC. Each office is independently owned and operated.