
404 Mill Street, Anna, OH 45302
Local realty services provided by:ERA Geyer Noakes Realty Group
404 Mill Street,Anna, OH 45302
$205,000
- 3 Beds
- 1 Baths
- 1,104 sq. ft.
- Single family
- Pending
Listed by: tony luebke
Office: emerson wagner reality co.
MLS#:310895
Source:OH_WCAR
Price summary
- Price:$205,000
- Price per sq. ft.:$185.69
About this home
Move-in ready 3-bedroom, 1-bath home in the desirable Anna community! This recently updated property offers a bright and inviting interior with modern finishes and a functional floor plan designed for comfortable everyday living. The spacious living areas and well-sized bedrooms provide plenty of flexibility for families, first-time homebuyers, or those looking to downsize. Outside, you'll find a storage shed for additional storage and a yard with space to relax or entertain. Conveniently located near local schools, parks, and community amenities, this updated home is ready for its next owner. Don't miss this opportunity to enjoy small-town living in a beautifully refreshed home!
Contact an agent
Home facts
- Year built:1981
- Listing ID #:310895
- Added:26 day(s) ago
- Updated:August 10, 2026 at 07:42 AM
Rooms and interior
- Bedrooms:3
- Total bathrooms:1
- Full bathrooms:1
- Rooms Total:6
- Kitchen Description:Dishwasher, Refrigerator
- Living area:1,104 sq. ft.
Heating and cooling
- Heating:Baseboard
Structure and exterior
- Year built:1981
- Building area:1,104 sq. ft.
- Architectural Style:Ranch
- Construction Materials:Vinyl Siding
- Foundation Description:Slab
- Levels:1 Story
Utilities
- Water:Public
- Sewer:Public Sewer
Finances and disclosures
- Price:$205,000
- Price per sq. ft.:$185.69
Parking
- Parking description:Garage
- Garage spaces:1
New listings near 404 Mill Street
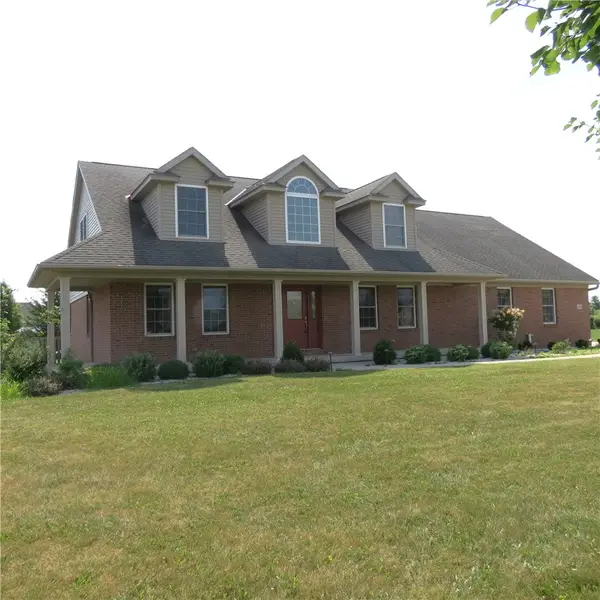 $560,000Active4 beds 3 baths2,980 sq. ft.
13460 Sycamore Trail, Anna, OH 45302
MLS# 963677Listed by: GAY SMITH/ASSOCIATES $299,000Active4 beds 2 baths3,300 sq. ft.
603 E Main Street, Anna, OH 45302
MLS# 962042Listed by: EXP REALTY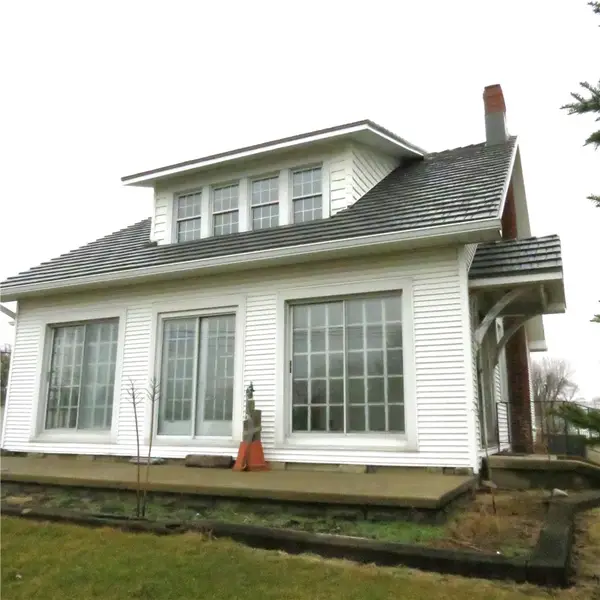 $279,000Active3 beds 1 baths2,420 sq. ft.
102 E Main Street, Anna, OH 45302
MLS# 952974Listed by: GAY SMITH/ASSOCIATES- Open Sun, 2 to 4pm
 $509,900Active4 beds 3 baths1,984 sq. ft.
14333 Meranda Road, Anna, OH 45302
MLS# 950830Listed by: KELLER WILLIAMS HOME TOWN RLTY  $376,000Pending3 beds 2 baths1,916 sq. ft.
101 Sapphire Street, Anna, OH 45302
MLS# 308333Listed by: PROGRESS, REALTORS $75,000Active4 beds 2 baths1,368 sq. ft.
11968 Arling Road, Anna, OH 45302
MLS# 939965Listed by: RE/MAX ALLIANCE REALTY


Protect your home and budget from life's surprises with an Assurant Home Warranty, backed by a partner that supports you through every step of homeownership. Explore Plans.
© 2023 - 2026 ERA Franchise Systems LLC. All rights reserved. ERA Franchise Systems LLC fully supports the principles of the Fair Housing Act and the Equal Opportunity Act. ERA, ERA Real Estate powered, and their respective logos are registered service marks of ERA Franchise Systems LLC. Each office is independently owned and operated.