
505 E Canal Street, Ansonia, OH 45303
Local realty services provided by:ERA Petkus Weiss
505 E Canal Street,Ansonia, OH 45303
$244,000
- 4 Beds
- 2 Baths
- 1,522 sq. ft.
- Single family
- Active
Listed by: garrett rose
Office: dj rose realty
MLS#:965615
Source:OH_DABR
Price summary
- Price:$244,000
- Price per sq. ft.:$160.32
About this home
Located within Ansonia school district, this 4-bedroom, 2-bath (1 with tiled easy access shower), house offers a functional layout with fresh paint throughout the interior. The kitchen was remodeled in 2023, featuring updated appliance package, island w. bench seating, and new cabinetry. Major improvements include a new roof and furnace (2023) and new windows (2026). The property also includes a 24x18 1-car detached garage and an additional storage shed, providing extra space for tools, lawn equipment, or seasonal storage.
Step outside to enjoy the fully enclosed above-ground pool, providing a private outdoor space for seasonal recreation and entertaining. With its location near the school campus and numerous recent updates, this property combines functional living space with valuable improvements and outdoor amenities.
Schedule your showing today!
Contact an agent
Home facts
- Year built:1978
- Subdivision & Development:Deeter Add
- Listing ID #:965615
- Added:50 day(s) ago
- Updated:September 26, 2026 at 03:27 PM
Rooms and interior
- Bedrooms:4
- Total bathrooms:2
- Full bathrooms:2
- Rooms Total:8
- Kitchen Description:Dishwasher, Microwave, Range, Refrigerator
- Basement:Yes
- Living area:1,522 sq. ft.
Heating and cooling
- Heating:Electric
Structure and exterior
- Year built:1978
- Building area:1,522 sq. ft.
- Lot area:0.18 Acres
- Exterior Features:Deck
- Levels:2 Stories
Finances and disclosures
- Price:$244,000
- Price per sq. ft.:$160.32
Parking
- Garage:Yes
- Garage spaces:1
New listings near 505 E Canal Street
- New
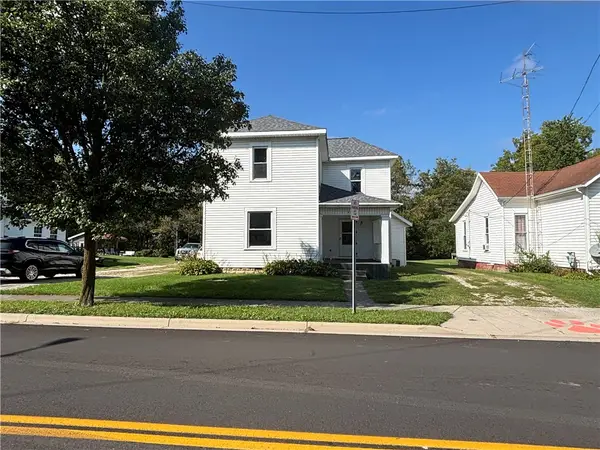 $114,900Active3 beds 1 baths1,447 sq. ft.
420 W Canal, Ansonia, OH 45303
MLS# 969242Listed by: DJ ROSE REALTY 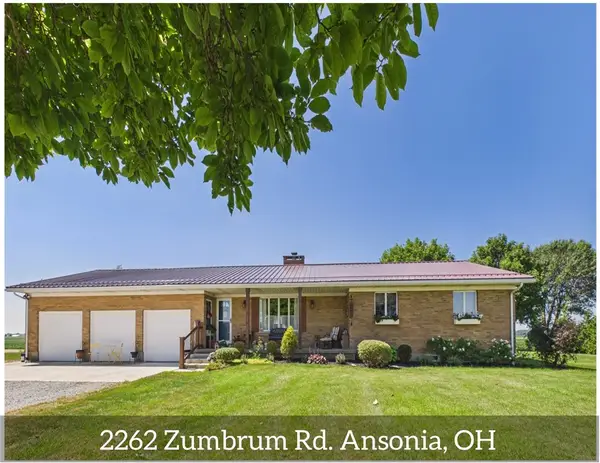 $375,000Active3 beds 2 baths
2262 Zumbrum Road, Ansonia, OH 45303
MLS# 963478Listed by: LEIS REALTY COMPANY $149,900Pending4 beds 1 baths1,585 sq. ft.
631 Baughman Street, Ansonia, OH 45303
MLS# 960018Listed by: IRONGATE INC.


Protect your home and budget from life's surprises with an Assurant Home Warranty, backed by a partner that supports you through every step of homeownership. Explore Plans.
© 2023 - 2026 ERA Franchise Systems LLC. All rights reserved. ERA Franchise Systems LLC fully supports the principles of the Fair Housing Act and the Equal Opportunity Act. ERA, ERA Real Estate powered, and their respective logos are registered service marks of ERA Franchise Systems LLC. Each office is independently owned and operated.