
19 Silver Pond Drive, Apple Creek, OH 44606
Local realty services provided by:ERA Real Solutions Realty
Listed by: d. michael bomboris
Office: re/max showcase
MLS#:5248987
Source:OH_NORMLS
Price summary
- Price:$9,999
- Price per sq. ft.:$7.91
- Monthly HOA dues:$410
About this home
Affordable living in Apple Creek! Welcome to 19 Silver Pond Dr., a 2-bedroom, 2-bath mobile home offering a practical layout and a great opportunity to make it your own. Whether you’re looking to downsize, simplify, or enjoy a more budget-friendly lifestyle, this home offers comfortable living with plenty of potential.
Outside, a spacious deck provides a great spot to relax and enjoy the outdoors, with both stairs and a ramp for added accessibility and convenience. A covered carport keeps your vehicle protected from the elements, while the storage shed provides additional space for tools, lawn equipment, and seasonal items.
With two bedrooms, two full baths, convenient outdoor features, and an affordable path to homeownership, this Apple Creek home is ready for its next owner. Schedule your showing and come see the possibilities!
Contact an agent
Home facts
- Year built:1987
- Subdivision & Development:Rolling Wheels
- Listing ID #:5248987
- Added:3 day(s) ago
- Updated:October 03, 2026 at 03:06 PM
Rooms and interior
- Bedrooms:2
- Total bathrooms:2
- Full bathrooms:2
- Rooms Total:4
- Kitchen Description:Cooktop, Dishwasher, Refrigerator
- Basement:Yes
- Living area:1,264 sq. ft.
Heating and cooling
- Cooling:Central Air
- Heating:Forced Air, Gas
- Central air:Yes
Structure and exterior
- Roof:Metal
- Year built:1987
- Building area:1,264 sq. ft.
- Construction Materials:Aluminium Siding
- Levels:1 Story
Finances and disclosures
- Price:$9,999
- Price per sq. ft.:$7.91
- Tax amount:$107 (2025)
Features and amenities
- Appliances:Cooktop, Dishwasher, Refrigerator
Parking
- Parking description:Carport
- Carport spaces:1

New listings near 19 Silver Pond Drive
- New
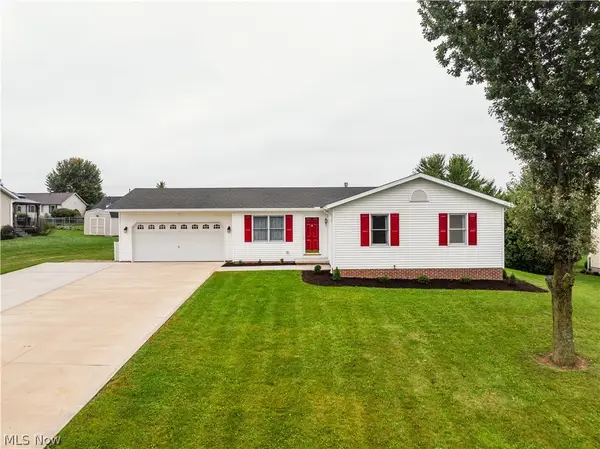 $285,000Active3 beds 2 baths1,248 sq. ft.
294 Apple Ridge Drive, Apple Creek, OH 44606
MLS# 5246982Listed by: KAUFMAN REALTY & AUCTION, LLC. 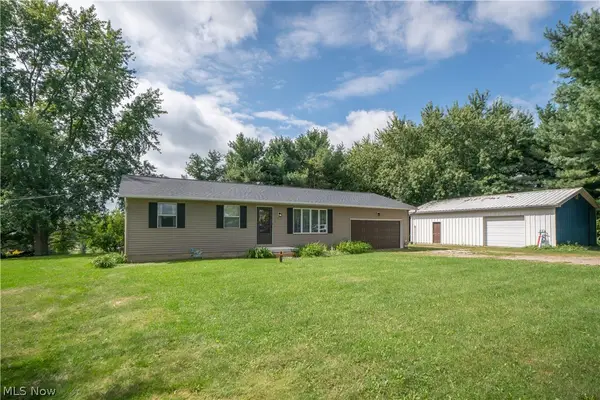 $329,900Active3 beds 1 baths1,208 sq. ft.
8835 Dover Road, Apple Creek, OH 44606
MLS# 5244389Listed by: KELLER WILLIAMS LEGACY GROUP REALTY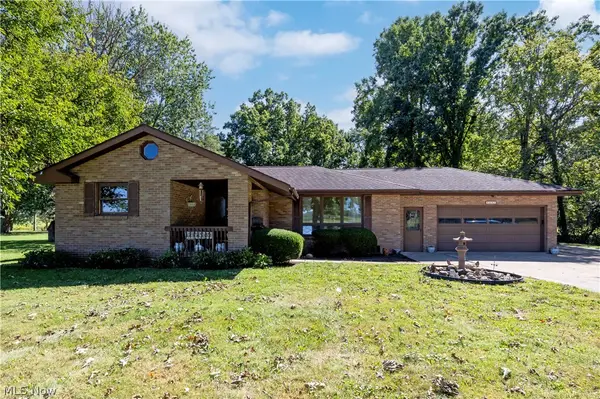 $350,000Active2 beds 2 baths1,779 sq. ft.
5257 Dover Road, Apple Creek, OH 44606
MLS# 5244729Listed by: BERKSHIRE HATHAWAY HOMESERVICES PROFESSIONAL REALTY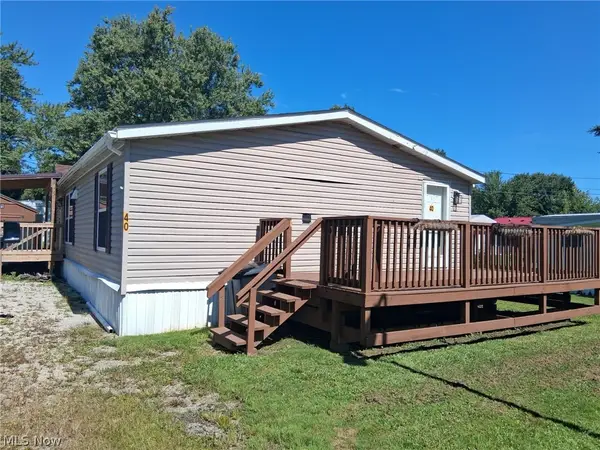 Pending3 beds 2 baths
40 Silver Pond Drive, Apple Creek, OH 44606
MLS# 5244809Listed by: WILES HANZIE REALTY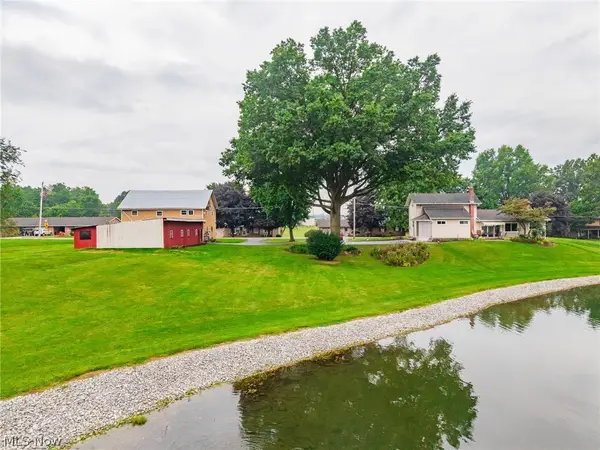 $414,700Pending4 beds 2 baths
8716 Emerson Road, Apple Creek, OH 44606
MLS# 5241045Listed by: KAUFMAN REALTY & AUCTION, LLC $79,900Active3 beds 2 baths750 sq. ft.
112 Evergreen Lane #112, Apple Creek, OH 44606
MLS# 5242396Listed by: RE/MAX SHOWCASE- Open Sun, 2 to 4pm
 $535,900Active3 beds 1 baths1,296 sq. ft.
3274 S Carr Road, Apple Creek, OH 44606
MLS# 5240669Listed by: HOWARD HANNA REAL ESTATE SERVICES  $104,000Pending1.6 Acres
Cutter Road, Apple Creek, OH 44606
MLS# 5236895Listed by: KAUFMAN REALTY & AUCTION, LLC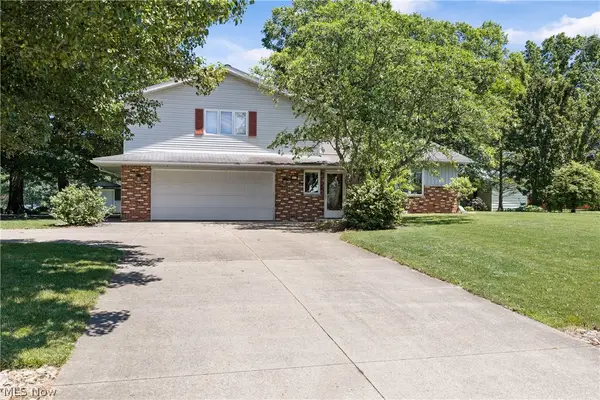 $370,000Active4 beds 4 baths1,900 sq. ft.
81 Lerue Street, Apple Creek, OH 44606
MLS# 5222248Listed by: THE DANBERRY CO.


Protect your home and budget from life's surprises with an Assurant Home Warranty, backed by a partner that supports you through every step of homeownership. Explore Plans.
© 2023 - 2026 ERA Franchise Systems LLC. All rights reserved. ERA Franchise Systems LLC fully supports the principles of the Fair Housing Act and the Equal Opportunity Act. ERA, ERA Real Estate powered, and their respective logos are registered service marks of ERA Franchise Systems LLC. Each office is independently owned and operated.