
206 Westview Drive, Arcanum, OH 45304
Local realty services provided by:ERA Petkus Weiss
Listed by: rhonda chambal
Office: irongate inc.
MLS#:973396
Source:OH_DABR
Price summary
- Price:$199,900
- Price per sq. ft.:$197.14
About this home
Looking for an updated home with space to tinker? This adorable ranch located near the end of a cul-de-sac street is move-in ready! The covered front porch leads to the bright family room with white trim and easy-care tile floors which continue throughout the home. For the cook, the kitchen boasts black cabinetry, butcher block counters, a tile backsplash, and a roomy breakfast area! The half bath/laundry is just off the kitchen. Down the hall, three bedrooms and an updated full bath round out the plan! Outside, you’ll love the fenced yard, fire pit, and 29’ x 23’ outbuilding with an opener and heater! Don’t miss this one!
Contact an agent
Home facts
- Year built:1965
- Subdivision & Development:Westview
- Listing ID #:973396
- Added:2 day(s) ago
- Updated:November 20, 2026 at 05:13 PM
Rooms and interior
- Bedrooms:3
- Total bathrooms:2
- Full bathrooms:1
- Half bathrooms:1
- Rooms Total:6
- Kitchen Description:Microwave, Range, Refrigerator
- Living area:1,014 sq. ft.
Heating and cooling
- Central air:Yes
Structure and exterior
- Year built:1965
- Building area:1,014 sq. ft.
- Lot area:0.35 Acres
- Construction Materials:Brick
- Exterior Features:Fence, Porch
- Levels:1 Story
Finances and disclosures
- Price:$199,900
- Price per sq. ft.:$197.14
Parking
- Garage:Yes
- Garage spaces:1
New listings near 206 Westview Drive
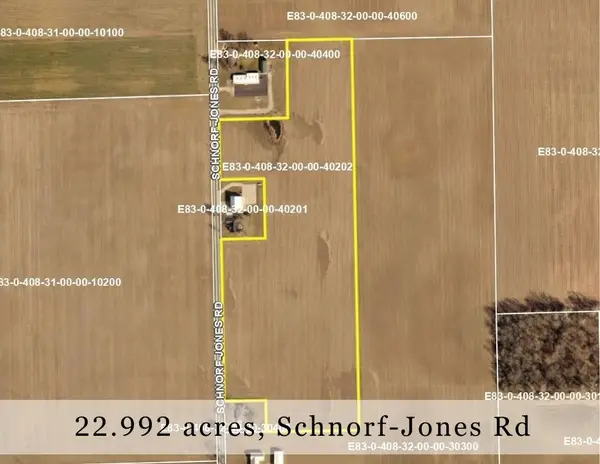 $344,850Pending22.99 Acres
0 Schnorf Jones Rd, Arcanum, OH 45304
MLS# 973007Listed by: LEIS REALTY COMPANY- New
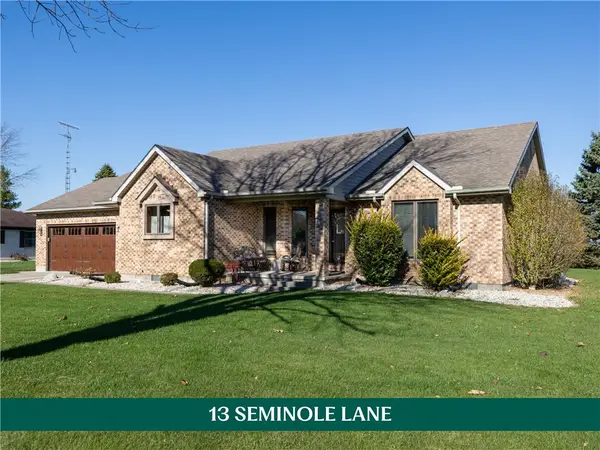 $339,500Active3 beds 3 baths2,041 sq. ft.
13 Seminole Lane, Arcanum, OH 45304
MLS# 972991Listed by: HOWARD HANNA REAL ESTATE SERV - New
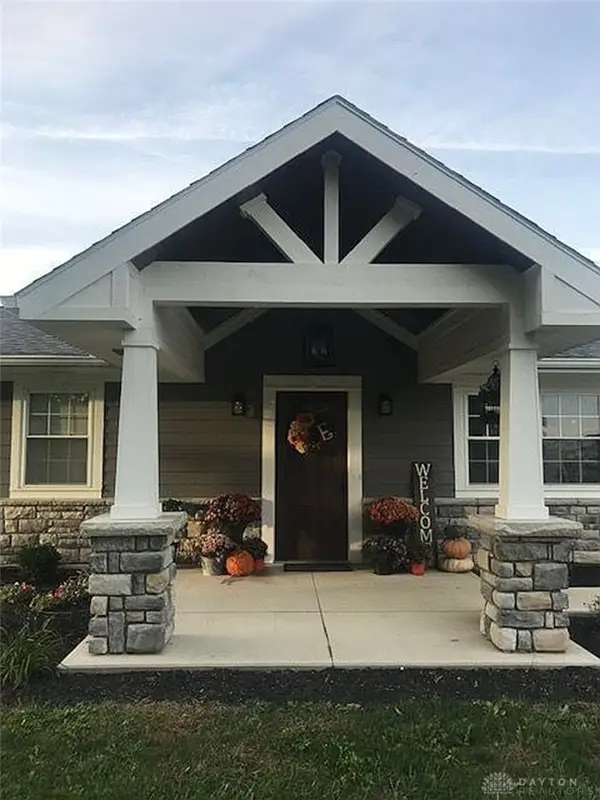 $262,000Active3 beds 1 baths1,248 sq. ft.
5310 Otterbein Ithaca Road, Arcanum, OH 45304
MLS# 972938Listed by: OHIO BROKER DIRECT - New
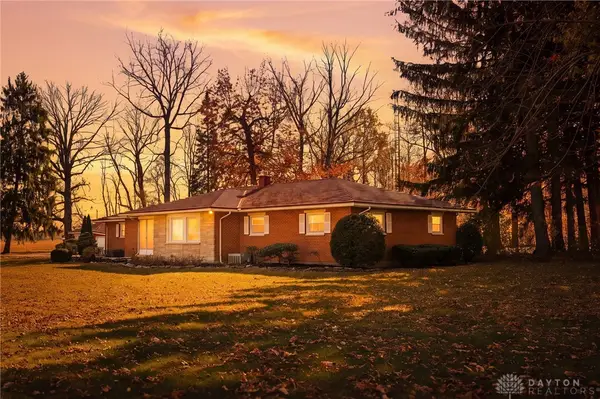 $444,900Active3 beds 3 baths2,200 sq. ft.
8105 Pitsburg Laura Road, Arcanum, OH 45304
MLS# 972865Listed by: BHHS PROFESSIONAL REALTY 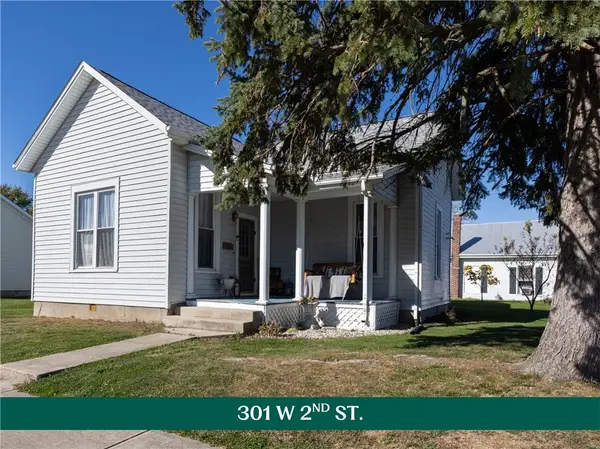 $198,000Active5 beds 3 baths3,001 sq. ft.
301 W 2nd Street, Arcanum, OH 45304
MLS# 972688Listed by: HOWARD HANNA REAL ESTATE SERV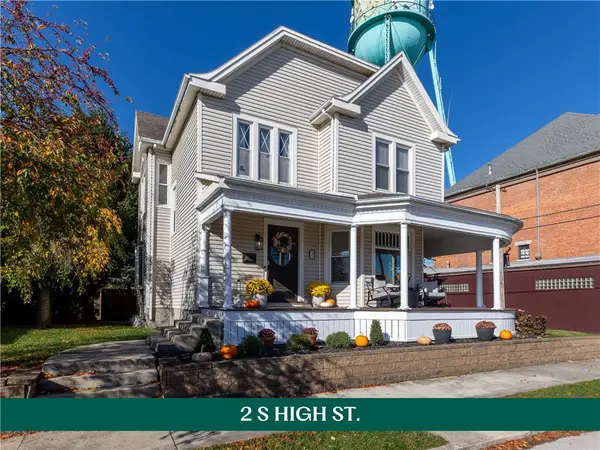 $259,900Active3 beds 2 baths2,150 sq. ft.
2 S High Street, Arcanum, OH 45304
MLS# 972451Listed by: HOWARD HANNA REAL ESTATE SERV $416,000Pending4 beds 3 baths2,464 sq. ft.
2471 Schnorf Jones Road, Arcanum, OH 45304
MLS# 971809Listed by: EXP REALTY $203,850Active15.1 Acres
0 Us Rt 127, Arcanum, OH 45304
MLS# 971489Listed by: LEIS REALTY COMPANY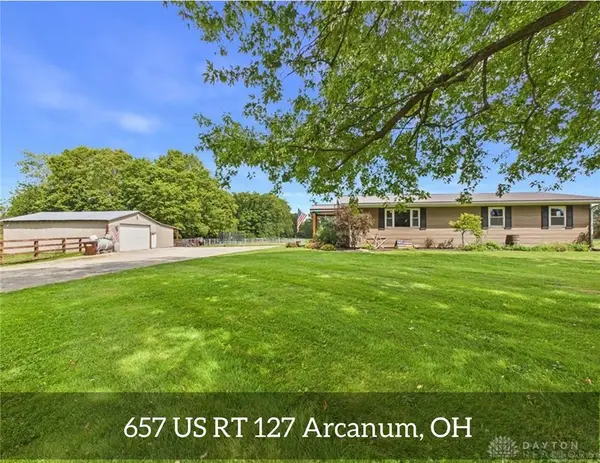 $259,000Active3 beds 1 baths1,288 sq. ft.
657-1 Us Route 127, Arcanum, OH 45304
MLS# 971473Listed by: LEIS REALTY COMPANY


Protect your home and budget from life's surprises with an Assurant Home Warranty, backed by a partner that supports you through every step of homeownership. Explore Plans.
© 2023 - 2026 ERA Franchise Systems LLC. All rights reserved. ERA Franchise Systems LLC fully supports the principles of the Fair Housing Act and the Equal Opportunity Act. ERA, ERA Real Estate powered, and their respective logos are registered service marks of ERA Franchise Systems LLC. Each office is independently owned and operated.